Be sure to check out this solid brick 1985 rancher on a quiet cul-de-sac that backs to farm land in South Eastern Schools! Sitting on nearly an acre of land this property has a 1 car garage, central air conditioning, 2 bedrooms, 2 1/2 baths, a wood burning fireplace in the family room, a fully finished basement with a dry bar & a pool table & a central vacuum. This home has a deep double bowl stainless steel sink with a brushed nickel swan like faucet & a hand wand, 2 crank out Anderson windows & a large rear concrete patio with a covered roof for perfect sunsets on warm nights with family & friends. This home is neat & clean & ready for an immediate settlement. Located close to the Shrewsbury Shopping Center & I-83 you’ll love this location which feels so far out but you’re only minutes to the Maryland line! Hurry before you miss this great opportunity!
Sold for $310,000
$310,000
795 Juli Dr, New Freedom, PA 17349
2beds
2,279sqft
Single Family Residence
Built in 1985
0.8 Acres Lot
$333,700 Zestimate®
$136/sqft
$2,287 Estimated rent
Home value
$333,700
$310,000 - $360,000
$2,287/mo
Zestimate® history
Owner options
List your home for rent
$2,287/mo
Rent Zestimate®
Find your next renter with Zillow Rental Manager. Plus, with online applications, you can quickly screen prospective tenants – for free.
$2,287/mo
Rent Zestimate®
Refinance and save
$2,210/mo
Est. payment
Refinancing to a lower rate could help reduce your monthly payments and save thousands over the life of the loan.
$2,210/mo
Est. payment
Explore your selling options
Work with a Zillow partner agent
Leverage their expertise and Zillow's premium Showcase listings to get your home seen by more buyers.
Get startedList with your own agent
Get your home in front of millions of buyers by listing it on Zillow.
Learn how to do itSell it yourself
Take full control of how buyers see your home on Zillow by listing For Sale by Owner (FSBO).
List your homeWhat's special
Zillow last checked:
Listing updated:
Listed by:
Rick Smith 717-718-8470,
Berkshire Hathaway HomeServices Homesale Realty,
Co-Listing Agent: Andrew T Smith 717-542-1207,
Berkshire Hathaway HomeServices Homesale Realty
Bought with:
Kelly Resh, RS217947
RE/MAX Pinnacle
Source: Bright MLS,MLS#: PAYK2085534
Facts & features
Interior
Bedrooms & bathrooms
- Bedrooms: 2
- Bathrooms: 3
- Full bathrooms: 2
- 1/2 bathrooms: 1
- Main level bathrooms: 2
- Main level bedrooms: 2
Rooms
- Room types: Living Room, Dining Room, Bedroom 2, Kitchen, Family Room, Bedroom 1, Laundry, Recreation Room
Bedroom 1
- Features: Attached Bathroom, Bathroom - Stall Shower, Window Treatments
- Level: Main
- Area: 143 Square Feet
- Dimensions: 11 x 13
Bedroom 2
- Features: Flooring - Carpet, Window Treatments
- Level: Main
- Area: 110 Square Feet
- Dimensions: 10 x 11
Dining room
- Features: Flooring - Carpet, Dining Area, Lighting - Ceiling
- Level: Main
- Area: 100 Square Feet
- Dimensions: 10 x 10
Family room
- Features: Ceiling Fan(s), Fireplace - Wood Burning, Flooring - Carpet, Lighting - Ceiling, Window Treatments
- Level: Main
- Area: 182 Square Feet
- Dimensions: 13 x 14
Kitchen
- Features: Ceiling Fan(s), Double Sink, Flooring - Vinyl, Eat-in Kitchen, Kitchen - Electric Cooking, Lighting - Ceiling, Recessed Lighting, Window Treatments
- Level: Main
- Area: 156 Square Feet
- Dimensions: 12 x 13
Laundry
- Level: Lower
- Area: 364 Square Feet
- Dimensions: 14 x 26
Living room
- Features: Flooring - Carpet, Window Treatments
- Level: Main
- Area: 160 Square Feet
- Dimensions: 10 x 16
Recreation room
- Features: Basement - Finished, Flooring - Carpet, Lighting - Ceiling, Window Treatments
- Level: Lower
- Area: 725 Square Feet
- Dimensions: 25 x 29
Heating
- Hot Water, Electric
Cooling
- Central Air, Electric
Appliances
- Included: Stainless Steel Appliance(s), Cooktop, Electric Water Heater
- Laundry: Lower Level, Laundry Room
Features
- Attic, Bathroom - Stall Shower, Bathroom - Tub Shower, Ceiling Fan(s), Central Vacuum, Chair Railings, Dining Area, Entry Level Bedroom, Floor Plan - Traditional, Eat-in Kitchen, Bar, Dry Wall
- Flooring: Carpet, Vinyl
- Doors: Insulated, Storm Door(s)
- Windows: Double Pane Windows, Casement, Sliding, Window Treatments
- Basement: Full,Finished,Heated,Improved,Interior Entry,Shelving,Windows
- Number of fireplaces: 1
- Fireplace features: Glass Doors, Brick, Mantel(s), Wood Burning
Interior area
- Total structure area: 2,463
- Total interior livable area: 2,279 sqft
- Finished area above ground: 1,232
- Finished area below ground: 1,047
Property
Parking
- Total spaces: 1
- Parking features: Garage Door Opener, Garage Faces Front, Inside Entrance, Oversized, Driveway, Attached
- Attached garage spaces: 1
- Has uncovered spaces: Yes
Accessibility
- Accessibility features: None
Features
- Levels: One
- Stories: 1
- Patio & porch: Patio, Roof Deck
- Exterior features: Lighting, Play Equipment
- Pool features: None
- Has view: Yes
- View description: Garden
- Frontage type: Road Frontage
Lot
- Size: 0.8 Acres
- Features: Cul-De-Sac, Front Yard, Interior Lot, Landscaped, No Thru Street, Rear Yard, SideYard(s), Sloped, Middle Of Block
Details
- Additional structures: Above Grade, Below Grade
- Parcel number: 320000100200000000
- Zoning: RESIDENTIAL
- Zoning description: residential
- Special conditions: Standard,Probate Listing
Construction
Type & style
- Home type: SingleFamily
- Architectural style: Ranch/Rambler
- Property subtype: Single Family Residence
Materials
- Vinyl Siding, Aluminum Siding
- Foundation: Block
- Roof: Asphalt
Condition
- Good,Average
- New construction: No
- Year built: 1985
Utilities & green energy
- Electric: 200+ Amp Service
- Sewer: On Site Septic
- Water: Well
- Utilities for property: Cable Connected, Electricity Available
Community & HOA
Community
- Subdivision: None Available
HOA
- Has HOA: No
Location
- Region: New Freedom
- Municipality: HOPEWELL TWP
Financial & listing details
- Price per square foot: $136/sqft
- Tax assessed value: $152,990
- Annual tax amount: $4,491
- Date on market: 7/7/2025
- Listing agreement: Exclusive Right To Sell
- Listing terms: Cash,Conventional,FHA,VA Loan
- Inclusions: Whirlpool Smooth Top Electric Stove, Broan Range Hood Light & Fan, Multiple Ceiling Fans & Lights, Automatic Garage Door Opener, Central Vac, Water Reservoir For Well, Pool Table And Cues, Shed.
- Ownership: Fee Simple
- Road surface type: Black Top, Paved
Price history
| Date | Event | Price |
|---|---|---|
| 8/5/2025 | Sold | $310,000+4.4%$136/sqft |
Source:  Bright MLS #PAYK2085534 Report a problem Bright MLS #PAYK2085534 Report a problem | ||
| 7/15/2025 | Pending sale | $297,000$130/sqft |
Source: Bright MLS #PAYK2085534 Report a problem | ||
| 7/8/2025 | Listed for sale | $297,000$130/sqft |
Source: Bright MLS #PAYK2085534 Report a problem | ||
Public tax history
| Year | Property taxes | Tax assessment |
|---|---|---|
| 2026 | $4,853 +8% | $165,290 +8% |
| 2025 | $4,492 | $152,990 |
| 2024 | $4,492 | $152,990 |
| 2023 | $4,492 +3.5% | $152,990 |
| 2022 | $4,339 | $152,990 |
| 2021 | $4,339 | $152,990 |
| 2020 | $4,339 +0.4% | $152,990 |
| 2019 | $4,324 | $152,990 |
| 2018 | $4,324 +426.3% | $152,990 |
| 2017 | $822 | $152,990 |
| 2016 | -- | $152,990 |
| 2015 | -- | $152,990 |
| 2014 | -- | $152,990 |
| 2013 | -- | $152,990 |
| 2012 | -- | $152,990 |
| 2011 | -- | $152,990 |
| 2010 | -- | $152,990 |
| 2009 | -- | $152,990 |
| 2008 | -- | $152,990 |
| 2007 | -- | $152,990 |
| 2006 | -- | $152,990 +35.9% |
| 2005 | -- | $112,560 |
| 2004 | -- | $112,560 |
| 2003 | -- | $112,560 |
| 2002 | -- | $112,560 |
| 2000 | -- | $112,560 |
| 1999 | -- | $112,560 |
Find assessor info on the county website
Neighborhood: 17349
Nearby homes
- $358,0003 bd3 ba1.8k sqft771 Juli Dr, New Freedom, PA 17349Sold
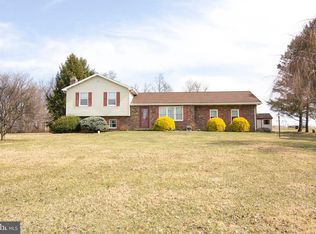
- $389,9003 bd1 ba2.1k sqft764 Juli Dr, New Freedom, PA 17349Off Market
- $277,1003 bd1 ba1k sqft749 Juli Dr, New Freedom, PA 17349Off Market
- $319,0003 bd1 ba1.4k sqft792 Juli Dr, New Freedom, PA 17349Off Market
- $395,0004 bd3 ba3k sqft821 Juli Dr, New Freedom, PA 17349Sold
- $351,7003 bd2 ba1.6k sqft723 Juli Dr, New Freedom, PA 17349Off Market
- $305,0003 bd1 ba1.2k sqft842 Juli Dr, New Freedom, PA 17349Off Market
- $331,1003 bd1 ba1.6k sqft843 Juli Dr, New Freedom, PA 17349Off Market
Nearby schools
GreatSchools rating
- 7/10Stewartstown El SchoolGrades: K-4Distance: 4.2 mi
- 5/10South Eastern Ms-EastGrades: 7-8Distance: 11.2 mi
- 8/10Kennard-Dale High SchoolGrades: 9-12Distance: 11.1 mi
Schools provided by the listing agent
- District: South Eastern
Source: Bright MLS. This data may not be complete. We recommend contacting the local school district to confirm school assignments for this home.
Sell for more on Zillow
Get a Zillow Showcase℠ listing at no additional cost and you could sell for .
$333,700
2% more
+$6,674
With Zillow Showcase(estimated)
$340,374
Sell for more on Zillow
Get a Zillow Showcase℠ listing at no additional cost and you could sell for .
$333,700
2% more
+$6,674
With Zillow Showcase(estimated)
$340,374
- Pennsylvania
- York County
- New Freedom
- 17349
- 795 Juli Dr
