Perfection comes to mind about this prestine Tri-level(really 4 levels) sitting beautifully on a .80 acres just off the beat and path of Shrewsbury on a non- thur street mature neighborhood. Many wonderful updates with meticlulous maintenance on this special home. Follow the sidewalk to the front entrance into the warm Living room open to the kitchen as well as lower level and upper level. A stroll thru the kitchen offers updated cabinets, SS Appliances, double bowl sink, Quartz coutertop and a breakfast bar to gather with your morning coffee. Dining area adjacent to the kitchen with Atrium doors to the quiet rear deck and spacious yard approaching farmer's field in the back. Three bedroom on upper level with primary with bath, both baths upstairs offer newer walk-in showers. Lower level opens up your options with a full family room with cozy fireplace with plenty of natural light. Half bath for convenience as well as laundry room and addtion bedroom/den/office, take your pick! Dont forget another entire level with more sq.ft to fill up your imagination. This level contains utilities, sump pit, well tank, radon, washer, dryer and walk up-out thru bilco doors, lots of extra room! Well pump new in 23', all new insulation in attic in 19', Newer windows thru out(not garage). Propane FP tanks is leased. Make your appointment today. Deadline for all offers to be submitted by Saturday April 5. by noon. Settlement pending settlement on sellers home of choice. May request rent back or extend settlement.
Sold for $358,000
$358,000
771 Juli Dr, New Freedom, PA 17349
3beds
1,804sqft
Single Family Residence
Built in 1988
0.8 Acres Lot
$385,500 Zestimate®
$198/sqft
$2,218 Estimated rent
Home value
$385,500
$359,000 - $416,000
$2,218/mo
Zestimate® history
Owner options
List your home for rent
$2,218/mo
Rent Zestimate®
Find your next renter with Zillow Rental Manager. Plus, with online applications, you can quickly screen prospective tenants – for free.
$2,218/mo
Rent Zestimate®
Refinance and save
$2,552/mo
Est. payment
Refinancing to a lower rate could help reduce your monthly payments and save thousands over the life of the loan.
$2,552/mo
Est. payment
Explore your selling options
Work with a Zillow partner agent
Leverage their expertise and Zillow's premium Showcase listings to get your home seen by more buyers.
Get startedList with your own agent
Get your home in front of millions of buyers by listing it on Zillow.
Learn how to do itSell it yourself
Take full control of how buyers see your home on Zillow by listing For Sale by Owner (FSBO).
List your homeWhat's special
Cozy fireplaceHalf bathSpacious yardNatural lightMature neighborhoodQuiet rear deckLaundry room
Zillow last checked:
Listing updated:
Listed by:
Penny Wilson 443-463-0531,
Monument Sotheby's International Realty
Bought with:
Chaz Ruth, RS371291
RE/MAX Patriots
Source: Bright MLS,MLS#: PAYK2078574
Facts & features
Interior
Bedrooms & bathrooms
- Bedrooms: 3
- Bathrooms: 3
- Full bathrooms: 2
- 1/2 bathrooms: 1
Rooms
- Room types: Living Room, Bedroom 2, Bedroom 3, Kitchen, Family Room, Bedroom 1, Laundry, Bathroom 1, Bathroom 2, Bathroom 3
Bedroom 1
- Features: Flooring - Carpet, Bathroom - Walk-In Shower
- Level: Upper
Bedroom 2
- Level: Upper
Bedroom 3
- Features: Flooring - Carpet
- Level: Upper
Bathroom 1
- Features: Flooring - Ceramic Tile
- Level: Upper
Bathroom 2
- Features: Flooring - Ceramic Tile
- Level: Upper
Bathroom 3
- Level: Lower
Family room
- Features: Flooring - Carpet, Fireplace - Gas
- Level: Lower
Kitchen
- Features: Flooring - Ceramic Tile, Breakfast Bar, Breakfast Room, Countertop(s) - Quartz, Double Sink, Kitchen - Country, Kitchen - Electric Cooking
- Level: Main
Laundry
- Level: Lower
Living room
- Features: Flooring - Carpet
- Level: Main
Heating
- Heat Pump, Electric
Cooling
- Central Air, Electric
Appliances
- Included: Built-In Range, Dishwasher, Dryer, Exhaust Fan, Self Cleaning Oven, Washer, Microwave, Electric Water Heater
- Laundry: Hookup, Laundry Room
Features
- Ceiling Fan(s), Eat-in Kitchen, Floor Plan - Traditional, Kitchen - Country
- Flooring: Carpet
- Basement: Exterior Entry,Sump Pump,Unfinished
- Number of fireplaces: 1
- Fireplace features: Gas/Propane, Brick
Interior area
- Total structure area: 1,804
- Total interior livable area: 1,804 sqft
- Finished area above ground: 1,232
- Finished area below ground: 572
Property
Parking
- Total spaces: 8
- Parking features: Garage Faces Side, Garage Door Opener, Inside Entrance, Asphalt, Attached, Off Street
- Attached garage spaces: 2
- Has uncovered spaces: Yes
Accessibility
- Accessibility features: Accessible Entrance
Features
- Levels: Multi/Split,Three
- Stories: 3
- Patio & porch: Deck
- Exterior features: Lighting
- Pool features: None
- Frontage type: Road Frontage
Lot
- Size: 0.8 Acres
- Features: Cleared, Front Yard, Level, No Thru Street, Rear Yard
Details
- Additional structures: Above Grade, Below Grade, Outbuilding
- Parcel number: 320000100210000000
- Zoning: RESIDENTIAL
- Special conditions: Standard
Construction
Type & style
- Home type: SingleFamily
- Property subtype: Single Family Residence
Materials
- Vinyl Siding, Aluminum Siding, Brick
- Foundation: Block
- Roof: Asphalt
Condition
- Excellent
- New construction: No
- Year built: 1988
Utilities & green energy
- Sewer: On Site Septic
- Water: Well
Community & HOA
Community
- Subdivision: New Freedom
HOA
- Has HOA: No
Location
- Region: New Freedom
- Municipality: HOPEWELL TWP
Financial & listing details
- Price per square foot: $198/sqft
- Tax assessed value: $171,400
- Annual tax amount: $5,032
- Date on market: 4/3/2025
- Listing agreement: Exclusive Right To Sell
- Ownership: Fee Simple
Price history
| Date | Event | Price |
|---|---|---|
| 7/15/2025 | Sold | $358,000+5.3%$198/sqft |
Source:  Bright MLS #PAYK2078574 Report a problem Bright MLS #PAYK2078574 Report a problem | ||
| 4/6/2025 | Contingent | $339,900$188/sqft |
Source: Bright MLS #PAYK2078574 Report a problem | ||
| 4/3/2025 | Listed for sale | $339,900$188/sqft |
Source: Bright MLS #PAYK2078574 Report a problem | ||
Public tax history
| Year | Property taxes | Tax assessment |
|---|---|---|
| 2026 | $5,172 +2.8% | $176,140 +2.8% |
| 2025 | $5,032 | $171,400 |
| 2024 | $5,032 | $171,400 |
| 2023 | $5,032 +3.5% | $171,400 |
| 2022 | $4,861 0% | $171,400 |
| 2021 | $4,861 | $171,400 |
| 2020 | $4,861 +0.4% | $171,400 |
| 2019 | $4,844 | $171,400 |
| 2018 | $4,844 +426.3% | $171,400 |
| 2017 | $920 | $171,400 |
| 2016 | -- | $171,400 |
| 2015 | -- | $171,400 |
| 2014 | -- | $171,400 |
| 2013 | -- | $171,400 |
| 2012 | -- | $171,400 |
| 2011 | -- | $171,400 |
| 2010 | -- | $171,400 |
| 2009 | -- | $171,400 |
| 2008 | -- | $171,400 |
| 2007 | -- | $171,400 |
| 2006 | -- | $171,400 +22.6% |
| 2005 | -- | $139,800 |
| 2004 | -- | $139,800 |
| 2003 | -- | $139,800 |
| 2002 | -- | $139,800 |
| 2000 | -- | $139,800 |
| 1999 | -- | $139,800 |
Find assessor info on the county website
Neighborhood: 17349
Nearby homes
- $277,1003 bd1 ba1k sqft749 Juli Dr, New Freedom, PA 17349Off Market
- $310,0002 bd3 ba2.2k sqft795 Juli Dr, New Freedom, PA 17349Sold

- $395,0004 bd3 ba3k sqft821 Juli Dr, New Freedom, PA 17349Sold
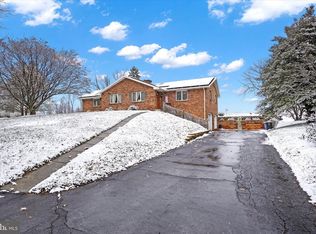
- $351,7003 bd2 ba1.6k sqft723 Juli Dr, New Freedom, PA 17349Off Market
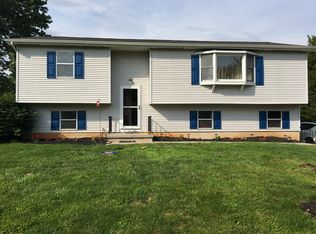
- $389,9003 bd1 ba2.1k sqft764 Juli Dr, New Freedom, PA 17349Off Market
- $319,0003 bd1 ba1.4k sqft792 Juli Dr, New Freedom, PA 17349Off Market
- $331,1003 bd1 ba1.6k sqft843 Juli Dr, New Freedom, PA 17349Off Market
- $409,9003 bd3 ba2.6k sqft697 Juli Dr, New Freedom, PA 17349Off Market
Nearby schools
GreatSchools rating
- 7/10Stewartstown El SchoolGrades: K-4Distance: 4.2 mi
- 5/10South Eastern Ms-EastGrades: 7-8Distance: 11.2 mi
- 8/10Kennard-Dale High SchoolGrades: 9-12Distance: 11.1 mi
Schools provided by the listing agent
- District: South Eastern
Source: Bright MLS. This data may not be complete. We recommend contacting the local school district to confirm school assignments for this home.
Sell for more on Zillow
Get a Zillow Showcase℠ listing at no additional cost and you could sell for .
$385,500
2% more
+$7,710
With Zillow Showcase(estimated)
$393,210
Sell for more on Zillow
Get a Zillow Showcase℠ listing at no additional cost and you could sell for .
$385,500
2% more
+$7,710
With Zillow Showcase(estimated)
$393,210
- Pennsylvania
- York County
- New Freedom
- 17349
- 771 Juli Dr
