** OPEN HOUSE SAT OCT 24 - 1 PM to 3 PM ** PRICE REDUCTION!! Move in and get settled before Thanksgiving! Bright and clean Forest Lakes home in New Freedom. Over 2000 charming square feet. Four bedrooms, two full bathrooms and one half bathroom. Your own private oasis just minutes from 83 and the Maryland line. Large primary suite with walk-in closet and en suite bathroom. Gorgeous wood floors throughout. Huge back deck with seasonal lake view. Access to Forest Lakes where you can kayak, canoe, fish, swim or just picnic and enjoy the private beach! Powder room on main level. Large garage and driveway parking for multiple additional cars. New roof in 2025. Unfinished basement with tall ceiling and walk-out to back yard gives you options. This home has been very well-loved and it shows!!
For sale
Price cut: $14.9K (10/11)
$445,000
580 Well Dr, New Freedom, PA 17349
4beds
2,062sqft
Single Family Residence
Built in 1979
0.34 Acres Lot
$438,900 Zestimate®
$216/sqft
$21/mo HOA
What's special
Four bedroomsGorgeous wood floors throughout
- 65 days
- 1,603
- 100
Zillow last checked:
Listing updated:
Listed by:
Phil Morningstar 410-300-8420,
Cummings & Co. Realtors (410) 823-0033
Source: Bright MLS,MLS#: PAYK2104582
Facts & features
Interior
Bedrooms & bathrooms
- Bedrooms: 4
- Bathrooms: 3
- Full bathrooms: 2
- 1/2 bathrooms: 1
- Main level bathrooms: 1
Rooms
- Room types: Living Room, Dining Room, Primary Bedroom, Bedroom 2, Bedroom 3, Bedroom 4, Kitchen, Family Room, Den, Laundry, Primary Bathroom, Full Bath
Primary bedroom
- Features: Flooring - Wood, Walk-In Closet(s), Attached Bathroom
- Level: Upper
- Area: 208 Square Feet
- Dimensions: 16 X 13
Bedroom 2
- Features: Flooring - Wood
- Level: Upper
- Area: 168 Square Feet
- Dimensions: 12 X 14
Bedroom 3
- Features: Flooring - Wood
- Level: Upper
- Area: 100 Square Feet
- Dimensions: 10 X 10
Bedroom 4
- Features: Flooring - Wood
- Level: Upper
- Area: 80 Square Feet
- Dimensions: 8 X 10
Primary bathroom
- Features: Bathroom - Stall Shower, Flooring - Vinyl
- Level: Upper
Den
- Features: Flooring - Wood
- Level: Main
- Area: 182 Square Feet
- Dimensions: 14 X 13
Dining room
- Features: Flooring - Wood, Formal Dining Room
- Level: Main
- Area: 144 Square Feet
- Dimensions: 12 X 12
Family room
- Features: Flooring - Wood, Fireplace - Other
- Level: Main
- Area: 357 Square Feet
- Dimensions: 21 X 17
Other
- Features: Flooring - Vinyl, Bathroom - Tub Shower
- Level: Upper
Kitchen
- Features: Flooring - Vinyl, Eat-in Kitchen
- Level: Main
- Area: 182 Square Feet
- Dimensions: 14 X 13
Laundry
- Features: Flooring - Concrete
- Level: Lower
Living room
- Features: Flooring - Wood
- Level: Main
- Area: 144 Square Feet
- Dimensions: 12 X 12
Heating
- Hot Water, Natural Gas
Cooling
- Ductless, Electric
Appliances
- Included: Microwave, Dishwasher, Dryer, Refrigerator, Cooktop, Washer, Gas Water Heater
- Laundry: Has Laundry, In Basement, Laundry Room
Features
- Dining Area, Family Room Off Kitchen, Floor Plan - Traditional, Formal/Separate Dining Room, Eat-in Kitchen, Kitchen - Table Space, Walk-In Closet(s)
- Flooring: Wood
- Basement: Connecting Stairway,Unfinished,Exterior Entry,Interior Entry,Walk-Out Access,Windows
- Number of fireplaces: 1
- Fireplace features: Brick
Interior area
- Total structure area: 2,062
- Total interior livable area: 2,062 sqft
- Finished area above ground: 2,062
- Finished area below ground: 0
Property
Parking
- Total spaces: 5
- Parking features: Garage Faces Side, Inside Entrance, Asphalt, Attached, Driveway, Off Street
- Attached garage spaces: 1
- Uncovered spaces: 4
- Details: Garage Sqft: 252
Accessibility
- Accessibility features: None
Features
- Levels: Three
- Stories: 3
- Patio & porch: Deck, Patio, Porch
- Exterior features: Rain Gutters
- Pool features: None
- Has view: Yes
- View description: Lake, Scenic Vista, Trees/Woods
- Has water view: Yes
- Water view: Lake
- Waterfront features: Lake
- Body of water: Forest Lake
Lot
- Size: 0.34 Acres
- Features: Rural
Details
- Additional structures: Above Grade, Below Grade
- Parcel number: 450000200660000000
- Zoning: RESIDENTIAL
- Special conditions: Standard
Construction
Type & style
- Home type: SingleFamily
- Architectural style: Cape Cod
- Property subtype: Single Family Residence
Materials
- Vinyl Siding
- Foundation: Block
Condition
- Very Good
- New construction: No
- Year built: 1979
Utilities & green energy
- Sewer: Public Sewer
- Water: Public
Community & HOA
Community
- Subdivision: Forest Lakes
HOA
- Has HOA: Yes
- Amenities included: Lake
- HOA fee: $250 annually
- HOA name: FOREST LAKES WATER ASSOCIATION, INC. (FLWA)
Location
- Region: New Freedom
- Municipality: SHREWSBURY TWP
Financial & listing details
- Price per square foot: $216/sqft
- Tax assessed value: $187,330
- Annual tax amount: $5,157
- Date on market: 8/20/2026
- Listing agreement: Exclusive Right To Sell
- Ownership: Fee Simple
Estimated market value
$438,900
$417,000 - $461,000
$2,107/mo
Price history
| Date | Event | Price |
|---|---|---|
| 10/11/2026 | Price change | $445,000-3.2%$216/sqft |
Source:  Bright MLS #PAYK2104582 Report a problem Bright MLS #PAYK2104582 Report a problem | ||
| 9/18/2026 | Price change | $459,900-3.2%$223/sqft |
Source: Bright MLS #PAYK2104582 Report a problem | ||
| 8/20/2026 | Listed for sale | $475,000+187.9%$230/sqft |
Source: Bright MLS #PAYK2104582 Report a problem | ||
| 7/20/1990 | Sold | $165,000$80/sqft |
Source: Agent Provided Report a problem | ||
Public tax history
| Year | Property taxes | Tax assessment |
|---|---|---|
| 2026 | $5,184 -0.4% | $187,330 |
| 2025 | $5,206 +0.1% | $187,330 |
| 2024 | $5,202 +1.2% | $187,330 |
| 2023 | $5,140 +5.9% | $187,330 |
| 2022 | $4,855 -1.6% | $187,330 |
| 2021 | $4,935 +2% | $187,330 |
| 2020 | $4,838 +0.9% | $187,330 |
| 2019 | $4,796 +1.9% | $187,330 |
| 2018 | $4,708 +341.3% | $187,330 |
| 2017 | $1,067 | $187,330 |
| 2016 | -- | $187,330 |
| 2015 | -- | $187,330 |
| 2014 | -- | $187,330 |
| 2013 | -- | $187,330 |
| 2012 | -- | $187,330 |
| 2011 | -- | $187,330 |
| 2010 | -- | $187,330 |
| 2009 | -- | $187,330 |
| 2008 | -- | $187,330 |
| 2007 | -- | $187,330 |
| 2006 | -- | $187,330 +41.7% |
| 2005 | -- | $132,220 |
| 2004 | -- | $132,220 |
| 2003 | -- | $132,220 |
| 2002 | -- | $132,220 |
| 2000 | -- | $132,220 |
| 1999 | -- | $132,220 |
Find assessor info on the county website
Monthly payment
Est. payment
Payment breakdown
Explore the cost of this home by adjusting the details. Changes won't be saved.Climate risks
Neighborhood: 17349
Nearby schools
Schools provided by the listing agent
- District: Southern York County
Source: Bright MLS. This data may not be complete. We recommend contacting the local school district to confirm school assignments for this home.

Similar homes
- $399,9994 bd3 ba2k sqft17389 Brose Rd, New Freedom, PA 17349For Sale
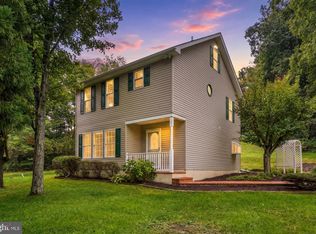
 MLS ID #PAYK2112912, Erin Kelly, Monument Sotheby's International Realty. Bright MLS
 - $424,9004 bd4 ba2.8k sqft16 Liberty Ave, New Freedom, PA 17349For Sale
 MLS ID #PAYK2106650, Pete Thorpe, Epique Realty LLC. Bright MLS
 - $440,0003 bd3 ba2.1k sqft17333 Kennebeck Ln, Shrewsbury, PA 17361For Sale
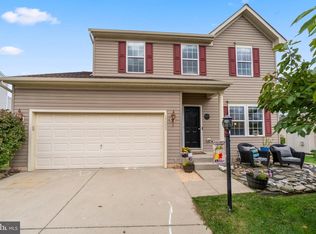 MLS ID #PAYK2112954, Janice Headen, EXP Realty, LLC. Bright MLS
 - $449,9004 bd3 ba2.7k sqft571 E Tolna Rd, Shrewsbury, PA 17361For Sale
 MLS ID #PAYK2111714, Stan Watson, Coldwell Banker Realty. Bright MLS
 - $334,9004 bd2 ba2.8k sqft19 S Constitution Ave, New Freedom, PA 17349For SaleMLS ID #PAYK2113748, Jonelle Daviau, Cummings & Co. Realtors. Bright MLS
- $475,0004 bd2 ba1.8k sqft21101 York Rd, Parkton, MD 21120For SaleMLS ID #MDBC2172772, Laura M. Ball, Cummings & Co. Realtors. Bright MLS
- $430,0004 bd3 ba2.6k sqft234 Jenny Ln, Stewartstown, PA 17363For SaleMLS ID #PAYK2098978, Erin Rogers, Keller Williams Flagship. Bright MLS
- $350,0003 bd3 ba1.7k sqft65 Woodland Dr, Shrewsbury, PA 17361For SaleMLS ID #PAYK2102152, Erin Rogers, Keller Williams Flagship. Bright MLS
- $500,0005 bd3 ba2.3k sqft5130 Wertz Rd, Hampstead, MD 21074For SaleMLS ID #MDCR2038254, Brittany Tawney, Corner House Realty. Bright MLS
- $450,0004 bd3 ba2.5k sqft309 Majestic Cir, Dallastown, PA 17313For SaleMLS ID #PAYK2112882, Elisa Schwenk, House Broker Realty LLC. Bright MLS
- $400,0003 bd4 ba2.6k sqft187 E Scarborough Fare, Stewartstown, PA 17363For SaleMLS ID #PAYK2108424, Gina Baum, Howard Hanna Real Estate Services-Shrewsbury. Bright MLS
- $595,0003 bd2 ba1.7k sqft1308 Walker Rd, Freeland, MD 21053For SaleMLS ID #MDBC2179154, Michael Blair, Cummings & Co. Realtors. Bright MLS
- $450,0003 bd2 ba1.7k sqftNone Available, Pylesville, MD 21132For SaleMLS ID #MDHR2058858, Lee Tessier, EXP Realty, LLC. Bright MLS
- $429,0003 bd3 ba1.9k sqft3707 Ingleside Dr, Jarrettsville, MD 21084For SaleMLS ID #MDHR2061048, Tony Fulco, One Percent Lists Mid-Atlantic. Bright MLS
- $475,0003 bd1 ba1.2k sqft2104-2100 Peterman Rd, Freeland, MD 21053For SaleMLS ID #MDBC2176656, Shannon Scagnelli, Cummings & Co. Realtors. Bright MLS
- $635,0004 bd3 ba2.4k sqft20513 Keeney Mill Rd, Freeland, MD 21053For SaleMLS ID #MDBC2178494, Selina Robinson, Berkshire Hathaway HomeServices Homesale Realty. Bright MLS
- $449,5004 bd3 ba2.2k sqft891 Solarlight Dr, York, PA 17402For SaleMLS ID #PAYK2111128, Earl Click III, The Exchange Real Estate Company LLC. Bright MLS
- $450,0006 bd2 ba1.3k sqft490 Rockville Rd, Spring Grove, PA 17362For SaleMLS ID #PAYK2113650, Spencer Blake, Renaissance Realty Sales, LLC. Bright MLS
- $430,0003 bd2 ba2.2k sqft42 Sherwood Rd, Cockeysville, MD 21030For SaleMLS ID #MDBC2177732, Brian McGeehan, Cummings & Co. Realtors. Bright MLS
- $434,9004 bd3 ba2.1k sqft385 Barclay Dr, Red Lion, PA 17356For SaleMLS ID #PAYK2112384, Keith Koller, Century 21 Dale Realty Co.. Bright MLS
