Some homes are simply built with more care, and this New Freedom Borough home is one of them. Step in from the shingled front porch, through a front door framed by transom windows and sidelights, and you are greeted by rich American chestnut woodwork that sets the tone for the entire house. The chestnut staircase descends from the second floor into a spacious, welcoming foyer lit by stained glass windows, and that same warm woodwork carries through room after room. In the living room, an original chestnut colonnade frames the space. This architectural detail, a signature of historic homes, pairs square columns with glass-front built-in cabinets below. A wood-burning brick fireplace sits between two original stained-glass windows. Hardwood floors with inlaid borders run throughout the main level. The kitchen offers an island, a gas stove, and a classic built-in chestnut cupboard with paneled doors and generous shelving. An addition at the back of the home, with its own full bath, works well as a family room and could easily serve as a first-floor guest or in-law suite. Upstairs, each bedroom has its own character. The primary bedroom is filled with a curved wall of windows, and another bedroom holds a little surprise: a hidden screened porch tucked away on the second floor, overlooking the gardens below. It is the kind of spot you will find yourself returning to with a book and a cup of coffee. Climb to the third floor and you will find a bonus room with built-in cabinetry and several windows that look out over the rooftops and treetops of New Freedom. It is ready to become a fifth bedroom, office, playroom, game room, or hobby space. Windows throughout the home open for a lovely cross breeze. For a home of this age, there are a surprising number of closets, and the basement adds even more storage. Outside, the .36 acre lot is large for the borough, and the owners have invested generously in it. Mature trees, layered plantings, and seasonal color create privacy and a true garden feeling in the backyard. A dedicated mulch play area has hosted plenty of tetherball and badminton games, and an oversized one car garage sits in the back corner of the property. Then there is the central location. From here you can walk to the restaurants, breweries, coffee shops, and bakery that make New Freedom such a lively small town, along with community favorites like the Northern Central Railway train rides, parades, live music, outdoor movies, the carnival, Fall Fest, the car shows, and Smoke on the Rails. The Heritage Rail Trail and the town parks are also a short walk or bike ride away. Homes with this kind of craftsmanship, this much yard, and this kind of walkability rarely come together. Come see it for yourself.
Coming soon 10/19
$334,900
19 S Constitution Ave, New Freedom, PA 17349
4beds
2,834sqft
Single Family Residence
Built in 1908
0.36 Acres Lot
$368,100 Zestimate®
$118/sqft
$-- HOA
What's special
- 1 day
- 133
- 12
Zillow last checked:
Listing updated:
Listed by:
Jonelle Daviau 717-817-6371,
Cummings & Co. Realtors 7179005990
Source: Bright MLS,MLS#: PAYK2113748
Facts & features
Interior
Bedrooms & bathrooms
- Bedrooms: 4
- Bathrooms: 2
- Full bathrooms: 2
- Main level bathrooms: 1
Rooms
- Room types: Living Room, Dining Room, Bedroom 2, Bedroom 3, Bedroom 4, Kitchen, Family Room, Foyer, Bedroom 1, Bathroom 1, Bathroom 2, Bonus Room
Bedroom 1
- Features: Flooring - Carpet
- Level: Upper
- Area: 143 Square Feet
- Dimensions: 13 X 11
Bedroom 2
- Features: Flooring - Carpet
- Level: Upper
- Area: 143 Square Feet
- Dimensions: 11 X 13
Bedroom 3
- Features: Flooring - Carpet
- Level: Upper
- Area: 169 Square Feet
- Dimensions: 13 X 13
Bedroom 4
- Features: Flooring - Carpet
- Level: Upper
- Area: 108 Square Feet
- Dimensions: 9 X 12
Bathroom 1
- Features: Flooring - Vinyl
- Level: Upper
- Area: 40 Square Feet
- Dimensions: 5 X 8
Bathroom 2
- Level: Main
Bonus room
- Level: Upper
- Area: 272 Square Feet
- Dimensions: 16 X 17
Dining room
- Features: Flooring - Wood
- Level: Main
- Area: 210 Square Feet
- Dimensions: 14 X 15
Family room
- Features: Flooring - Carpet
- Level: Main
- Area: 209 Square Feet
- Dimensions: 11 X 19
Foyer
- Features: Flooring - Wood
- Level: Main
- Area: 143 Square Feet
- Dimensions: 11 X 13
Kitchen
- Features: Flooring - Tile/Brick
- Level: Main
- Area: 169 Square Feet
- Dimensions: 13 X 13
Living room
- Level: Main
- Area: 182 Square Feet
- Dimensions: 13 X 14
Heating
- Forced Air, Natural Gas
Cooling
- Central Air, Electric
Appliances
- Included: Oven/Range - Gas, Refrigerator, Washer, Dryer, Dishwasher, Gas Water Heater
- Laundry: Main Level
Features
- Built-in Features, Cedar Closet(s), Ceiling Fan(s), Formal/Separate Dining Room, Floor Plan - Traditional, Kitchen Island, Plaster Walls
- Flooring: Hardwood, Carpet, Wood
- Basement: Full
- Number of fireplaces: 1
- Fireplace features: Wood Burning
Interior area
- Total structure area: 3,734
- Total interior livable area: 2,834 sqft
- Finished area above ground: 2,834
- Finished area below ground: 0
Property
Parking
- Total spaces: 1
- Parking features: Oversized, Public, Detached
- Garage spaces: 1
- Details: Garage Sqft: 361
Accessibility
- Accessibility features: None
Features
- Levels: Three
- Stories: 3
- Patio & porch: Deck, Porch, Screened
- Exterior features: Sidewalks
- Pool features: None
Lot
- Size: 0.36 Acres
- Features: Suburban
Details
- Additional structures: Above Grade, Below Grade
- Parcel number: 780000200820000000
- Zoning: RESIDENTIAL
- Special conditions: Standard
Construction
Type & style
- Home type: SingleFamily
- Architectural style: Colonial
- Property subtype: Single Family Residence
Materials
- Frame
- Foundation: Block
- Roof: Architectural Shingle
Condition
- Very Good
- New construction: No
- Year built: 1908
Utilities & green energy
- Sewer: Public Sewer
- Water: Public
Community & HOA
Community
- Subdivision: New Freedom Boro
HOA
- Has HOA: No
Location
- Region: New Freedom
- Municipality: NEW FREEDOM BORO
Financial & listing details
- Price per square foot: $118/sqft
- Tax assessed value: $170,430
- Annual tax amount: $5,071
- Date on market: 10/19/2026
- Listing agreement: Exclusive Right To Sell
- Listing terms: Cash,Conventional,FHA,VA Loan
- Ownership: Fee Simple
Estimated market value
$368,100
$350,000 - $387,000
$1,796/mo
Price history
| Date | Event | Price |
|---|---|---|
| 10/6/2026 | Listing removed | $375,000$132/sqft |
Source:  Bright MLS #PAYK2110222 Report a problem Bright MLS #PAYK2110222 Report a problem | ||
| 9/20/2026 | Price change | $375,000-6.2%$132/sqft |
Source: Bright MLS #PAYK2110222 Report a problem | ||
| 9/9/2026 | Price change | $399,900-5.9%$141/sqft |
Source: Bright MLS #PAYK2110222 Report a problem | ||
| 9/2/2026 | Price change | $424,900-2.3%$150/sqft |
Source: Bright MLS #PAYK2110222 Report a problem | ||
| 8/20/2026 | Listed for sale | $434,900-1.1%$153/sqft |
Source: Bright MLS #PAYK2110222 Report a problem | ||
| 8/20/2026 | Listing removed | $439,900$155/sqft |
Source: Bright MLS #PAYK2102666 Report a problem | ||
| 7/6/2026 | Price change | $439,900-2.2%$155/sqft |
Source: Bright MLS #PAYK2102666 Report a problem | ||
| 6/16/2026 | Price change | $449,900-3.2%$159/sqft |
Source: Bright MLS #PAYK2102666 Report a problem | ||
| 6/3/2026 | Price change | $464,900-2.1%$164/sqft |
Source: Bright MLS #PAYK2102666 Report a problem | ||
| 5/14/2026 | Listed for sale | $474,900$168/sqft |
Source: Bright MLS #PAYK2102666 Report a problem | ||
Public tax history
| Year | Property taxes | Tax assessment |
|---|---|---|
| 2026 | $5,043 0% | $170,430 |
| 2025 | $5,043 | $170,430 |
| 2024 | $5,043 +1.7% | $170,430 |
| 2023 | $4,958 +6.1% | $170,430 |
| 2022 | $4,673 -1.9% | $170,430 |
| 2021 | $4,762 +2.6% | $170,430 |
| 2020 | $4,643 | $170,430 |
| 2019 | $4,643 +2.1% | $170,430 |
| 2018 | $4,545 +280.5% | $170,430 |
| 2017 | $1,195 | $170,430 |
| 2016 | -- | $170,430 |
| 2015 | -- | $170,430 |
| 2014 | -- | $170,430 |
| 2013 | -- | $170,430 |
| 2012 | -- | $170,430 |
| 2011 | -- | $170,430 |
| 2010 | -- | $170,430 |
| 2009 | -- | $170,430 |
| 2008 | -- | $170,430 |
| 2007 | -- | $170,430 |
| 2006 | -- | $170,430 +63.8% |
| 2005 | -- | $104,020 -3.4% |
| 2004 | -- | $107,660 |
| 2003 | -- | $107,660 +3.5% |
| 2002 | -- | $104,020 |
| 2000 | -- | $104,020 |
| 1999 | -- | $104,020 |
Find assessor info on the county website
Monthly payment
Est. payment
Payment breakdown
Explore the cost of this home by adjusting the details. Changes won't be saved.Climate risks
Neighborhood: 17349
Nearby schools
Schools provided by the listing agent
- High: Susquehannock
- District: Southern York County
Source: Bright MLS. This data may not be complete. We recommend contacting the local school district to confirm school assignments for this home.
- $332,2003 bd2 ba1.6k sqft21 S Constitution Ave, New Freedom, PA 17349Off Market

- $322,0004 bd2 ba1.9k sqft15 S Constitution Ave, New Freedom, PA 17349Off Market
- $248,6003 bd1 ba1.5k sqft16 S Constitution Ave, New Freedom, PA 17349Off Market
- $348,5004 bd1 ba2.1k sqft27 S Constitution Ave, New Freedom, PA 17349Off Market
Similar homes
- $284,9954 bd1 ba2.5k sqft105 N Constitution Ave, New Freedom, PA 17349For Sale

 MLS ID #PAYK2111532, Christopher Martin, Coldwell Banker Realty. Bright MLS
 - $349,9003 bd2 ba1.9k sqft112 Freedom Ave, New Freedom, PA 17349For Sale
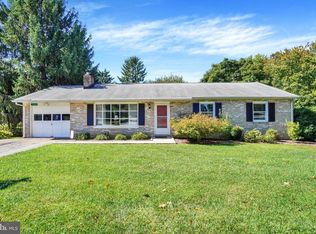 MLS ID #PAYK2111630, David Bowers, Howard Hanna Real Estate Services-Shrewsbury. Bright MLS
 - $399,9994 bd3 ba2k sqft17389 Brose Rd, New Freedom, PA 17349For Sale
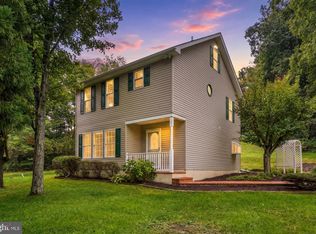 MLS ID #PAYK2112912, Erin Kelly, Monument Sotheby's International Realty. Bright MLS
 - $445,0004 bd3 ba2k sqft580 Well Dr, New Freedom, PA 17349For Sale
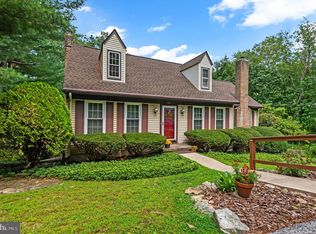 MLS ID #PAYK2104582, Phil Morningstar, Cummings & Co. Realtors. Bright MLS
 - $325,0003 bd2 ba3k sqft2950 Baltimore Pike, Hanover, PA 17331For SaleMLS ID #PAYK2112340, Cynthia Forry, Berkshire Hathaway HomeServices Homesale Realty. Bright MLS
- $304,9003 bd3 ba2.5k sqft362 Greendale Rd, York, PA 17403For SaleMLS ID #PAYK2113144, FRAN VALERIO, Coldwell Banker Realty. Bright MLS
- $350,0004 bd4 ba2.6k sqft1924 Neal Rd, Pylesville, MD 21132AuctionMLS ID #MDHR2060804, Thomas Stewart, Cavalry Realty LLC. Bright MLS
- $250,0003 bd2 ba2.3k sqft9 N Main St, Loganville, PA 17342For SaleMLS ID #PAYK2113228, Jake Scott, Turn Key Realty Group. Bright MLS
- $325,0003 bd2 ba1.8k sqft2708 Sunset Ln, York, PA 17408For SaleMLS ID #PAYK2113640, STEPHANI BROWN, Iron Valley Real Estate of York County. Bright MLS
- $365,0003 bd3 ba1.8k sqft625 N Blettner Ave, Hanover, PA 17331For SaleMLS ID #PAAD2026066, Trish Mills, Charis Realty Group. Bright MLS
- $449,9004 bd3 ba2.7k sqft571 E Tolna Rd, Shrewsbury, PA 17361For SaleMLS ID #PAYK2111714, Stan Watson, Coldwell Banker Realty. Bright MLS
- $349,9004 bd2 ba2.9k sqft980 Brockie Ln, York, PA 17403For SaleMLS ID #PAYK2112634, Katie Klenk, Keller Williams Legacy. Bright MLS
- $325,0003 bd2 ba2.1k sqft516 S Yale St, York, PA 17403For SaleMLS ID #PAYK2111918, Michael Wheeler, Berkshire Hathaway HomeServices Homesale Realty. Bright MLS
- $349,9003 bd2 ba1.9k sqft9 W Pennsylvania Ave, Stewartstown, PA 17363For SaleMLS ID #PAYK2108222, Lisa St Clair-Kimmey, Realty Plus Associates. Bright MLS
- $399,9004 bd3 ba2.1k sqft9987 Chapel Church Rd, Red Lion, PA 17356For SaleMLS ID #PAYK2113198, Danielle Arbogast, Keller Williams Realty. Bright MLS
- $400,0003 bd3 ba2.7k sqft1508 Carriage Hill Dr, Westminster, MD 21157For SaleMLS ID #MDCR2037764, Brian Blanchette, Berkshire Hathaway HomeServices Homesale Realty. Bright MLS
- $320,0003 bd3 ba2k sqft4422 Walters Hatchery Rd, Spring Grove, PA 17362For SaleMLS ID #PAYK2111228, Donna Troupe, Berkshire Hathaway HomeServices Homesale Realty. Bright MLS
- $280,0003 bd3 ba1.8k sqft537 W Heatherfield Way, Red Lion, PA 17356For SaleMLS ID #PAYK2113062, Christine Waters, Inch & Co. Real Estate, LLC. Bright MLS
- $400,0003 bd4 ba2.6k sqft187 E Scarborough Fare, Stewartstown, PA 17363For SaleMLS ID #PAYK2108424, Gina Baum, Howard Hanna Real Estate Services-Shrewsbury. Bright MLS
