South Western School District | 3 beds | 2 Full Baths | Half an ACRE | Character, history and possibility come together in this distinctive property dating to Circa 1880. Believed to have once served as a local post office and general store, the home has been thoughtfully updated while retaining the character that makes it special. With half an acre, ample living space and an abundance of flexible areas, this is a property worth exploring to see what it could be for you. Enter from the rear into a spacious home featuring a large living room, updated kitchen with granite countertops and stainless steel appliances, and adjoining dining room. The first floor includes a full bathroom, while the second floor offers three bedrooms, a second full bathroom and convenient laundry. Abundant storage throughout provides room for collections, hobbies and all the things that tend to accumulate over time. One of the property’s most distinctive features is the approximately 1,500 square feet on the left side of the home. This versatile area offers options for a studio, creative space, home office, fitness area, hobby space, storage or other personal use. A detached summer kitchen, currently used as an office and art studio, adds even more versatility, along with a detached three car garage. Newer windows & other improvements, beautiful hardwood floors and central air add to the home’s comfort and functionality. Whether you need room to work from home, create, pursue hobbies, store collections or simply spread out, there is room here to make the property your own. Conveniently located minutes from the Maryland line, Codorus State Park, shopping and restaurants, this is an opportunity to own a property with history, character and plenty of possibilities for its next owner. Schedule your showing appointment today!
Pending
$325,000
2950 Baltimore Pike, Hanover, PA 17331
3beds
3,092sqft
Single Family Residence
Built in 1880
0.55 Acres Lot
$319,100 Zestimate®
$105/sqft
$-- HOA
What's special
Detached three car garageHalf an acreNewer windowsAbundant storage throughoutSpacious homeBeautiful hardwood floorsAdjoining dining room
- 44 days
- 128
- 18
Likely to sell faster than
Zillow last checked:
Listing updated:
Listed by:
Cynthia Forry 717-451-6786,
Berkshire Hathaway HomeServices Homesale Realty 8003833535
Source: Bright MLS,MLS#: PAYK2112340
Facts & features
Interior
Bedrooms & bathrooms
- Bedrooms: 3
- Bathrooms: 2
- Full bathrooms: 2
- Main level bathrooms: 1
Rooms
- Room types: Living Room, Dining Room, Bedroom 2, Bedroom 3, Kitchen, Family Room, Basement, Bedroom 1, Storage Room, Attic, Bonus Room, Full Bath
Bedroom 1
- Level: Upper
- Area: 160 Square Feet
- Dimensions: 16 X 10
Bedroom 2
- Level: Upper
- Area: 169 Square Feet
- Dimensions: 13 X 13
Bedroom 3
- Level: Upper
- Area: 204 Square Feet
- Dimensions: 12 X 17
Other
- Level: Upper
- Area: 390 Square Feet
- Dimensions: 26 X 15
Basement
- Level: Lower
- Area: 506 Square Feet
- Dimensions: 22 X 23
Bonus room
- Level: Upper
- Area: 713 Square Feet
- Dimensions: 31 X 23
Dining room
- Level: Main
- Area: 169 Square Feet
- Dimensions: 13 X 13
Family room
- Level: Main
- Area: 496 Square Feet
- Dimensions: 31 X 16
Other
- Level: Upper
- Area: 90 Square Feet
- Dimensions: 9 X 10
Kitchen
- Level: Main
- Area: 252 Square Feet
- Dimensions: 18 X 14
Living room
- Level: Main
- Area: 713 Square Feet
- Dimensions: 31 X 23
Storage room
- Level: Main
- Area: 345 Square Feet
- Dimensions: 23 X 15
Storage room
- Level: Lower
- Area: 232 Square Feet
- Dimensions: 8 X 29
Heating
- Forced Air, Natural Gas
Cooling
- Central Air, Electric
Appliances
- Included: Electric Water Heater
- Laundry: Upper Level
Features
- Flooring: Hardwood
- Basement: Other,Sump Pump,Unfinished
- Has fireplace: No
Interior area
- Total structure area: 3,092
- Total interior livable area: 3,092 sqft
- Finished area above ground: 3,092
- Finished area below ground: 0
Property
Parking
- Total spaces: 3
- Parking features: Other, Detached, Driveway
- Garage spaces: 3
- Has uncovered spaces: Yes
Accessibility
- Accessibility features: Other
Features
- Levels: Two
- Stories: 2
- Patio & porch: Porch
- Exterior features: Other
- Pool features: None
Lot
- Size: 0.55 Acres
Details
- Additional structures: Above Grade, Below Grade, Outbuilding
- Parcel number: 52000AE00320000000
- Zoning: RESIDENTIAL
- Special conditions: Standard
Construction
Type & style
- Home type: SingleFamily
- Architectural style: Colonial
- Property subtype: Single Family Residence
Materials
- Stick Built
- Foundation: Stone
Condition
- New construction: No
- Year built: 1880
- Major remodel year: 2011
Utilities & green energy
- Electric: 200+ Amp Service
- Sewer: Private Sewer
- Water: Public
Community & HOA
Community
- Subdivision: None Available
HOA
- Has HOA: No
Location
- Region: Hanover
- Municipality: WEST MANHEIM TWP
Financial & listing details
- Price per square foot: $105/sqft
- Tax assessed value: $206,860
- Annual tax amount: $7,459
- Date on market: 10/8/2026
- Listing agreement: Exclusive Right To Sell
- Listing terms: Cash,Conventional
- Inclusions: Kitchen Refrigerator, Washer, Dryer, Heating / Cooling Unit (left Side Facing Property, ) Player Piano In Living Room
- Exclusions: Freezer
- Ownership: Fee Simple
Estimated market value
$319,100
$303,000 - $335,000
$1,855/mo
Price history
| Date | Event | Price |
|---|---|---|
| 10/24/2026 | Pending sale | $325,000$105/sqft |
Source:  Bright MLS #PAYK2112340 Report a problem | ||
| 10/8/2026 | Listed for sale | $325,000+75.7%$105/sqft |
Source: Bright MLS #PAYK2112340 Report a problem | ||
| 7/26/2013 | Sold | $185,000-7%$60/sqft |
Source: Public Record Report a problem | ||
| 1/16/2013 | Listed for sale | $199,000-9.1%$64/sqft |
Source: COMMUNITY BENEFITS REAL ESTATE #21206691 Report a problem | ||
| 6/29/2012 | Listed for sale | $219,000+143.3%$71/sqft |
Source: COMMUNITY BENEFITS REAL ESTATE #21206691 Report a problem | ||
| 10/28/2004 | Sold | $90,000$29/sqft |
Source: Public Record Report a problem | ||
Public tax history
| Year | Property taxes | Tax assessment |
|---|---|---|
| 2026 | $7,104 +2.2% | $206,860 |
| 2025 | $6,952 | $206,860 |
| 2024 | $6,952 | $206,860 |
| 2023 | $6,952 +8.3% | $206,860 |
| 2022 | $6,419 -1.8% | $206,860 |
| 2021 | $6,535 | $206,860 |
Find assessor info on the county website
Monthly payment
Est. payment
Payment breakdown
Explore the cost of this home by adjusting the details. Changes won't be saved.Climate risks
Neighborhood: 17331
Nearby schools
Schools provided by the listing agent
- District: South Western
Source: Bright MLS. This data may not be complete. We recommend contacting the local school district to confirm school assignments for this home.
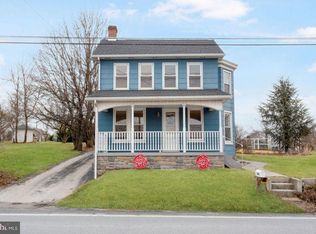
Similar homes
- $304,9003 bd2 ba2.1k sqft205 Park Heights Blvd, Hanover, PA 17331For Sale
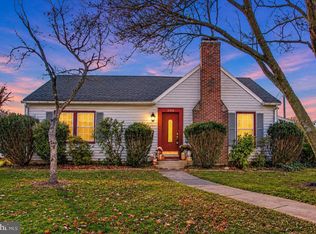
 MLS ID #PAYK2114106, Amanda Houck, Iron Valley Real Estate of Central MD. Bright MLS
- $399,9004 bd2 ba2k sqft3143 Baltimore Pike, Hanover, PA 17331For Sale
 MLS ID #PAYK2101414, Hunter Shank, Coldwell Banker Realty. Bright MLS
- $349,9002 bd1 ba1.7k sqft45 Shorbs Hill Rd, Hanover, PA 17331For Sale
 MLS ID #PAYK2111350, David Sites, Sites Realty, Inc.. Bright MLS
- $299,9003 bd4 ba2.3k sqft1420 Wanda Dr, Hanover, PA 17331For Sale
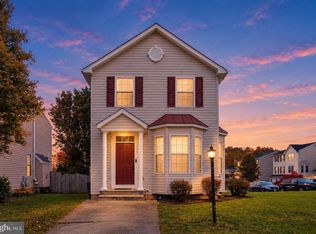 MLS ID #PAYK2114534, Zoe Nahum, Inch & Co. Real Estate, LLC. Bright MLS
- $325,0002 bd3 ba2.4k sqft200 George St, Hanover, PA 17331For SaleMLS ID #PAYK2114676, Gail Schuchart, Cummings & Co. Realtors. Bright MLS
- $369,9004 bd3 ba2.4k sqft19 Garden Ln, Hanover, PA 17331For SaleMLS ID #PAYK2109452, Missy Wise, LPT Realty, LLC. Bright MLS
- $320,0005 bd3 ba2.6k sqft232 N Franklin St, Hanover, PA 17331For SaleMLS ID #PAYK2107152, Tom Coyne, Berkshire Hathaway HomeServices Homesale Realty. Bright MLS
- $414,9004 bd4 ba2.6k sqft35 Fox Run Rd, Hanover, PA 17331For SaleMLS ID #PAYK2110922, Alexander Kane, Realty ONE Group Unlimited. Bright MLS
- $384,9003 bd3 ba2.4k sqft153 Timber Ln, Hanover, PA 17331For SaleMLS ID #PAYK2105758, Mr. Matthew Jay Showers, Samson Properties. Bright MLS
- $350,0003 bd3 ba2.2k sqft326 Manor St, Hanover, PA 17331For SaleMLS ID #PAYK2113446, Nathan Barshinger, Real of Pennsylvania. Bright MLS
- $299,9003 bd2 ba2.9k sqft119 Baltimore St, Hanover, PA 17331For SaleMLS ID #PAYK2098566, Bill Mundorff, Berkshire Hathaway HomeServices Homesale Realty. Bright MLS
- $429,8004 bd4 ba2.7k sqft30 Savoir Dr, Hanover, PA 17331For SaleMLS ID #PAAD2026416, Steph Aumen, Harget Realty Group. Bright MLS
- $399,9004 bd4 ba3.5k sqft300 George St, Hanover, PA 17331For SaleMLS ID #PAYK2111284, Brian Berkheimer, Samson Properties. Bright MLS
- $264,9003 bd2 ba1.5k sqft723 Broadway, Hanover, PA 17331For SaleMLS ID #PAYK2112248, Kelly MacGregor, RE/MAX Quality Service, Inc.. Bright MLS
- $210,0003 bd2 ba1.6k sqft223 Centennial Ave, Hanover, PA 17331For SaleMLS ID #PAYK2115376, Gail Schuchart, Cummings & Co. Realtors. Bright MLS
- $340,0003 bd2 ba1.9k sqft350 Fairview Ave, Mc Sherrystown, PA 17344For SaleMLS ID #PAAD2026388, Linda Pacy, RE/MAX 1st Class. Bright MLS
- $429,9003 bd3 ba1.9k sqft36 Sacramento Ct, Hanover, PA 17331For SaleMLS ID #PAAD2025982, Hunter Shank, Coldwell Banker Realty. Bright MLS
- $465,0003 bd2 ba1.8k sqft860 Ripple Dr, Hanover, PA 17331For SaleMLS ID #PAYK2113668, Mary Price, Berkshire Hathaway HomeServices Homesale Realty. Bright MLS
- $350,0003 bd2 ba1.5k sqft4121 Main Lineboro, Manchester, MD 21102For SaleMLS ID #MDCR2038590, Marni Sacks, Northrop Realty. Bright MLS
- $475,0004 bd3 ba3.7k sqft1165 Fox Run Ter, Hanover, PA 17331For SaleMLS ID #PAAD2025270, Cheri Chenoweth, Redfin Corporation. Bright MLS
