Honey, stop the car! This charming mid-century modern ranch home, built in 1959, exudes warmth and character, inviting you to experience its unique design and craftsmanship. Situated in the quaint Clearview area of Hanover Borough, and made with Pennsylvania Quartzite stone, this home has so much nostalgic charm, while providing modern conveniences. Listed as a two bedroom home, the upstairs is ready to be completed as a primary suite (bathroom hook-ups already installed), or big enough for two bedrooms and a full bath! To add to the charm, TWO fireplaces: gas burning in the living room and a wood burning in the basement. A must see, in the heart of Hanover! Convenient to schools, restaurants, and shopping. Well cared for, only 2 owners, you could be the third! Make your appointment today, get in this home by the holidays!
For sale
$325,000
200 George St, Hanover, PA 17331
2beds
2,468sqft
Single Family Residence
Built in 1959
9,270 Square Feet Lot
$319,700 Zestimate®
$132/sqft
$-- HOA
What's special
Mid-century modern ranch homeUnique design and craftsmanship
- 9 days
- 1,427
- 85
Likely to sell faster than
Zillow last checked:
Listing updated:
Listed by:
Gail Schuchart 717-476-3681,
Cummings & Co. Realtors 7179005990,
Co-Listing Team: The Jason Forry Team, Co-Listing Agent: Jason Forry 717-476-8787,
Cummings & Co. Realtors
Source: Bright MLS,MLS#: PAYK2114676
Facts & features
Interior
Bedrooms & bathrooms
- Bedrooms: 2
- Bathrooms: 3
- Full bathrooms: 1
- 1/2 bathrooms: 2
- Main level bathrooms: 2
- Main level bedrooms: 2
Rooms
- Room types: Other, Recreation Room, Storage Room, Workshop, Attic
Other
- Features: Attic - Floored, Attic - Walk-Up
- Level: Upper
Other
- Features: Attic - Walk-Up, Cedar Closet(s)
- Level: Upper
Recreation room
- Features: Fireplace - Wood Burning
- Level: Lower
Storage room
- Level: Lower
Workshop
- Level: Lower
Heating
- Hot Water, Natural Gas
Cooling
- Central Air, Natural Gas, Electric
Appliances
- Included: Built-In Range, Dishwasher, Microwave, Refrigerator, Gas Water Heater
- Laundry: Main Level, Hookup
Features
- Cedar Closet(s), Ceiling Fan(s), Combination Kitchen/Dining, Dining Area, Entry Level Bedroom, Family Room Off Kitchen, Eat-in Kitchen
- Flooring: Carpet, Wood
- Basement: Full,Improved,Partially Finished,Workshop
- Number of fireplaces: 2
- Fireplace features: Gas/Propane, Wood Burning
Interior area
- Total structure area: 3,336
- Total interior livable area: 2,468 sqft
- Finished area above ground: 1,668
- Finished area below ground: 800
Video & virtual tour
Property
Parking
- Total spaces: 6
- Parking features: Garage Faces Side, Garage Door Opener, Asphalt, Attached, Driveway, On Street
- Attached garage spaces: 2
- Uncovered spaces: 4
Accessibility
- Accessibility features: None
Features
- Levels: One and One Half
- Stories: 1.5
- Patio & porch: Patio, Porch
- Exterior features: Awning(s), Sidewalks
- Pool features: None
Lot
- Size: 9,270 Square Feet
- Features: Corner Lot
Details
- Additional structures: Above Grade, Below Grade
- Parcel number: 670001500780000000
- Zoning: RESIDENTIAL
- Special conditions: Standard
Construction
Type & style
- Home type: SingleFamily
- Architectural style: Ranch/Rambler,Mid-Century Modern
- Property subtype: Single Family Residence
Materials
- Stone
- Foundation: Block
Condition
- Good
- New construction: No
- Year built: 1959
Utilities & green energy
- Sewer: Public Sewer
- Water: Public
Community & HOA
Community
- Subdivision: None Available
HOA
- Has HOA: No
Location
- Region: Hanover
- Municipality: HANOVER BORO
Financial & listing details
- Price per square foot: $132/sqft
- Tax assessed value: $179,650
- Annual tax amount: $6,693
- Date on market: 11/5/2026
- Listing agreement: Exclusive Right To Sell
- Listing terms: Cash,Conventional,FHA,VA Loan
- Inclusions: Kitchen Applliances
- Ownership: Fee Simple
Estimated market value
$319,700
$304,000 - $336,000
$1,638/mo
Price history
| Date | Event | Price |
|---|---|---|
| 11/5/2026 | Listed for sale | $325,000+140.9%$132/sqft |
Source:  Bright MLS #PAYK2114676 Report a problem | ||
| 1/21/1997 | Sold | $134,900$55/sqft |
Source: Agent Provided Report a problem | ||
Public tax history
| Year | Property taxes | Tax assessment |
|---|---|---|
| 2026 | $6,577 | $179,650 |
| 2025 | $6,577 +0.8% | $179,650 |
| 2024 | $6,527 +0.8% | $179,650 |
| 2023 | $6,476 +4.2% | $179,650 |
| 2022 | $6,218 | $179,650 |
| 2021 | $6,218 | $179,650 |
| 2020 | $6,218 +1.6% | $179,650 |
| 2019 | $6,121 +1.9% | $179,650 |
| 2018 | $6,008 +7.4% | $179,650 |
| 2017 | $5,596 | $179,650 |
| 2016 | -- | $179,650 |
| 2015 | -- | $179,650 |
| 2014 | -- | $179,650 |
| 2013 | -- | $179,650 |
| 2012 | -- | $179,650 |
| 2011 | -- | $179,650 |
| 2010 | -- | $179,650 |
| 2009 | -- | $179,650 |
| 2008 | -- | $179,650 |
| 2007 | -- | $179,650 |
| 2006 | -- | $179,650 +34.1% |
| 2005 | -- | $133,960 |
| 2004 | -- | $133,960 |
| 2003 | -- | $133,960 |
| 2002 | -- | $133,960 |
| 2000 | -- | $133,960 |
| 1999 | -- | $133,960 |
Find assessor info on the county website
Monthly payment
Est. payment
Payment breakdown
Explore the cost of this home by adjusting the details. Changes won't be saved.Climate risks
Neighborhood: 17331
Nearby schools
Schools provided by the listing agent
- High: Hanover
- District: Hanover Public
Source: Bright MLS. This data may not be complete. We recommend contacting the local school district to confirm school assignments for this home.
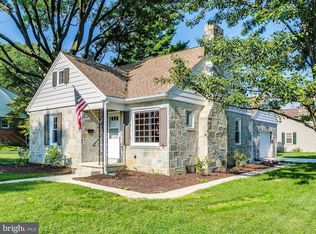
Similar homes
- $364,9003 bd2 ba2.4k sqft269 McKinley Ave, Hanover, PA 17331For Sale
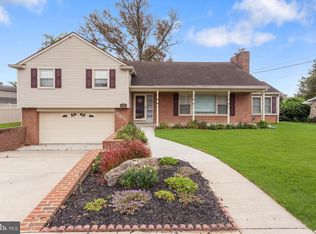
 MLS ID #PAYK2107414, Randy Hilker, RE/MAX Quality Service, Inc.. Bright MLS
- $320,0005 bd3 ba2.6k sqft232 N Franklin St, Hanover, PA 17331For Sale
 MLS ID #PAYK2107152, Tom Coyne, Berkshire Hathaway HomeServices Homesale Realty. Bright MLS
- $315,0003 bd2 ba2.2k sqft10 Gardenia Dr, Hanover, PA 17331For Sale
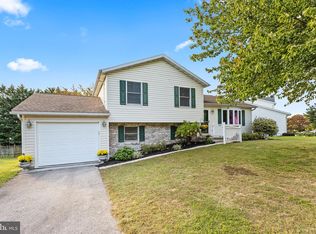 MLS ID #PAYK2112258, Jessica Kureth, Iron Valley Real Estate Hanover. Bright MLS
- $274,9004 bd2 ba1.5k sqft55 Baugher Dr, Hanover, PA 17331For Sale
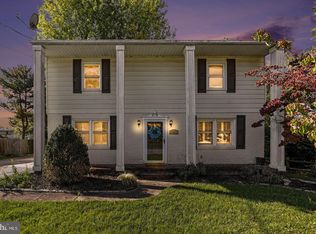 MLS ID #PAYK2115064, Austin Will, Keller Williams Elite. Bright MLS
- $264,9003 bd2 ba1.5k sqft723 Broadway, Hanover, PA 17331For SaleMLS ID #PAYK2112248, Kelly MacGregor, RE/MAX Quality Service, Inc.. Bright MLS
- $415,0004 bd4 ba3.5k sqft300 George St, Hanover, PA 17331For SaleMLS ID #PAYK2111284, Brian Berkheimer, Samson Properties. Bright MLS
- $299,9003 bd2 ba2.9k sqft119 Baltimore St, Hanover, PA 17331For SaleMLS ID #PAYK2098566, Bill Mundorff, Berkshire Hathaway HomeServices Homesale Realty. Bright MLS
- $259,0003 bd1 ba1.3k sqft209 Penn St, Hanover, PA 17331For SaleMLS ID #PAYK2109550, Marshall Miller, Mountain Realty ERA Powered. Bright MLS
- $250,0003 bd2 ba1.2k sqft168 2nd Ave, Hanover, PA 17331For SaleMLS ID #PAYK2114670, Nicole Werner, Howard Hanna Company-Carlisle. Bright MLS
- $349,9002 bd1 ba1.7k sqft45 Shorbs Hill Rd, Hanover, PA 17331For SaleMLS ID #PAYK2111350, David Sites, Sites Realty, Inc.. Bright MLS
- $285,0002 bd1 ba1.4k sqft1802 Dubs Church Rd, Hanover, PA 17331For SaleMLS ID #PAYK2106994, Mary Lynn Casey, Coldwell Banker Realty. Bright MLS
- $384,9003 bd3 ba2.4k sqft153 Timber Ln, Hanover, PA 17331For SaleMLS ID #PAYK2105758, Mr. Matthew Jay Showers, Samson Properties. Bright MLS
- $340,0003 bd2 ba1.9k sqft350 Fairview Ave, Mc Sherrystown, PA 17344For SaleMLS ID #PAAD2026388, Linda Pacy, RE/MAX 1st Class. Bright MLS
- $369,9004 bd3 ba2.4k sqft19 Garden Ln, Hanover, PA 17331For SaleMLS ID #PAYK2109452, Missy Wise, LPT Realty, LLC. Bright MLS
- $429,9003 bd3 ba1.9k sqft36 Sacramento Ct, Hanover, PA 17331For SaleMLS ID #PAAD2025982, Hunter Shank, Coldwell Banker Realty. Bright MLS
- $249,0003 bd2 ba1.4k sqft175 Scott St, Hanover, PA 17331For SaleMLS ID #PAYK2114464, Morgan Muse, Corner House Realty. Bright MLS
- $399,9004 bd2 ba2k sqft3143 Baltimore Pike, Hanover, PA 17331For SaleMLS ID #PAYK2101414, Hunter Shank, Coldwell Banker Realty. Bright MLS
- $164,9003 bd2 ba1.3k sqft118 John St, Hanover, PA 17331For SaleMLS ID #PAYK2111210, Cassidy Hershey, Fathom Realty. Bright MLS
- $299,9003 bd2 ba2.1k sqft1605 E Mayberry Rd, Westminster, MD 21158For SaleMLS ID #MDCR2038500, Jennifer Hurley, Coldwell Banker Realty. Bright MLS
