Looking for a home with character, space, and updates? This charming all-brick Cape Cod in Hanover may be just what you've been waiting for! This 4-bedroom home features an updated eat-in kitchen with stainless steel appliances, a tile backsplash, and laminate plank flooring. The inviting living room features hardwood floors that continue into the two first-floor bedrooms. An updated bathroom completes the main level/ Upstairs, you will find two additional generously sized bedrooms featuring hardwood floors and ample closet space. The basement offers two separate finished rooms, perfect for a family room, home office, or flex space. You'll also appreciate the convenient half bath and newer water heater. Situated in a well-maintained neighborhood and conveniently located near everything Hanocer has to offer, this home combines charm, functionality, and versatility. Ready to find your next home. Schedule a showing today and discover the possibilities this home offers. The basement offers 2 separate finished rooms that could be a family room or an office area. The water heater is newer, and there is also a 1/2 bath. This home sits in a well-maintained neighborhood and is conveniently located to everything in town.
Pending
$305,000
5 Lee St, Hanover, PA 17331
4beds
1,645sqft
Single Family Residence
Built in 1951
9,448 Square Feet Lot
$305,600 Zestimate®
$185/sqft
$-- HOA
What's special
All-brick cape codConvenient half bathTile backsplashHardwood floorsUpdated bathroomLaminate plank flooringAmple closet space
- 22 days
- 1,052
- 133
Likely to sell faster than
Zillow last checked:
Listing updated:
Listed by:
Lori Hockensmith 717-465-6554,
Iron Valley Real Estate Hanover (717) 797-2777
Source: Bright MLS,MLS#: PAYK2113948
Facts & features
Interior
Bedrooms & bathrooms
- Bedrooms: 4
- Bathrooms: 2
- Full bathrooms: 1
- 1/2 bathrooms: 1
- Main level bathrooms: 1
- Main level bedrooms: 2
Rooms
- Room types: Living Room, Bedroom 3, Bedroom 4, Kitchen, Office
Bedroom 3
- Level: Upper
Bedroom 4
- Level: Upper
Kitchen
- Level: Main
Living room
- Level: Main
Office
- Level: Lower
Heating
- Forced Air, Natural Gas
Cooling
- Central Air, Electric
Appliances
- Included: Microwave, Dishwasher, Dryer, Exhaust Fan, Oven/Range - Electric, Refrigerator, Washer, Water Heater, Gas Water Heater
- Laundry: In Basement
Features
- Combination Kitchen/Dining, Eat-in Kitchen
- Flooring: Hardwood, Laminate, Wood
- Basement: Partially Finished
- Has fireplace: No
Interior area
- Total structure area: 1,845
- Total interior livable area: 1,645 sqft
- Finished area above ground: 1,245
- Finished area below ground: 400
Property
Parking
- Total spaces: 3
- Parking features: Private, Driveway, Attached Carport, Off Street
- Carport spaces: 1
- Uncovered spaces: 2
Accessibility
- Accessibility features: None
Features
- Levels: One and One Half
- Stories: 1.5
- Patio & porch: Roof Deck
- Exterior features: Sidewalks
- Pool features: None
- Fencing: Full,Privacy
Lot
- Size: 9,448 Square Feet
- Features: Cleared, Front Yard, Level, Rear Yard
Details
- Additional structures: Above Grade, Below Grade
- Parcel number: 670001500750000000
- Zoning: RESIDENTIAL
- Zoning description: Residential
- Special conditions: Standard
Construction
Type & style
- Home type: SingleFamily
- Architectural style: Cape Cod
- Property subtype: Single Family Residence
Materials
- Brick
- Foundation: Block
- Roof: Asphalt
Condition
- Good
- New construction: No
- Year built: 1951
Utilities & green energy
- Electric: 200+ Amp Service
- Sewer: Public Sewer
- Water: Public
Community & HOA
Community
- Subdivision: None Available
HOA
- Has HOA: No
Location
- Region: Hanover
- Municipality: HANOVER BORO
Financial & listing details
- Price per square foot: $185/sqft
- Tax assessed value: $128,030
- Annual tax amount: $4,770
- Date on market: 10/23/2026
- Listing agreement: Exclusive Right To Sell
- Listing terms: Cash,Conventional,FHA,VA Loan
- Inclusions: Oven / Range, Refrigerator, Microwave, Dishwasher, washer And Dryer
- Exclusions: Personal Property
- Ownership: Fee Simple
- Road surface type: Black Top
Estimated market value
$305,600
$290,000 - $321,000
$2,063/mo
Price history
| Date | Event | Price |
|---|---|---|
| 10/27/2026 | Pending sale | $289,900$176/sqft |
Source:  Bright MLS #PAYK2113948 Report a problem | ||
| 10/23/2026 | Listed for sale | $289,900+11.5%$176/sqft |
Source: Bright MLS #PAYK2113948 Report a problem | ||
| 7/6/2022 | Sold | $260,000+0%$158/sqft |
Source: Bright MLS #PAYK2021886 Report a problem | ||
| 6/9/2022 | Pending sale | $259,990$158/sqft |
Source: Bright MLS #PAYK2021886 Report a problem | ||
| 6/2/2022 | Price change | $259,990-1.9%$158/sqft |
Source: Bright MLS #PAYK2021886 Report a problem | ||
| 5/30/2022 | Price change | $265,000+1.9%$161/sqft |
Source: Bright MLS #PAYK2021886 Report a problem | ||
| 5/16/2022 | Pending sale | $259,990$158/sqft |
Source: Bright MLS #PAYK2021886 Report a problem | ||
| 5/12/2022 | Listed for sale | $259,990+12.1%$158/sqft |
Source: Bright MLS #PAYK2021886 Report a problem | ||
| 8/30/2021 | Sold | $232,000+0.9%$141/sqft |
Source: Bright MLS #PAYK159650 Report a problem | ||
| 7/26/2021 | Pending sale | $229,900$140/sqft |
Source: Bright MLS #PAYK159650 Report a problem | ||
| 7/13/2021 | Listed for sale | $229,900$140/sqft |
Source: Bright MLS #PAYK159650 Report a problem | ||
| 6/23/2021 | Pending sale | $229,900$140/sqft |
Source: Bright MLS #PAYK159650 Report a problem | ||
| 6/16/2021 | Listed for sale | $229,900+16.7%$140/sqft |
Source: Bright MLS #PAYK159650 Report a problem | ||
| 6/6/2019 | Sold | $197,000-1.4%$120/sqft |
Source: Public Record Report a problem | ||
| 4/23/2019 | Price change | $199,8940%$122/sqft |
Source: EXP Realty. LLC- Hanover #PAYK114130 Report a problem | ||
| 4/20/2019 | Price change | $199,8960%$122/sqft |
Source: EXP Realty. LLC- Hanover #PAYK114130 Report a problem | ||
| 4/18/2019 | Price change | $199,8970%$122/sqft |
Source: EXP Realty. LLC- Hanover #PAYK114130 Report a problem | ||
| 4/15/2019 | Price change | $199,8980%$122/sqft |
Source: EXP Realty. LLC- Hanover #PAYK114130 Report a problem | ||
| 4/12/2019 | Listed for sale | $199,899+33.3%$122/sqft |
Source: EXP Realty. LLC- Hanover #PAYK114130 Report a problem | ||
| 8/5/2011 | Sold | $150,000-0.7%$91/sqft |
Source: Public Record Report a problem | ||
| 6/4/2011 | Price change | $151,000-3.1%$92/sqft |
Source: ERA Preferred Properties Real Estate #21102652 Report a problem | ||
| 4/7/2011 | Price change | $155,900-4.9%$95/sqft |
Source: ERA PREFERRED PROPERTIES #21102652 Report a problem | ||
| 3/10/2011 | Listed for sale | $164,000-0.6%$100/sqft |
Source: ERA PREFERRED PROPERTIES #21102652 Report a problem | ||
| 3/27/2009 | Sold | $165,000+22.3%$100/sqft |
Source: Public Record Report a problem | ||
| 10/1/2003 | Sold | $134,900$82/sqft |
Source: Public Record Report a problem | ||
Public tax history
| Year | Property taxes | Tax assessment |
|---|---|---|
| 2026 | $4,687 | $128,030 |
| 2025 | $4,687 +0.8% | $128,030 |
| 2024 | $4,651 +0.8% | $128,030 |
| 2023 | $4,615 +4.2% | $128,030 |
| 2022 | $4,431 | $128,030 |
| 2021 | $4,431 | $128,030 |
| 2020 | $4,431 +1.6% | $128,030 |
| 2019 | $4,362 +1.9% | $128,030 |
| 2018 | $4,281 +8.8% | $128,030 |
| 2017 | $3,935 | $128,030 |
| 2016 | -- | $128,030 |
| 2015 | -- | $128,030 |
| 2014 | -- | $128,030 |
| 2013 | -- | $128,030 |
| 2012 | -- | $128,030 |
| 2011 | -- | $128,030 |
| 2010 | -- | $128,030 |
| 2009 | -- | $128,030 |
| 2008 | -- | $128,030 |
| 2007 | -- | $128,030 |
| 2006 | -- | $128,030 +39.9% |
| 2005 | -- | $91,520 |
| 2004 | -- | $91,520 |
| 2003 | -- | $91,520 |
| 2002 | -- | $91,520 +3.9% |
| 2000 | -- | $88,110 |
| 1999 | -- | $88,110 |
Find assessor info on the county website
Monthly payment
Est. payment
Payment breakdown
Explore the cost of this home by adjusting the details. Changes won't be saved.Climate risks
Neighborhood: 17331
Nearby schools
Schools provided by the listing agent
- Elementary: Clearview
- Middle: Hanover
- High: Hanover
- District: Hanover Public
Source: Bright MLS. This data may not be complete. We recommend contacting the local school district to confirm school assignments for this home.

Similar homes
- $274,9004 bd2 ba1.5k sqft55 Baugher Dr, Hanover, PA 17331For Sale
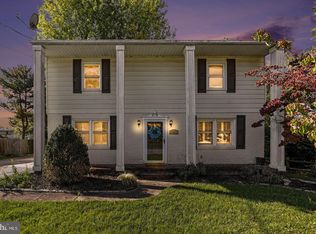
 MLS ID #PAYK2115064, Austin Will, Keller Williams Elite. Bright MLS
- $264,9003 bd2 ba1.5k sqft723 Broadway, Hanover, PA 17331For Sale
 MLS ID #PAYK2112248, Kelly MacGregor, RE/MAX Quality Service, Inc.. Bright MLS
- $259,0003 bd1 ba1.3k sqft209 Penn St, Hanover, PA 17331For Sale
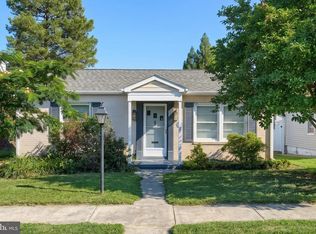 MLS ID #PAYK2109550, Marshall Miller, Mountain Realty ERA Powered. Bright MLS
- $315,0003 bd2 ba2.2k sqft10 Gardenia Dr, Hanover, PA 17331For Sale
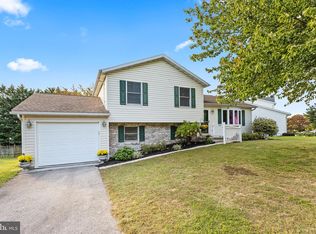 MLS ID #PAYK2112258, Jessica Kureth, Iron Valley Real Estate Hanover. Bright MLS
- $299,9003 bd4 ba2.3k sqft1420 Wanda Dr, Hanover, PA 17331For SaleMLS ID #PAYK2114534, Zoe Nahum, Inch & Co. Real Estate, LLC. Bright MLS
- $249,0003 bd2 ba1.4k sqft175 Scott St, Hanover, PA 17331For SaleMLS ID #PAYK2114464, Morgan Muse, Corner House Realty. Bright MLS
- $350,0003 bd3 ba2.2k sqft326 Manor St, Hanover, PA 17331For SaleMLS ID #PAYK2113446, Nathan Barshinger, Real of Pennsylvania. Bright MLS
- $253,0003 bd2 ba1.5k sqft615 Frederick St, Hanover, PA 17331For SaleMLS ID #PAYK2110634, Ali Haghgoo, EXP Realty, LLC. Bright MLS
- $285,0002 bd1 ba1.4k sqft1802 Dubs Church Rd, Hanover, PA 17331For SaleMLS ID #PAYK2106994, Mary Lynn Casey, Coldwell Banker Realty. Bright MLS
- $399,9005 bd2 ba2.4k sqft115 Elk Dr, Hanover, PA 17331For SaleMLS ID #PAAD2026140, Austin Will, Keller Williams Elite. Bright MLS
- $340,0003 bd2 ba1.9k sqft350 Fairview Ave, Mc Sherrystown, PA 17344For SaleMLS ID #PAAD2026388, Linda Pacy, RE/MAX 1st Class. Bright MLS
- $179,9904 bd1 ba836 sqft115 Clover Ln, Hanover, PA 17331For SaleMLS ID #PAYK2114376, Dominic Mallozzi, Real of Pennsylvania. Bright MLS
- $429,9003 bd3 ba1.9k sqft36 Sacramento Ct, Hanover, PA 17331For SaleMLS ID #PAAD2025982, Hunter Shank, Coldwell Banker Realty. Bright MLS
- $365,0003 bd3 ba1.5k sqft63 Menlena Cir, Hanover, PA 17331For SaleMLS ID #PAYK2110990, Yaritza Salazar, Howard Hanna Real Estate Services-York. Bright MLS
- $254,9003 bd1 ba1k sqft7636 Lincoln Hwy, Abbottstown, PA 17301For SaleMLS ID #PAYK2114794, Jill Romine, Keller Williams Keystone Realty. Bright MLS
- $299,9003 bd2 ba2.1k sqft1605 E Mayberry Rd, Westminster, MD 21158For SaleMLS ID #MDCR2038500, Jennifer Hurley, Coldwell Banker Realty. Bright MLS
- $297,9003 bd1 ba1.1k sqft45 Redding Ln, Gettysburg, PA 17325For SaleMLS ID #PAAD2026446, Brian Baca, Sites Realty, Inc.. Bright MLS
- $235,0003 bd3 ba1.4k sqft409 Springbrook Ct, Hanover, PA 17331For SaleMLS ID #PAYK2105254, Steph Werner, Berkshire Hathaway HomeServices Homesale Realty. Bright MLS
- $299,9003 bd3 ba1.9k sqft2685 Thornbridge Rd W, York, PA 17408For SaleMLS ID #PAYK2114498, Lisa Y Hartlaub, Berkshire Hathaway HomeServices Homesale Realty. Bright MLS
- $299,9003 bd2 ba1.9k sqft1112 Hanover Rd, York, PA 17408For SaleMLS ID #PAYK2111190, JAMI ZELGER, Coldwell Banker Realty. Bright MLS
