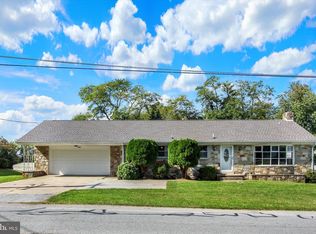
Welcome to 10 Gardenia Drive, an expansive split-level home perfectly situated in the highly desirable South Western School District of Hanover, PA (Penn Township). This 3-bedroom, 2 full bath detached residence offers a generous 2,272 square feet of total living space on a peaceful and private lot. The yard is framed by mature trees that provide exceptional privacy and cooling shade, creating the perfect backdrop for quiet morning coffees, weekend BBQs, or peaceful evening relaxation. The full basement is a standout feature, complete with full windows, independent heating, interior access, and a rear walkout entrance that lets in ample natural light. It's the perfect canvas for a family rec room, home office, or guest space. Home is part of an estate and being sold strictly "As-Is".
For sale
$330,000
10 Gardenia Dr, Hanover, PA 17331
3beds
2,272sqft
Single Family Residence
Built in 1991
0.26 Acres Lot
$326,900 Zestimate®
$145/sqft
$-- HOA
What's special
Expansive split-level homeInterior accessIndependent heatingPeaceful and private lot
- 20 days
- 1,293
- 44
Likely to sell faster than
Zillow last checked:
Listing updated:
Listed by:
Jessica Kureth 717-677-1799,
Iron Valley Real Estate Hanover (717) 797-2777
Source: Bright MLS,MLS#: PAYK2112258
Facts & features
Interior
Bedrooms & bathrooms
- Bedrooms: 3
- Bathrooms: 2
- Full bathrooms: 2
Basement
- Area: 546
Heating
- Forced Air, Natural Gas
Cooling
- Central Air, Electric
Appliances
- Included: Gas Water Heater
Features
- Basement: Full,Walk-Out Access,Windows,Rear Entrance,Interior Entry,Improved,Heated
- Has fireplace: No
Interior area
- Total structure area: 2,272
- Total interior livable area: 2,272 sqft
- Finished area above ground: 1,726
- Finished area below ground: 546
Property
Parking
- Total spaces: 1
- Parking features: Garage Faces Front, Attached, Driveway, Off Street, On Street
- Attached garage spaces: 1
- Has uncovered spaces: Yes
Accessibility
- Accessibility features: None
Features
- Levels: Multi/Split,Two and One Half
- Stories: 2.5
- Pool features: None
Lot
- Size: 0.26 Acres
Details
- Additional structures: Above Grade, Below Grade
- Parcel number: 440002301460000000
- Zoning: RS
- Special conditions: Standard
Construction
Type & style
- Home type: SingleFamily
- Property subtype: Single Family Residence
Materials
- Brick, Vinyl Siding
- Foundation: Permanent
Condition
- New construction: No
- Year built: 1991
Utilities & green energy
- Sewer: Public Sewer
- Water: Public
Community & HOA
Community
- Subdivision: None Available
HOA
- Has HOA: No
Location
- Region: Hanover
- Municipality: PENN TWP
Financial & listing details
- Price per square foot: $145/sqft
- Tax assessed value: $148,130
- Annual tax amount: $5,386
- Date on market: 10/1/2026
- Listing agreement: Exclusive Right To Sell
- Listing terms: Cash,Conventional,FHA,VA Loan
- Ownership: Fee Simple
Estimated market value
$326,900
$311,000 - $343,000
$2,048/mo
Price history
| Date | Event | Price |
|---|---|---|
| 10/1/2026 | Listed for sale | $330,000+88.6%$145/sqft |
Source:  Bright MLS #PAYK2112258 Report a problem Bright MLS #PAYK2112258 Report a problem | ||
| 2/26/2019 | Sold | $175,000$77/sqft |
Source: Public Record Report a problem | ||
| 12/12/2018 | Pending sale | $175,000$77/sqft |
Source: Berkshire Hathaway HomeServices Homesale Realty #PAYK102650 Report a problem | ||
| 11/30/2018 | Listed for sale | $175,000$77/sqft |
Source: Berkshire Hathaway HomeServices Homesale Realty #PAYK102650 Report a problem | ||
Public tax history
| Year | Property taxes | Tax assessment |
|---|---|---|
| 2026 | $5,131 +2.8% | $148,130 |
| 2025 | $4,992 | $148,130 |
| 2024 | $4,992 | $148,130 |
| 2023 | $4,992 +10.1% | $148,130 |
| 2022 | $4,536 -2.5% | $148,130 |
| 2021 | $4,650 +2.5% | $148,130 |
| 2020 | $4,536 +2% | $148,130 |
| 2019 | $4,448 +1.3% | $148,130 |
| 2018 | $4,390 +228.9% | $148,130 |
| 2017 | $1,335 | $148,130 |
| 2016 | -- | $148,130 |
| 2015 | -- | $148,130 |
| 2014 | -- | $148,130 |
| 2013 | -- | $148,130 |
| 2012 | -- | $148,130 +4.8% |
| 2011 | -- | $141,300 |
| 2010 | -- | $141,300 |
| 2009 | -- | $141,300 |
| 2008 | -- | $141,300 |
| 2007 | -- | $141,300 |
| 2006 | -- | $141,300 +27.1% |
| 2005 | -- | $111,190 |
| 2004 | -- | $111,190 |
| 2003 | -- | $111,190 |
| 2002 | -- | $111,190 |
| 2000 | -- | $111,190 |
| 1999 | -- | $111,190 |
Find assessor info on the county website
Monthly payment
Est. payment
Payment breakdown
Explore the cost of this home by adjusting the details. Changes won't be saved.Climate risks
Neighborhood: 17331
Nearby schools
Schools provided by the listing agent
- District: South Western
Source: Bright MLS. This data may not be complete. We recommend contacting the local school district to confirm school assignments for this home.


Similar homes
- $295,0003 bd2 ba1.4k sqft2029 Grandview Rd, Hanover, PA 17331For Sale
 MLS ID #PAYK2112652, Chrissie Barrick, Berkshire Hathaway HomeServices Homesale Realty. Bright MLS
 - $339,0004 bd2 ba1.8k sqft108 Hirtland Ave, Hanover, PA 17331For Sale
 MLS ID #PAYK2109656, Brittany Tawney, Corner House Realty. Bright MLS
 - $335,0005 bd3 ba2.6k sqft232 N Franklin St, Hanover, PA 17331For Sale
 MLS ID #PAYK2107152, Tom Coyne, Berkshire Hathaway HomeServices Homesale Realty. Bright MLS
 - $349,9002 bd1 ba1.7k sqft45 Shorbs Hill Rd, Hanover, PA 17331For Sale
 MLS ID #PAYK2111350, David Sites, Sites Realty, Inc.. Bright MLS
 - $449,9003 bd3 ba1.9k sqft36 Sacramento Ct, Hanover, PA 17331For SaleMLS ID #PAAD2025982, Hunter Shank, Coldwell Banker Realty. Bright MLS
- $349,0003 bd2 ba2.1k sqft645 Basehoar School Rd, Littlestown, PA 17340For SaleMLS ID #PAAD2025444, Nancy Cummins, Compass RE. Bright MLS
- $329,9003 bd1 ba1.1k sqft4002 Dana Ave, Hampstead, MD 21074For SaleMLS ID #MDCR2038350, Stacey White, Coldwell Banker Realty. Bright MLS
- $320,0003 bd3 ba2k sqft4422 Walters Hatchery Rd, Spring Grove, PA 17362For SaleMLS ID #PAYK2111228, Donna Troupe, Berkshire Hathaway HomeServices Homesale Realty. Bright MLS
- $325,0003 bd2 ba1.8k sqft2708 Sunset Ln, York, PA 17408For SaleMLS ID #PAYK2113640, STEPHANI BROWN, Iron Valley Real Estate of York County. Bright MLS
- $329,0003 bd2 ba1.7k sqft82 Schofield Dr, East Berlin, PA 17316For SaleMLS ID #PAAD2025782, Elizabeth Hernandez, Berkshire Hathaway HomeServices Homesale Realty. Bright MLS
- $229,9003 bd3 ba1.7k sqft416 Springbrook Ct, Hanover, PA 17331For SaleMLS ID #PAYK2112374, Sonya Francis, RE/MAX Solutions. Bright MLS
- $330,0004 bd2 ba2.7k sqft2052 Noss Rd, York, PA 17408For SaleMLS ID #PAYK2111344, Tonya Wenschhof, LPT Realty, LLC. Bright MLS
- $389,9004 bd2 ba1.9k sqft5066 Hillclimb Rd, Spring Grove, PA 17362For SaleMLS ID #PAYK2111178, Jill Romine, Keller Williams Keystone Realty. Bright MLS
- $340,0003 bd2 ba1.5k sqft601 Grant Dr, Gettysburg, PA 17325For SaleMLS ID #PAAD2025610, David Monsour, Keller Williams Keystone Realty. Bright MLS
- $329,9003 bd2 ba2.2k sqft439 Valley Rd, York, PA 17407For SaleMLS ID #PAYK2107532, Angela Card, RE/MAX Components. Bright MLS
- $339,0003 bd3 ba2k sqft1930 Bretton Ln, York, PA 17408For SaleMLS ID #PAYK2112570, Mindi Weikert-Kauffman, Iron Valley Real Estate of Central PA. Bright MLS
- $330,0004 bd3 ba2.9k sqft21434 York Rd, Freeland, MD 21053For SaleMLS ID #MDBC2179170, Craig Tribus, Beycome Brokerage Realty LLC. Bright MLS
- $374,9004 bd2 ba2.7k sqft152 Poplar Rd, New Oxford, PA 17350For SaleMLS ID #PAAD2025218, JUAN AGUILAR-URBINA, Keller Williams Keystone Realty. Bright MLS
- $269,9003 bd2 ba2.1k sqft5 Monticello Ave, Spring Grove, PA 17362For SaleMLS ID #PAYK2109984, Emillie Albrecht, Real of Pennsylvania. Bright MLS
- $335,0003 bd3 ba2k sqft2188 Esbenshade Rd, York, PA 17408For SaleMLS ID #PAYK2110490, Binay Luitel, Ghimire Homes. Bright MLS
