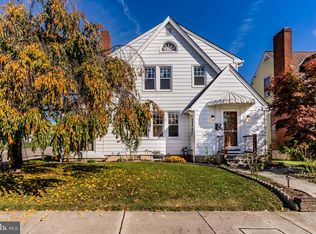
Chestnuts roasting on an open fire...at 205 Park Heights Blvd in Hanover, you’ll have two fireplaces to choose from. This charming, move-in-ready Cape Cod offers three bedrooms, two baths, and plenty of cozy spots to settle in for the holidays. Hang your stockings by the living room fireplace, then head downstairs to the family room for a holiday movie by the second fire. The enclosed side porch is a sweet spot for a quiet cup of coffee, and the backyard patio gives you room to gather when the weather warms up. The oversized detached two-car garage has space for both cars and the holiday decorations once it’s time to pack them away. Will you be home for Christmas? The festive photos have been AI-enhanced by the listing agent (Santa, Mrs. Clause, Elves, and Reindeer not included).
For sale
$310,000
205 Park Heights Blvd, Hanover, PA 17331
3beds
2,122sqft
Single Family Residence
Built in 1942
0.28 Acres Lot
$-- Zestimate®
$146/sqft
$-- HOA
What's special
Two fireplacesOversized detached two-car garageThree bedroomsBackyard patioTwo bathsEnclosed side porch
- --
- on Zillow
- 1,174
- views
- 49
- saves
Likely to sell faster than
Zillow last checked:
Listing updated:
Listed by:
Amanda Houck 443-847-1086,
Iron Valley Real Estate of Central MD (410) 989-9896
Source: Bright MLS,MLS#: PAYK2114106
Facts & features
Interior
Bedrooms & bathrooms
- Bedrooms: 3
- Bathrooms: 2
- Full bathrooms: 2
- Main level bathrooms: 1
- Main level bedrooms: 2
Basement
- Description: Percent Finished: 75.0
- Area: 816
Heating
- Hot Water, Natural Gas
Cooling
- Central Air, Electric
Appliances
- Included: Gas Water Heater
- Laundry: In Basement
Features
- Ceiling Fan(s), Combination Kitchen/Dining, Efficiency, Entry Level Bedroom, Family Room Off Kitchen, Upgraded Countertops
- Flooring: Laminate
- Windows: Replacement, Window Treatments
- Basement: Partially Finished,Rear Entrance,Walk-Out Access,Windows
- Number of fireplaces: 2
- Fireplace features: Gas/Propane, Wood Burning
Interior area
- Total structure area: 2,122
- Total interior livable area: 2,122 sqft
- Finished area above ground: 1,306
- Finished area below ground: 816
Video & virtual tour
Property
Parking
- Total spaces: 4
- Parking features: Garage Faces Side, Garage Door Opener, Concrete, Detached, Driveway
- Garage spaces: 2
- Uncovered spaces: 2
Accessibility
- Accessibility features: None
Features
- Levels: Three
- Stories: 3
- Patio & porch: Enclosed, Porch
- Pool features: None
Lot
- Size: 0.28 Acres
Details
- Additional structures: Above Grade, Below Grade
- Parcel number: 440000600120000000
- Zoning: RESIDENTIAL
- Special conditions: Standard
Construction
Type & style
- Home type: SingleFamily
- Architectural style: Cape Cod
- Property subtype: Single Family Residence
Materials
- Vinyl Siding
- Foundation: Block
- Roof: Architectural Shingle
Condition
- New construction: No
- Year built: 1942
Utilities & green energy
- Sewer: Public Sewer
- Water: Public
- Utilities for property: Natural Gas Available, Electricity Available, Phone Available, Sewer Available, Water Available, Cable
Community & HOA
Community
- Subdivision: Park Heights
HOA
- Has HOA: No
Location
- Region: Hanover
- Municipality: PENN TWP
Financial & listing details
- Price per square foot: $146/sqft
- Tax assessed value: $118,370
- Annual tax amount: $4,303
- Date on market: 11/7/2026
- Listing agreement: Exclusive Right To Sell
- Listing terms: Cash,Conventional,FHA,VA Loan
- Ownership: Fee Simple
- Road surface type: Paved
Estimated market value
Not available
Estimated sales range
Not available
Not available
Price history
| Date | Event | Price |
|---|---|---|
| 11/2/2022 | Sold | $263,000-0.7%$124/sqft |
Source:  Bright MLS #PAYK2029026 Report a problem | ||
| 9/28/2022 | Pending sale | $264,900$125/sqft |
Source: Bright MLS #PAYK2029026 Report a problem | ||
| 9/23/2022 | Price change | $264,900-3.6%$125/sqft |
Source: Bright MLS #PAYK2029026 Report a problem | ||
| 9/16/2022 | Listed for sale | $274,900+26.2%$130/sqft |
Source: Bright MLS #PAYK2029026 Report a problem | ||
| 3/24/2021 | Listing removed | -- |
Source: Owner Report a problem | ||
| 9/12/2013 | Listing removed | $1,450$1/sqft |
Source: Owner Report a problem | ||
| 7/15/2013 | Listed for rent | $1,450$1/sqft |
Source: Owner Report a problem | ||
| 5/9/2008 | Listing removed | $217,900$103/sqft |
Source: ERA #20805292 Report a problem | ||
| 5/1/2008 | Listed for sale | $217,900$103/sqft |
Source: ERA #20805292 Report a problem | ||
Public tax history
| Year | Property taxes | Tax assessment |
|---|---|---|
| 2026 | $4,100 +2.8% | $118,370 |
| 2025 | $3,989 | $118,370 |
| 2024 | $3,989 +0.6% | $118,370 |
| 2023 | $3,964 +11.4% | $118,370 +1.9% |
| 2022 | $3,558 -2.5% | $116,190 |
| 2021 | $3,647 +2.5% | $116,190 |
| 2020 | $3,558 +2% | $116,190 |
| 2019 | $3,489 +1.3% | $116,190 |
| 2018 | $3,443 +228.9% | $116,190 |
| 2017 | $1,047 | $116,190 |
| 2016 | -- | $116,190 |
| 2015 | -- | $116,190 |
| 2014 | -- | $116,190 |
| 2013 | -- | $116,190 |
| 2012 | -- | $116,190 |
| 2011 | -- | $116,190 |
| 2010 | -- | $116,190 |
| 2009 | -- | $116,190 |
| 2008 | -- | $116,190 |
| 2007 | -- | $116,190 |
| 2006 | -- | $116,190 +33.4% |
| 2005 | -- | $87,120 -3% |
| 2004 | -- | $89,780 |
| 2003 | -- | $89,780 +3.1% |
| 2002 | -- | $87,120 |
| 2000 | -- | $87,120 |
| 1999 | -- | $87,120 |
Find assessor info on the county website
Monthly payment
Est. payment
Payment breakdown
Explore the cost of this home by adjusting the details. Changes won't be saved.Climate risks
Neighborhood: Pennville
Nearby schools
Schools provided by the listing agent
- District: South Western
Source: Bright MLS. This data may not be complete. We recommend contacting the local school district to confirm school assignments for this home.


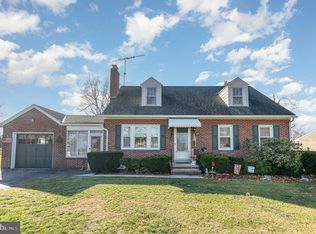
Similar homes
- $--3 bd1 ba1.1k sqft207 Stuart Ave, Hanover, PA 17331Auction
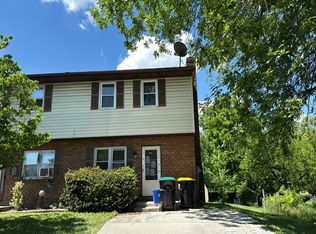 Auction.com 1
- $325,0002 bd3 ba2.4k sqft200 George St, Hanover, PA 17331For Sale
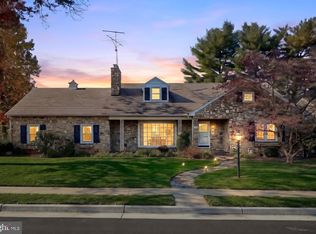
 MLS ID #PAYK2114676, Gail Schuchart, Cummings & Co. Realtors. Bright MLS
- $319,9003 bd2 ba1.5k sqft440 N 3rd St, Mc Sherrystown, PA 17344For Sale
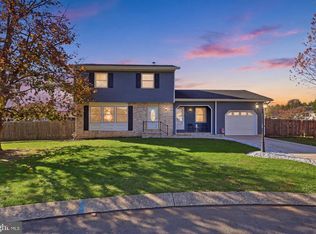 MLS ID #PAAD2025696, Lori Hockensmith, Iron Valley Real Estate Hanover. Bright MLS
- $250,0003 bd2 ba1.2k sqft168 2nd Ave, Hanover, PA 17331For Sale
 MLS ID #PAYK2114670, Nicole Werner, Howard Hanna Company-Carlisle. Bright MLS
- $364,9003 bd2 ba2.4k sqft269 McKinley Ave, Hanover, PA 17331For SaleMLS ID #PAYK2107414, Randy Hilker, RE/MAX Quality Service, Inc.. Bright MLS
- $269,9004 bd1 ba1.2k sqft312 Diller Rd, Hanover, PA 17331For SaleMLS ID #PAAD2025860, Travis Myers, Samson Properties. Bright MLS
- $285,0002 bd1 ba1.4k sqft1802 Dubs Church Rd, Hanover, PA 17331For SaleMLS ID #PAYK2106994, Mary Lynn Casey, Coldwell Banker Realty. Bright MLS
- $199,9003 bd1 ba1.5k sqft15 Willow Ct, Hanover, PA 17331For SaleMLS ID #PAYK2114500, Cynthia Quinnett, RE/MAX Quality Service, Inc.. Bright MLS
- $429,9003 bd3 ba1.9k sqft36 Sacramento Ct, Hanover, PA 17331For SaleMLS ID #PAAD2025982, Hunter Shank, Coldwell Banker Realty. Bright MLS
- $259,0003 bd1 ba1.3k sqft209 Penn St, Hanover, PA 17331For SaleMLS ID #PAYK2109550, Marshall Miller, Mountain Realty ERA Powered. Bright MLS
- $235,0003 bd1 ba1k sqft314 McKinley Ave, Hanover, PA 17331For SaleMLS ID #PAYK2113864, DAVID HOOKE, Keller Williams of Central PA. Bright MLS
- $164,9003 bd2 ba1.3k sqft118 John St, Hanover, PA 17331For SaleMLS ID #PAYK2111210, Cassidy Hershey, Fathom Realty. Bright MLS
- $319,9953 bd2 ba2.1k sqft416 Corbin Rd, York, PA 17403For SaleMLS ID #PAYK2114890, Sonia Brewer, Keller Williams Keystone Realty. Bright MLS
- $329,9004 bd1 ba2.2k sqft7705 Altland Ave, Abbottstown, PA 17301For SaleMLS ID #PAYK2114132, Kristen Culver, Coldwell Banker Realty. Bright MLS
- $174,9003 bd2 ba1.2k sqft121 N 3rd St, Mc Sherrystown, PA 17344For SaleMLS ID #PAAD2026592, Dwayne Dull, RE/MAX Quality Service, Inc.. Bright MLS
- $164,9003 bd1 ba1.1k sqft816 McAllister St, Hanover, PA 17331For SaleMLS ID #PAYK2106756, Trish Black, Samson Properties. Bright MLS
