Discover a serene retreat nestled in the heart of New Freedom Boro, where luxury meets comfort in this exquisite ranch-style home. This meticulously maintained residence, built in 1976, boasts a generous 1,288 square feet of finished living space on the first floor and approximately 700 sq ft of finished space on the ground level with a wet bar, perfectly designed for both relaxation and entertaining. Step inside to find a traditional floor plan that seamlessly blends functionality with elegance. The heart of the home is the inviting country kitchen, equipped with high-end appliances including an electric oven/range, refrigerator, and a convenient washer and dryer. The living area is enhanced by a stunning brick fireplace, complete with a wood insert, creating a cozy ambiance for those chilly evenings. Large bay and double-hung windows flood the space with natural light, offering picturesque views of the lush surroundings and enhancing the home's inviting atmosphere. This residence features three spacious bedrooms and two full bathrooms, each designed with comfort in mind. The thoughtful layout ensures privacy while maintaining an open flow throughout the home. The full basement offers endless possibilities, whether you envision a personal gym, a home office, or additional storage space. Step outside to your expansive 0.46-acre lot, where tranquility reigns supreme. The property backs to trees, providing a serene backdrop and a sense of seclusion. The cleared, level rear yard is perfect for outdoor gatherings, gardening, or simply enjoying the beauty of nature. Multiple outdoor spaces, including a screened porch and deck, invite you to savor the fresh air and stunning views. Parking is a breeze with an attached garage and ample driveway space, ensuring convenience for you and your guests. This home is not just a residence; it's a lifestyle. Experience the perfect blend of luxury and comfort in a peaceful setting, all while being just moments away from local amenities and attractions. Embrace the opportunity to make this exceptional property your own and indulge in the exclusive lifestyle it offers. Don't miss your chance to own a piece of paradise in New Freedom Boro!
For sale
Price cut: $10K (10/6)
$349,900
112 Freedom Ave, New Freedom, PA 17349
3beds
1,988sqft
Single Family Residence
Built in 1976
0.46 Acres Lot
$-- Zestimate®
$176/sqft
$-- HOA
What's special
Full basementThree spacious bedroomsTraditional floor planInviting country kitchen
- 36 days
- 2,392
- 142
Likely to sell faster than
Zillow last checked:
Listing updated:
Listed by:
David Bowers 443-831-5836,
Howard Hanna Real Estate Services-Shrewsbury 7172356911
Source: Bright MLS,MLS#: PAYK2111630
Facts & features
Interior
Bedrooms & bathrooms
- Bedrooms: 3
- Bathrooms: 2
- Full bathrooms: 2
- Main level bathrooms: 1
- Main level bedrooms: 3
Rooms
- Room types: Living Room, Dining Room, Bedroom 2, Bedroom 3, Kitchen, Family Room, Bedroom 1, Bathroom 1, Bathroom 2
Bedroom 1
- Level: Main
- Area: 180 Square Feet
- Dimensions: 12 X 15
Bedroom 2
- Level: Main
- Area: 132 Square Feet
- Dimensions: 11 X 12
Bedroom 3
- Level: Main
- Area: 144 Square Feet
- Dimensions: 12 X 12
Bathroom 1
- Level: Main
- Area: 77 Square Feet
- Dimensions: 7 X 11
Bathroom 2
- Level: Lower
- Area: 36 Square Feet
- Dimensions: 6 X 6
Dining room
- Level: Main
Family room
- Level: Lower
Kitchen
- Level: Main
Living room
- Level: Main
Heating
- Forced Air, Oil
Cooling
- Central Air, Electric
Appliances
- Included: Dryer, Oven/Range - Electric, Refrigerator, Washer, Water Heater, Electric Water Heater
- Laundry: In Basement
Features
- Floor Plan - Traditional, Kitchen - Country, Dry Wall
- Flooring: Carpet, Luxury Vinyl, Vinyl
- Windows: Bay/Bow, Double Hung
- Basement: Full
- Number of fireplaces: 1
- Fireplace features: Brick, Glass Doors
Interior area
- Total structure area: 2,576
- Total interior livable area: 1,988 sqft
- Finished area above ground: 1,288
- Finished area below ground: 700
Property
Parking
- Total spaces: 1
- Parking features: Garage Faces Front, Attached, Driveway
- Attached garage spaces: 1
- Has uncovered spaces: Yes
Accessibility
- Accessibility features: None
Features
- Levels: One
- Stories: 1
- Patio & porch: Deck, Porch, Screened
- Pool features: None
Lot
- Size: 0.46 Acres
- Features: Backs to Trees, Cleared, Level, Rear Yard
Details
- Additional structures: Above Grade, Below Grade
- Parcel number: 780000202050000000
- Zoning: 101 R
- Zoning description: 101 R One Story House
- Special conditions: Standard
- Other equipment: None
Construction
Type & style
- Home type: SingleFamily
- Architectural style: Ranch/Rambler
- Property subtype: Single Family Residence
Materials
- Aluminum Siding, Vinyl Siding
- Foundation: Block
- Roof: Asphalt
Condition
- Excellent
- New construction: No
- Year built: 1976
Utilities & green energy
- Electric: 150 Amps
- Sewer: Public Sewer
- Water: Public
- Utilities for property: Electricity Available, Phone, Cable
Community & HOA
Community
- Subdivision: New Freedom Boro
HOA
- Has HOA: No
Location
- Region: New Freedom
- Municipality: NEW FREEDOM BORO
Financial & listing details
- Price per square foot: $176/sqft
- Tax assessed value: $152,210
- Annual tax amount: $4,529
- Date on market: 9/11/2026
- Listing agreement: Exclusive Right To Sell
- Listing terms: Cash,Conventional,FHA,VA Loan
- Inclusions: Washer, Dryer, Refrigerator, Range Stove, Counter Microwave, Standalone Ice Maker, Fireplace Insert
- Exclusions: Lawn Tractor
- Ownership: Fee Simple
Estimated market value
Not available
Estimated sales range
Not available
Not available
Price history
| Date | Event | Price |
|---|---|---|
| 10/6/2026 | Price change | $349,900-2.8%$176/sqft |
Source:  Bright MLS #PAYK2111630 Report a problem Bright MLS #PAYK2111630 Report a problem | ||
| 9/11/2026 | Listed for sale | $359,900+71.4%$181/sqft |
Source: Bright MLS #PAYK2111630 Report a problem | ||
| 11/15/2019 | Sold | $210,000$106/sqft |
Source: Public Record Report a problem | ||
| 9/26/2019 | Listed for sale | $210,000$106/sqft |
Source: Atlas Premier Realty, LLC #PAYK125706 Report a problem | ||
Public tax history
| Year | Property taxes | Tax assessment |
|---|---|---|
| 2026 | $4,504 | $152,210 |
| 2025 | $4,504 | $152,210 |
| 2024 | $4,504 +1.7% | $152,210 |
| 2023 | $4,428 +6.1% | $152,210 |
| 2022 | $4,174 -1.9% | $152,210 |
| 2021 | $4,253 +2.6% | $152,210 |
| 2020 | $4,146 | $152,210 |
| 2019 | $4,146 +2.1% | $152,210 |
| 2018 | $4,059 +280.5% | $152,210 |
| 2017 | $1,067 | $152,210 |
| 2016 | -- | $152,210 |
| 2015 | -- | $152,210 |
| 2014 | -- | $152,210 |
| 2013 | -- | $152,210 |
| 2012 | -- | $152,210 |
| 2011 | -- | $152,210 |
| 2010 | -- | $152,210 |
| 2009 | -- | $152,210 |
| 2008 | -- | $152,210 |
| 2007 | -- | $152,210 |
| 2006 | -- | $152,210 +31% |
| 2005 | -- | $116,170 |
| 2004 | -- | $116,170 |
| 2003 | -- | $116,170 |
| 2002 | -- | $116,170 |
| 2000 | -- | $116,170 |
| 1999 | -- | $116,170 |
Find assessor info on the county website
Monthly payment
Est. payment
Payment breakdown
Explore the cost of this home by adjusting the details. Changes won't be saved.Climate risks
Neighborhood: 17349
Nearby schools
Schools provided by the listing agent
- Elementary: Southern
- Middle: Southern
- High: Susquehannock
- District: Southern York County
Source: Bright MLS. This data may not be complete. We recommend contacting the local school district to confirm school assignments for this home.
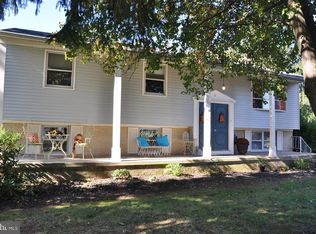
Similar homes
- $399,9994 bd3 ba2k sqft17389 Brose Rd, New Freedom, PA 17349For Sale
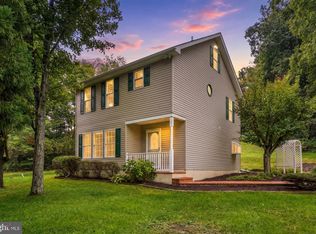
 MLS ID #PAYK2112912, Erin Kelly, Monument Sotheby's International Realty. Bright MLS
 - $424,9004 bd4 ba2.8k sqft16 Liberty Ave, New Freedom, PA 17349For Sale
 MLS ID #PAYK2106650, Pete Thorpe, Epique Realty LLC. Bright MLS
 - $359,0004 bd2 ba1.8k sqft37 Lisburn Ave, Shrewsbury, PA 17361For Sale
 MLS ID #PAYK2111700, Dave Hyson, Howard Hanna Real Estate Services-York. Bright MLS
 - $445,0004 bd3 ba2k sqft580 Well Dr, New Freedom, PA 17349For Sale
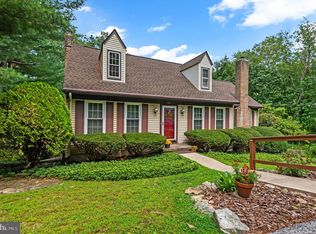 MLS ID #PAYK2104582, Phil Morningstar, Cummings & Co. Realtors. Bright MLS
 - $349,9003 bd2 ba1.9k sqft9 W Pennsylvania Ave, Stewartstown, PA 17363For SaleMLS ID #PAYK2108222, Lisa St Clair-Kimmey, Realty Plus Associates. Bright MLS
- $349,9003 bd3 ba1.6k sqft131 Switchpoint Dr, Stewartstown, PA 17363For SaleMLS ID #PAYK2110656, Kim Kaifer-Stephenson, Howard Hanna Real Estate Services-Shrewsbury. Bright MLS
- $359,9003 bd2 ba1.7k sqft7213 Yellow Church Rd, Seven Valleys, PA 17360For SaleMLS ID #PAYK2111186, Patricia Carey, Berkshire Hathaway HomeServices Homesale Realty. Bright MLS
- $349,9003 bd2 ba1.8k sqft1733 Powder Mill Rd, York, PA 17403For SaleMLS ID #PAYK2110288, Jill Romine, Keller Williams Keystone Realty. Bright MLS
- $374,9003 bd2 ba1.4k sqft21618 York Rd, Freeland, MD 21053For SaleMLS ID #MDBC2145532, Scott A Danko, Douglas Realty, LLC. Bright MLS
- $325,0003 bd2 ba1.8k sqft2708 Sunset Ln, York, PA 17408For SaleMLS ID #PAYK2113640, STEPHANI BROWN, Iron Valley Real Estate of York County. Bright MLS
- $399,9004 bd3 ba2.1k sqft9987 Chapel Church Rd, Red Lion, PA 17356For SaleMLS ID #PAYK2113198, Danielle Arbogast, Keller Williams Realty. Bright MLS
- $329,9003 bd2 ba2.2k sqft439 Valley Rd, York, PA 17407For SaleMLS ID #PAYK2107532, Angela Card, RE/MAX Components. Bright MLS
- $449,9004 bd3 ba2.7k sqft571 E Tolna Rd, Shrewsbury, PA 17361For SaleMLS ID #PAYK2111714, Stan Watson, Coldwell Banker Realty. Bright MLS
- $320,0003 bd3 ba2k sqft4422 Walters Hatchery Rd, Spring Grove, PA 17362For SaleMLS ID #PAYK2111228, Donna Troupe, Berkshire Hathaway HomeServices Homesale Realty. Bright MLS
- $375,0003 bd3 ba2.4k sqft175 April Ln #185, Dallastown, PA 17313For SaleMLS ID #PAYK2113060, Mark Meiler, Meiler's Next Level Realty. Bright MLS
- $400,0003 bd3 ba2.7k sqft1508 Carriage Hill Dr, Westminster, MD 21157For SaleMLS ID #MDCR2037764, Brian Blanchette, Berkshire Hathaway HomeServices Homesale Realty. Bright MLS
- $250,0003 bd2 ba2.3k sqft9 N Main St, Loganville, PA 17342For SaleMLS ID #PAYK2113228, Jake Scott, Turn Key Realty Group. Bright MLS
- $340,0004 bd2 ba2.7k sqft2052 Noss Rd, York, PA 17408For SaleMLS ID #PAYK2111344, Tonya Wenschhof, LPT Realty, LLC. Bright MLS
- $389,9004 bd2 ba1.9k sqft5066 Hillclimb Rd, Spring Grove, PA 17362For SaleMLS ID #PAYK2111178, Jill Romine, Keller Williams Keystone Realty. Bright MLS
