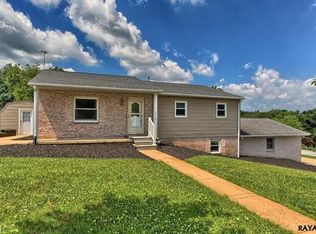
Welcome to this spacious 3-bedroom, 3-bathroom rancher situated on a desirable corner lot! Offering over 2,400 square feet of above-grade living space, this home provides plenty of room for comfortable everyday living and entertaining. Enjoy the covered front porch, perfect for relaxing and welcoming guests, while the fenced rear yard provides added privacy and outdoor space. The roof was replaced in 2024, offering peace of mind for the next owner. Public sewer is anticipated to be coming to the community in 2027, providing a potential future infrastructure improvement for the area. Originally configured as a two-unit property, the home has since been converted into a single residence. Buyers interested in the possibility of converting the property back to a two-unit should verify permitted use, zoning, and all requirements directly with the municipality. With its generous living space, corner-lot setting, fenced yard, and potential flexibility, this home offers a unique opportunity! Call today to schedule your private showing.
For sale
$375,000
175 April Ln #185, Dallastown, PA 17313
3beds
2,464sqft
Single Family Residence
Built in 1974
0.41 Acres Lot
$-- Zestimate®
$152/sqft
$-- HOA
What's special
Fenced yardDesirable corner lotCovered front porchCorner-lot settingGenerous living space
- 19 hours
- 117
- 5
Zillow last checked:
Listing updated:
Listed by:
Mark Meiler 717-659-2539,
Meiler's Next Level Realty 717-417-6184
Source: Bright MLS,MLS#: PAYK2113060
Facts & features
Interior
Bedrooms & bathrooms
- Bedrooms: 3
- Bathrooms: 3
- Full bathrooms: 3
- Main level bathrooms: 3
- Main level bedrooms: 3
Basement
- Area: 0
Heating
- Radiant, Electric
Cooling
- Ductless, Window Unit(s), Electric
Appliances
- Included: Dishwasher, Dryer, Oven/Range - Electric, Refrigerator, Washer, Electric Water Heater
- Laundry: In Basement
Features
- Bathroom - Walk-In Shower
- Basement: Full,Garage Access
- Has fireplace: No
Interior area
- Total structure area: 2,464
- Total interior livable area: 2,464 sqft
- Finished area above ground: 2,464
- Finished area below ground: 0
Property
Parking
- Total spaces: 2
- Parking features: Garage Faces Side, Built In, Basement, Storage, Oversized, Attached, Driveway, Off Street, On Street
- Attached garage spaces: 2
- Has uncovered spaces: Yes
Accessibility
- Accessibility features: None
Features
- Levels: One
- Stories: 1
- Patio & porch: Porch
- Pool features: None
- Fencing: Vinyl
Lot
- Size: 0.41 Acres
Details
- Additional structures: Above Grade, Below Grade
- Parcel number: 560000500450000000
- Zoning: R-O RESIDENTIAL OUTLYING
- Zoning description: Residential
- Special conditions: Standard
Construction
Type & style
- Home type: SingleFamily
- Architectural style: Ranch/Rambler
- Property subtype: Single Family Residence
Materials
- Brick
- Foundation: Block
- Roof: Architectural Shingle
Condition
- Very Good
- New construction: No
- Year built: 1974
Utilities & green energy
- Sewer: On Site Septic
- Water: Public
Community & HOA
Community
- Subdivision: Dallastown Boro
HOA
- Has HOA: No
Location
- Region: Dallastown
- Municipality: DALLASTOWN BORO
Financial & listing details
- Price per square foot: $152/sqft
- Tax assessed value: $151,500
- Annual tax amount: $5,360
- Date on market: 10/9/2026
- Listing agreement: Exclusive Right To Sell
- Listing terms: Cash,Conventional,FHA,PHFA,USDA Loan,VA Loan
- Inclusions: Stove, Dishwasher, Refrigerator, Shed, Window Units
- Ownership: Fee Simple
Estimated market value
Not available
Estimated sales range
Not available
Not available
Price history
| Date | Event | Price |
|---|---|---|
| 10/9/2026 | Listed for sale | $375,000$152/sqft |
Source:  Bright MLS #PAYK2113060 Report a problem Bright MLS #PAYK2113060 Report a problem | ||
Public tax history
Tax history is unavailable.
Monthly payment
Est. payment
Payment breakdown
Explore the cost of this home by adjusting the details. Changes won't be saved.Climate risks
Neighborhood: 17313
Nearby schools
Schools provided by the listing agent
- District: Dallastown Area
Source: Bright MLS. This data may not be complete. We recommend contacting the local school district to confirm school assignments for this home.
Similar homes
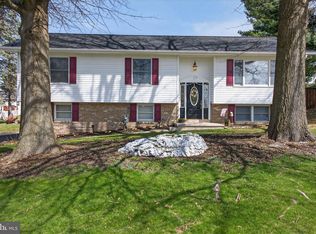
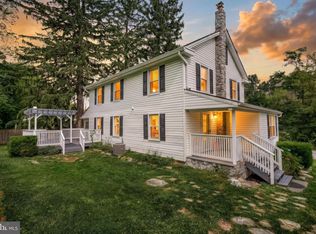
- $385,0004 bd3 ba2k sqft380 Fruitlyn Dr, Dallastown, PA 17313For Sale
 MLS ID #PAYK2111408, Miky Philson, Berkshire Hathaway HomeServices Homesale Realty. Bright MLS
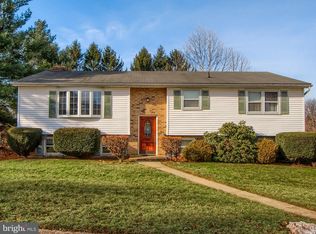
 - $340,0003 bd2 ba1.8k sqft230 Kirsta Ln, Dallastown, PA 17313For Sale
 MLS ID #PAYK2094730, Jennifer Willwert, Berkshire Hathaway HomeServices Homesale Realty. Bright MLS
 - $399,4093 bd3 ba2.1k sqft625 Annette Dr, York, PA 17403For Sale
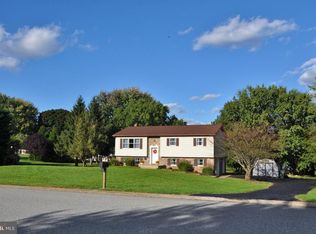 MLS ID #PAYK2112884, Mrs. Ingrid Lochte, Realty ONE Group Unlimited. Bright MLS
 - $369,0003 bd3 ba1.7k sqft668 Blossom Hill Ln, Dallastown, PA 17313For Sale
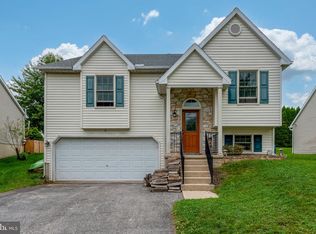 MLS ID #PAYK2112026, Ronald Burkhart, Coldwell Banker Realty. Bright MLS
 - $269,9003 bd2 ba1.9k sqft113 S Pleasant Ave, Dallastown, PA 17313For SaleMLS ID #PAYK2111106, Wendy Parde, The Exchange Real Estate Company LLC. Bright MLS
- $450,0004 bd3 ba2.5k sqft309 Majestic Cir, Dallastown, PA 17313For SaleMLS ID #PAYK2112882, Elisa Schwenk, House Broker Realty LLC. Bright MLS
- $259,9003 bd1 ba1.5k sqft115 W Maple St, Dallastown, PA 17313For SaleMLS ID #PAYK2113376, Chris Carr, HomeZu. Bright MLS
- $420,9004 bd4 ba2k sqft624 Bartlett Dr, Dallastown, PA 17313For SaleMLS ID #PAYK2108916, Spencer Blake, Renaissance Realty Sales, LLC. Bright MLS
- $315,0003 bd2 ba1.6k sqft264 Nollyn Dr, Dallastown, PA 17313For SaleMLS ID #PAYK2110438, Jessica Engle, Berkshire Hathaway HomeServices Homesale Realty. Bright MLS
- $289,9003 bd2 ba1.7k sqft553 E Main St, Dallastown, PA 17313For SaleMLS ID #PAYK2110908, Chris Leiphart, Berkshire Hathaway HomeServices Homesale Realty. Bright MLS
- $332,8003 bd3 ba2.3k sqft365 Stabley Ln, Windsor, PA 17366AuctionMLS ID #PAYK2113310, Dana Rowell, RealHome Services and Solutions, Inc.. Bright MLS
- $350,0003 bd2 ba2.2k sqft6199 Lake Rd, York, PA 17403For SaleMLS ID #PAYK2110526, Dennis Hopper, RE/MAX Evolved. Bright MLS
- $379,0004 bd4 ba2.2k sqft355 Sunbury Way, Red Lion, PA 17356For SaleMLS ID #PAYK2112466, Wade Elfner, Century 21 Dale Realty Co.. Bright MLS
- $499,9005 bd3 ba3.1k sqft322 Majestic Cir, Dallastown, PA 17313For SaleMLS ID #PAYK2110052, Terri Harmon, Berkshire Hathaway HomeServices Homesale Realty. Bright MLS
- $369,9853 bd3 ba2.8k sqft124 Heather Glen Dr, Red Lion, PA 17356New ConstructionBright MLS
- $452,0004 bd3 ba2.1k sqft385 Barclay Dr, Red Lion, PA 17356For SaleMLS ID #PAYK2112384, Keith Koller, Century 21 Dale Realty Co.. Bright MLS
- $500,0003 bd3 ba2.7k sqft310 S Franklin St, Red Lion, PA 17356For SaleMLS ID #PAYK2111166, Allison Deutsch, Berkshire Hathaway HomeServices Homesale Realty. Bright MLS
- $225,0004 bd2 ba1.7k sqft22 West Broadway, Red Lion, PA 17356For SaleMLS ID #PAYK2113314, Jason Phillips, Keller Williams Keystone Realty. Bright MLS
- $399,9004 bd4 ba2.7k sqft113 Shetland Dr, Red Lion, PA 17356For SaleMLS ID #PAYK2111774, Darren McShane, Cummings & Co. Realtors. Bright MLS
