Builder offering $10,000 toward buyer's closing costs.* Welcome home to Phase 2 of Heather Glen- where low maintenance 1 floor living has never looked so good! Be greeted by a bold 2 story vaulted living room up to a loft. 2 beds and 2 full baths on the main level with an additional bed, full bath, and loft on the second floor for separation when you have guests. The open concept allows for an easy flow right into the gorgeous kitchen with quartz counters and stainless steel appliances. Main floor owners suite and ensuite that feels like your own slice of paradise. Positioned with privacy and convenience in mind- minutes from I83 and all major conveniences. This community is worth a tour! Schedule your private tour today! Photos shown are of a model home or similar floor plan and are for illustrative purposes only. Actual home, finishes, features, and selections may vary. Photos may include optional upgrades not included in the purchase price.
New construction
$369,985
124 Heather Glen Dr, Red Lion, PA 17356
3beds
2,815sqft
:
Get pre-qualified$2,602/mo
Single Family Residence
Built in 2026
10,235 Square Feet Lot
$-- Zestimate®
$131/sqft
$90/mo HOA
What's special
Open concept
- 4 days |
- 247 |
- 10 |
Zillow last checked:
Listing updated:
Listed by:
Andrew Spangenberger 717-683-0525,
Cummings & Co. Realtors 7179005990,
Co-Listing Agent: Justin Vogl 717-719-7054,
Cummings & Co. Realtors
Source: Bright MLS,MLS#: PAYK2108796
Facts & features
Interior
Bedrooms & bathrooms
- Bedrooms: 3
- Bathrooms: 3
- Full bathrooms: 3
- Main level bathrooms: 2
- Main level bedrooms: 2
Basement
- Area: 2420
Heating
- Forced Air, Natural Gas
Cooling
- Central Air, Electric
Appliances
- Included: Microwave, Dishwasher, Stainless Steel Appliance(s), Electric Water Heater
- Laundry: Main Level, Washer/Dryer Hookups Only
Features
- Attic, Bathroom - Tub Shower, Bathroom - Walk-In Shower, Breakfast Area, Ceiling Fan(s), Entry Level Bedroom, Open Floorplan, Eat-in Kitchen, Kitchen Island, Pantry, Primary Bath(s), Recessed Lighting, Upgraded Countertops, Walk-In Closet(s), Cathedral Ceiling(s), Tray Ceiling(s), Vaulted Ceiling(s), 9'+ Ceilings, 2 Story Ceilings
- Flooring: Carpet, Luxury Vinyl
- Windows: Insulated Windows
- Basement: Full,Walk-Out Access,Unfinished
- Number of fireplaces: 1
Interior area
- Total structure area: 4,025
- Total interior livable area: 2,815 sqft
- Finished area above ground: 1,605
- Finished area below ground: 1,210
Property
Parking
- Total spaces: 1
- Parking features: Garage Faces Front, Inside Entrance, Attached, Driveway, Off Street
- Attached garage spaces: 1
- Has uncovered spaces: Yes
Accessibility
- Accessibility features: Accessible Entrance
Features
- Levels: Two
- Stories: 2
- Pool features: None
Lot
- Size: 10,235 Square Feet
- Features: Rural
Details
- Additional structures: Above Grade, Below Grade
- Parcel number: 540005900760000000
- Zoning: RES
- Special conditions: Standard
Construction
Type & style
- Home type: SingleFamily
- Architectural style: Craftsman
- Property subtype: Single Family Residence
- Attached to another structure: Yes
Materials
- Vinyl Siding, Stone
- Foundation: Permanent
- Roof: Architectural Shingle
Condition
- Excellent,Very Good
- New construction: Yes
- Year built: 2026
Details
- Builder model: The Bailey
- Builder name: Burkentine Builders
Utilities & green energy
- Electric: 200+ Amp Service
- Sewer: Public Sewer
- Water: Public
Community & HOA
Community
- Security: Fire Sprinkler System
- Subdivision: Heather Glen
HOA
- Has HOA: Yes
- Amenities included: None
- Services included: Common Area Maintenance, Maintenance Grounds, Snow Removal
- HOA fee: $90 monthly
Location
- Region: Red Lion
- Municipality: YORK TWP
Financial & listing details
- Price per square foot: $131/sqft
- Date on market: 7/29/2026
- Listing agreement: Exclusive Right To Sell
- Listing terms: Cash,Conventional,FHA,VA Loan,PHFA,USDA Loan
- Ownership: Fee Simple
Estimated market value
Not available
Estimated sales range
Not available
Not available
Price history
| Date | Event | Price |
|---|---|---|
| 7/29/2026 | Listed for sale | $369,985$131/sqft |
Source:  Bright MLS #PAYK2108796 Report a problem Bright MLS #PAYK2108796 Report a problem | ||
Public tax history
Tax history is unavailable.
Monthly payment
Est. payment
Payment breakdown
Explore the cost of this home by adjusting the details. Changes won't be saved.Climate risks
Neighborhood: 17356
Nearby schools
GreatSchools rating
- 6/10Ore Valley El SchoolGrades: K-3Distance: 1.7 mi
- 6/10Dallastown Area Middle SchoolGrades: 7-8Distance: 1.7 mi
- 7/10Dallastown Area Senior High SchoolGrades: 9-12Distance: 1.7 mi
Schools provided by the listing agent
- Middle: Dallastown Area
- High: Dallastown
- District: Dallastown Area
Source: Bright MLS. This data may not be complete. We recommend contacting the local school district to confirm school assignments for this home.
- $361,2003 bd2 ba2.3k sqft120 Heather Glen Dr, Red Lion, PA 17356Off Market
- $329,9004 bd3 ba2.3k sqft118 Heather Glen Dr, Red Lion, PA 17356Off Market
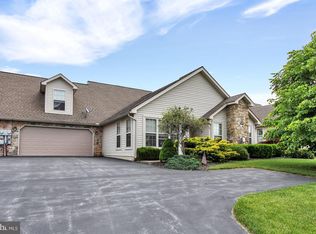
- $414,8353 bd3 ba2.8k sqft129 Heather Glen Dr, Red Lion, PA 17356New Construction
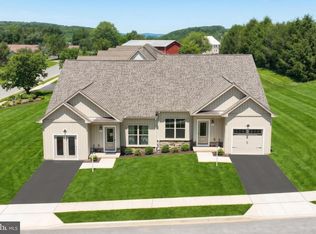
- $399,9003 bd3 ba2.8k sqft131 Heather Glen Dr, Red Lion, PA 17356New Construction
- $378,5004 bd3 ba2.2k sqft122 Heather Glen Dr, Red Lion, PA 17356Off Market
- $399,9003 bd3 ba2.8k sqft133 Heather Glen Dr, Red Lion, PA 17356New Construction
- $350,0004 bd3 ba2.3k sqft515 Mahopac Dr, Red Lion, PA 17356Sold
- $361,8004 bd3 ba2.3k sqft116 Heather Glen Dr, Red Lion, PA 17356Off Market
A local agent can set up tours, give advice and negotiate with sellers.
A local lender can help you make sure your offer is ready when you are.
Similar homes
- $399,9003 bd3 ba2.8k sqft133 Heather Glen Dr, Red Lion, PA 17356New Construction

 Bright MLS
 - $399,9003 bd3 ba2.8k sqft131 Heather Glen Dr, Red Lion, PA 17356New ConstructionBright MLS
- $375,0002 bd3 ba2.6k sqft107 Shetland Dr #106, Red Lion, PA 17356For Sale
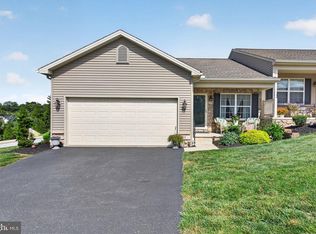 MLS ID #PAYK2108844, Jennifer Mackie, Coldwell Banker Realty. Bright MLS
 - $414,8353 bd3 ba2.8k sqft127 Heather Glen Dr, Red Lion, PA 17356New ConstructionBright MLS
- $414,8353 bd3 ba2.8k sqft129 Heather Glen Dr, Red Lion, PA 17356New ConstructionBright MLS
- $345,0003 bd3 ba2.4k sqft500 Bridle Path, Red Lion, PA 17356For SaleMLS ID #PAYK2108520, Jerry Riggleman, Real of Pennsylvania. Bright MLS
- $449,9004 bd4 ba2.9k sqft951 Kavanagh Cir, Red Lion, PA 17356For SaleMLS ID #PAYK2103426, ANGELA MOYER, RSR, REALTORS, LLC. Bright MLS
- from $399,9003 bd3 ba1.6k sqftThe Bailey Plan, Heather Glen, Red Lion, PA 17356New ConstructionBurkentine Builders
- $399,9004 bd3 ba2.1k sqft130 Bitternut Rd, Mount Wolf, PA 17347For SaleMLS ID #PAYK2107922, Tracy Imhoff, Inch & Co. Real Estate, LLC. Bright MLS
- $329,5004 bd2 ba2.2k sqft4810 Fake Rd, York, PA 17406For SaleMLS ID #PAYK2107158, Marcus Sensenig, Prime Home Real Estate, LLC. Bright MLS
- $317,6503 bd3 ba1.9k sqft436 Bradford Dr, Red Lion, PA 17356New ConstructionBright MLS
- $325,3504 bd4 ba1.9k sqft448 Bradford Dr, Red Lion, PA 17356New ConstructionBright MLS
- from $299,9003 bd3 ba1.9k sqftIvory II Plan, Hudson Ridge, Lion, PA 17356New ConstructionBurkentine Builders
- $313,4504 bd4 ba1.9k sqft452 Bradford Dr, Red Lion, PA 17356New ConstructionBright MLS
- $284,9003 bd3 ba1.7k sqft454 Bradford Dr, Red Lion, PA 17356New ConstructionBright MLS
- $286,8003 bd2 ba1.7k sqft450 Bradford Dr, Red Lion, PA 17356New ConstructionBright MLS
- $369,9004 bd3 ba2.4k sqft4161 Walters Hatchery Rd, York, PA 17408For SaleMLS ID #PAYK2104762, Karin Negron-Caraballo, Berkshire Hathaway HomeServices Homesale Realty. Bright MLS
- $312,5004 bd4 ba1.7k sqft458 Bradford Dr, Red Lion, PA 17356New ConstructionBright MLS
- $314,7004 bd4 ba1.9k sqft456 Bradford Dr, Red Lion, PA 17356New ConstructionMLS ID #PAYK2103546, Andrew Spangenberger, Cummings & Co. Realtors. Bright MLS
- $359,9003 bd4 ba2.3k sqft1054 Rosecroft Ln #24, York, PA 17403For SaleMLS ID #PAYK2108044, Mr. Ralphy Louis, RE/MAX Components. Bright MLS
