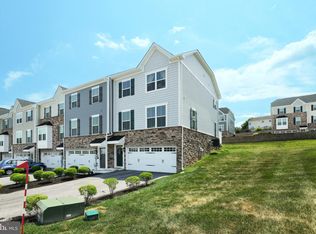
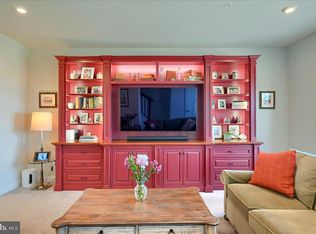
Introducing an exceptional, nearly new end‑unit residence in the prestigious Regents Glen community—where refined finishes, elevated design, and effortless living come together in perfect harmony. Upon entry, the main level unfolds with 9‑foot ceilings, designer LED lighting, and wide‑plank luxury flooring that create an elegant, seamless flow. The gourmet kitchen serves as the centerpiece of the home, showcasing a grand island, polished granite surfaces, premium stainless-steel appliances, and a walk‑in pantry. The adjoining living and dining spaces are framed by expansive views overlooking York City, offering a sophisticated backdrop for both intimate evenings and upscale entertaining. A stylish powder room completes this level. Ascend to the second floor to discover a luxurious primary suite, highlighted by a vaulted tray ceiling, a spacious walk‑in closet, and a spa‑inspired bath featuring a dual vanity, soaking tub, and separate glass‑enclosed shower. Two additional bedrooms provide more elevated city vistas and convenient attic access for added storage. The lower level enhances the home’s versatility with a beautifully finished family room, ground‑level walkout, and a full bathroom—ideal for hosting weekend guests or creating a private retreat. With its premium upgrades, commanding views, and coveted location within Regents Glen, this residence offers a level of luxury that must be experienced in person.
For sale
$359,900
1054 Rosecroft Ln #24, York, PA 17403
3beds
2,354sqft
:
Get pre-qualified$2,558/mo
Townhouse
Built in 2020
-- sqft lot
$-- Zestimate®
$153/sqft
$137/mo HOA
What's special
Commanding viewsSoaking tubStylish powder roomPremium stainless-steel appliancesBeautifully finished family roomLuxurious primary suiteGrand island
- 2 days |
- 172 |
- 4 |
Zillow last checked:
Listing updated:
Listed by:
Mr. Ralphy Louis 717-881-4785,
RE/MAX Components 4439921983,
Co-Listing Agent: Vince Card 717-891-6730,
RE/MAX Components
Source: Bright MLS,MLS#: PAYK2108044
Facts & features
Interior
Bedrooms & bathrooms
- Bedrooms: 3
- Bathrooms: 4
- Full bathrooms: 3
- 1/2 bathrooms: 1
- Main level bathrooms: 1
Rooms
- Room types: Primary Bedroom, Family Room, Bathroom 2, Bathroom 3
Primary bedroom
- Features: Attached Bathroom, Soaking Tub, Bathroom - Walk-In Shower, Cathedral/Vaulted Ceiling, Ceiling Fan(s), Flooring - Carpet, Walk-In Closet(s)
- Level: Upper
- Area: 225 Square Feet
- Dimensions: 15 X 15
Bathroom 2
- Features: Attic - Access Panel, Attic - Pull-Down Stairs, Ceiling Fan(s), Flooring - Carpet
- Level: Upper
- Area: 121 Square Feet
- Dimensions: 11 X 11
Bathroom 3
- Features: Ceiling Fan(s), Flooring - Carpet
- Level: Upper
- Area: 100 Square Feet
- Dimensions: 10 X 10
Family room
- Features: Flooring - Carpet
- Level: Lower
- Area: 300 Square Feet
- Dimensions: 15 X 20
Heating
- Forced Air, Natural Gas
Cooling
- Central Air, Natural Gas
Appliances
- Included: Microwave, Dishwasher, ENERGY STAR Qualified Washer, ENERGY STAR Qualified Dishwasher, ENERGY STAR Qualified Refrigerator, Exhaust Fan, Instant Hot Water, Oven/Range - Electric
- Laundry: Upper Level
Features
- Soaking Tub, Bathroom - Tub Shower, Bathroom - Walk-In Shower, Breakfast Area, Ceiling Fan(s), Dining Area, Entry Level Bedroom, Open Floorplan, Kitchen - Gourmet, Primary Bath(s), Recessed Lighting, Upgraded Countertops, Walk-In Closet(s), 9'+ Ceilings
- Flooring: Carpet, Luxury Vinyl
- Doors: Insulated
- Windows: ENERGY STAR Qualified Windows, Insulated Windows
- Basement: Finished,Concrete,Walk-Out Access
- Has fireplace: No
Interior area
- Total structure area: 2,354
- Total interior livable area: 2,354 sqft
- Finished area above ground: 1,848
- Finished area below ground: 506
Property
Parking
- Total spaces: 10
- Parking features: Garage Faces Front, Garage Door Opener, Built In, Basement, Oversized, Asphalt, Attached, Parking Lot
- Attached garage spaces: 2
- Has uncovered spaces: Yes
Accessibility
- Accessibility features: None
Features
- Levels: Three
- Stories: 3
- Exterior features: Rain Gutters, Street Lights
- Pool features: Community
Details
- Additional structures: Above Grade, Below Grade
- Parcel number: 4800034007600PC024
- Zoning: R020
- Special conditions: Standard
Construction
Type & style
- Home type: Townhouse
- Architectural style: Craftsman
- Property subtype: Townhouse
Materials
- Vinyl Siding, Brick Veneer, Concrete, Stick Built
- Foundation: Permanent
- Roof: Architectural Shingle
Condition
- Excellent
- New construction: No
- Year built: 2020
Utilities & green energy
- Electric: 200+ Amp Service
- Sewer: Public Sewer
- Water: Public
- Utilities for property: Cable Connected, Electricity Available, Natural Gas Available, Sewer Available, Water Available, Cable
Community & HOA
Community
- Features: Pool
- Security: Carbon Monoxide Detector(s), Exterior Cameras, Fire Sprinkler System
- Subdivision: Regents Glen
HOA
- Has HOA: Yes
- Services included: Maintenance Grounds, Security, Road Maintenance
- HOA fee: $410 quarterly
- HOA name: REGENTS GLEN
Location
- Region: York
- Municipality: SPRING GARDEN TWP
Financial & listing details
- Price per square foot: $153/sqft
- Tax assessed value: $208,290
- Annual tax amount: $8,183
- Date on market: 7/24/2026
- Listing agreement: Exclusive Right To Sell
- Listing terms: Cash,Conventional,FHA,VA Loan
- Inclusions: All Appliances
- Exclusions: Personal Items
- Ownership: Fee Simple
- Road surface type: Black Top
Estimated market value
Not available
Estimated sales range
Not available
Not available
Price history
| Date | Event | Price |
|---|---|---|
| 7/24/2026 | Listed for sale | $359,900$153/sqft |
Source:  Bright MLS #PAYK2108044 Report a problem Bright MLS #PAYK2108044 Report a problem | ||
Public tax history
Tax history is unavailable.
Monthly payment
Est. payment
Payment breakdown
Explore the cost of this home by adjusting the details. Changes won't be saved.Climate risks
Neighborhood: 17403
Nearby schools
GreatSchools rating
- 8/10Indian Rock El SchoolGrades: 3-5Distance: 0.5 mi
- 7/10York Suburban Middle SchoolGrades: 6-8Distance: 4.3 mi
- 9/10York Suburban Senior High SchoolGrades: 9-12Distance: 2.7 mi
Schools provided by the listing agent
- High: York Suburban
- District: York Suburban
Source: Bright MLS. This data may not be complete. We recommend contacting the local school district to confirm school assignments for this home.
- $330,0003 bd3 ba1.9k sqft1058 Rosecroft Ln #25, York, PA 17403Sold
- $350,0003 bd3 ba1.9k sqft1002 Rosecroft Ln #2, York, PA 17403Sold
- $285,7003 bd2 ba1.5k sqft1000 Rosecroft Ln, York, PA 17403Off Market
- $328,7003 bd2 ba2.3k sqft1129 Rosecroft Ln, York, PA 17403Off Market
- $350,0003 bd2 ba1.6k sqft1002 Rosecroft Ln, York, PA 17403Sold
- $298,5003 bd3 ba1.9k sqft1066 Rosecroft Ln, York, PA 17403Off Market
- $307,4003 bd2 ba1.9k sqft1147 Rosecroft Ln, York, PA 17403Off Market
- $311,8003 bd3 ba1.9k sqft1105 Rosecroft Ln, York, PA 17403Off Market
A local agent can set up tours, give advice and negotiate with sellers.
A local lender can help you make sure your offer is ready when you are.
Similar homes
- $320,0004 bd4 ba1.9k sqft1264 Rannoch Ln #128, York, PA 17403For Sale

 MLS ID #PAYK2107580, Deares Rideout, Keller Williams Keystone Realty. Bright MLS
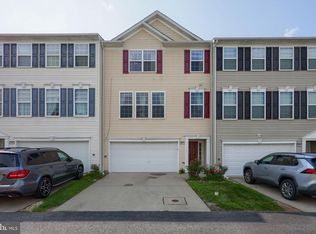
 - $254,9003 bd4 ba2k sqft2307 Golden Eagle Dr, York, PA 17408For Sale
 MLS ID #PAYK2108252, Cathy Burkhart, Coldwell Banker Realty. Bright MLS
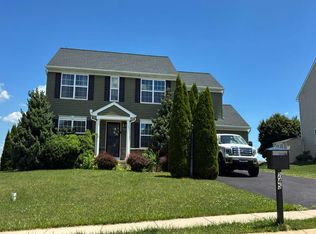
 - $--4 bd3 ba2.1k sqft245 Surrey Ln, York, PA 17402Auction
 Auction.com 2
 - $283,9003 bd2 ba1.3k sqft3610 S Salem Church Rd, Dover, PA 17315For Sale
 MLS ID #PAYK2105366, Jayda Stambaugh, Keller Williams Keystone Realty. Bright MLS
 - $--3 bd2 ba1.5k sqft218 Perry Ave, York, PA 17408AuctionAuction.com 2
- $389,9004 bd3 ba2k sqft98 Clover Run, Abbottstown, PA 17301For SaleMLS ID #PAYK2107842, Judd Gemmill, The Exchange Real Estate Company LLC. Bright MLS
- $--4 bd3 ba2.4k sqft1939 Patriot St, York, PA 17408AuctionServiceLink Auction
- $--4 bd3 ba2.9k sqft1590 Pleader Ln, York, PA 17402AuctionXome
- $--3 bd2 ba1.5k sqft335 Folkstone Way, York, PA 17402AuctionAuction.com 2
- $425,0004 bd3 ba2.7k sqft150 Olde Hickory Rd, Mount Wolf, PA 17347For SaleMLS ID #PAYK2108312, Deb Berkheimer, Keller Williams Keystone Realty. Bright MLS
- $--3 bd3 ba1.6k sqft3887 Cannon Ct, York, PA 17408AuctionAuction.com 1
- $--4 bd4 ba2.6k sqft250 Thoroughbred Dr, York Haven, PA 17370AuctionAuction.com 2
- $368,9003 bd2 ba1.6k sqft4158 Trowbridge Rd, York, PA 17402For SaleMLS ID #PAYK2104202, Nichole Meaden, Howard Hanna Real Estate Services-York. Bright MLS
- $365,0003 bd3 ba1.8k sqft21 Honeysuckle Dr, Marietta, PA 17547For SaleMLS ID #PALA2092292, Amanda Krall, Iron Valley Real Estate. Bright MLS
- $299,9003 bd3 ba2.5k sqft111 Scully Pl, Lewisberry, PA 17339For SaleMLS ID #PAYK2108124, Nicole Martorano, SJI Jackson Realty, LLC. Bright MLS
- $367,9003 bd3 ba1.3k sqftHartman Model At Eagles Vw, York, PA 17406New ConstructionMLS ID #PAYK2100262, Bobby Argento, Berkshire Hathaway HomeServices Homesale Realty. Bright MLS
- $419,9004 bd3 ba1.9k sqft2345 Friesian Rd, York, PA 17406For SaleMLS ID #PAYK2103746, LISA MONTALVO, Turn Key Realty Group. Bright MLS
- from $520,3913 bd3 ba1.7k sqftMarshall Plan, The Views at Bridgewater, York, PA 17402New ConstructionKeystone Custom Homes
- $279,9953 bd3 ba1.8k sqft230 Country Ridge Dr, Red Lion, PA 17356For SaleMLS ID #PAYK2106286, Christopher Martin, Coldwell Banker Realty. Bright MLS
- $499,9003 bd2 ba1.7k sqft620 Bluff Stone Dr, York, PA 17402New ConstructionMLS ID #PAYK2108428, Mark Carr, Berkshire Hathaway HomeServices Homesale Realty. Bright MLS
