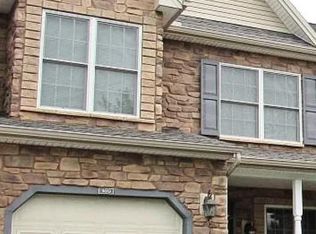
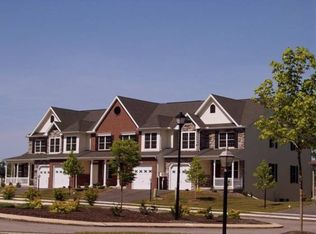
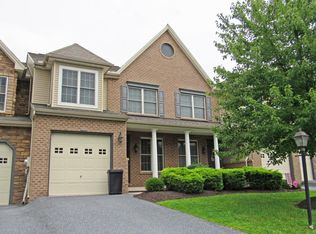

Welcome to this spacious 3-bedroom, 2.5-bath end-unit townhome filled with abundant natural sun light throughout. The functional layout offers comfortable living spaces, while the kitchen is equipped with an oven/range, microwave, dishwasher, and refrigerator and provides direct access to the rear patio—perfect for outdoor dining, entertaining, or relaxing. Upstairs, you'll find three generously sized bedrooms, including a comfortable primary suite, along with two full bathrooms to accommodate family and guests. The home also has an unfinished basement that provides additional storage needs. Additional features include a one-car garage for added convenience and storage. While the home could benefit from fresh interior paint, it presents an excellent opportunity for buyers to personalize the space and add their own finishing touches. Ideally located with convenient access to major highways, commuting to Harrisburg, York, and Mechanicsburg is quick and easy. Property is being sold strictly as-is.
Pending
$299,900
111 Scully Pl, Lewisberry, PA 17339
3beds
2,534sqft
Townhouse
Built in 2006
4,025 Square Feet Lot
$291,300 Zestimate®
$118/sqft
$110/mo HOA
What's special
Functional layoutThree generously sized bedroomsComfortable primary suite
- 41 days
- 223
- 6
Zillow last checked:
Listing updated:
Listed by:
Nicole Martorano 856-718-4372,
SJI Jackson Realty, LLC 8566626565
Source: Bright MLS,MLS#: PAYK2108124
Facts & features
Interior
Bedrooms & bathrooms
- Bedrooms: 3
- Bathrooms: 3
- Full bathrooms: 2
- 1/2 bathrooms: 1
- Main level bathrooms: 1
Rooms
- Room types: Basement
Basement
- Level: Lower
Heating
- Forced Air, Natural Gas
Cooling
- Central Air, Electric
Appliances
- Included: Microwave, Built-In Range, Dishwasher, Dryer, Oven/Range - Gas, Refrigerator, Washer, Water Heater, Gas Water Heater
- Laundry: Washer In Unit, Dryer In Unit
Features
- Breakfast Area, Built-in Features, Combination Dining/Living, Combination Kitchen/Dining, Combination Kitchen/Living, Dining Area, Open Floorplan, Kitchen - Gourmet, Pantry, Primary Bath(s), Soaking Tub, Bathroom - Stall Shower, Walk-In Closet(s)
- Flooring: Carpet
- Basement: Full,Unfinished
- Has fireplace: No
Interior area
- Total structure area: 2,534
- Total interior livable area: 2,534 sqft
- Finished area above ground: 2,534
- Finished area below ground: 0
Property
Parking
- Total spaces: 3
- Parking features: Storage, Built In, Garage Faces Front, Garage Door Opener, Inside Entrance, Asphalt, Attached, Driveway, Off Street
- Attached garage spaces: 1
- Uncovered spaces: 2
Accessibility
- Accessibility features: None
Features
- Levels: Two
- Stories: 2
- Exterior features: Sidewalks, Street Lights
- Pool features: None
Lot
- Size: 4,025 Square Feet
Details
- Additional structures: Above Grade, Below Grade
- Parcel number: 270002901910000000
- Zoning: RESIDENTIAL
- Special conditions: Standard,Third Party Approval
Construction
Type & style
- Home type: Townhouse
- Architectural style: Traditional
- Property subtype: Townhouse
Materials
- Vinyl Siding, Aluminum Siding
- Foundation: Concrete Perimeter
Condition
- Good
- New construction: No
- Year built: 2006
Utilities & green energy
- Sewer: Public Sewer
- Water: Public
- Utilities for property: Cable Available, Electricity Available, Natural Gas Available, Phone Available, Sewer Available, Water Available
Community & HOA
Community
- Subdivision: Glenbrook
HOA
- Has HOA: Yes
- HOA fee: $110 monthly
- HOA name: GLENBROOK RESERVE
Location
- Region: Lewisberry
- Municipality: FAIRVIEW TWP
Financial & listing details
- Price per square foot: $118/sqft
- Tax assessed value: $178,477
- Annual tax amount: $4,859
- Date on market: 7/24/2026
- Listing agreement: Exclusive Agency
- Listing terms: Cash,Conventional
- Ownership: Fee Simple
Estimated market value
$291,300
$277,000 - $306,000
$1,994/mo
Price history
| Date | Event | Price |
|---|---|---|
| 8/21/2026 | Pending sale | $299,900$118/sqft |
Source: | ||
| 7/24/2026 | Listed for sale | $299,900-6.1%$118/sqft |
Source: | ||
| 11/25/2024 | Listing removed | $319,500$126/sqft |
Source: | ||
| 10/1/2024 | Contingent | $319,500$126/sqft |
Source: | ||
| 8/30/2024 | Listed for sale | $319,500$126/sqft |
Source: | ||
Public tax history
| Year | Property taxes | Tax assessment |
|---|---|---|
| 2026 | $4,785 +2% | $178,477 |
| 2025 | $4,689 +5.6% | $178,477 |
| 2024 | $4,441 | $178,477 |
| 2023 | $4,441 +5.2% | $178,477 |
| 2022 | $4,222 +2.7% | $178,477 |
| 2021 | $4,111 -8.3% | $178,477 -11% |
| 2020 | $4,482 +1.8% | $200,630 |
| 2019 | $4,405 +2% | $200,630 |
| 2018 | $4,318 +235.4% | $200,630 |
| 2017 | $1,287 | $200,630 |
| 2016 | -- | $200,630 |
| 2015 | -- | $200,630 |
| 2014 | -- | $200,630 |
| 2013 | -- | $200,630 |
| 2012 | -- | $200,630 |
| 2011 | -- | $200,630 |
| 2010 | -- | $200,630 |
| 2009 | -- | $200,630 |
| 2008 | -- | $200,630 +780.3% |
| 2007 | -- | $22,790 |
| 2006 | -- | $22,790 +49.6% |
| 2005 | -- | $15,230 |
Find assessor info on the county website
Monthly payment
Est. payment
Payment breakdown
Explore the cost of this home by adjusting the details. Changes won't be saved.Climate risks
Neighborhood: 17339
Nearby schools
Schools provided by the listing agent
- District: West Shore
Source: Bright MLS. This data may not be complete. We recommend contacting the local school district to confirm school assignments for this home.