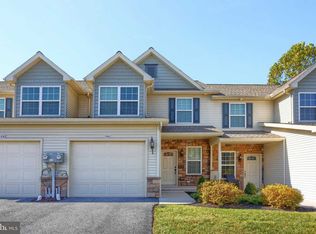
Welcome to this spacious 3-bedroom, 2.5-bath end-unit townhome filled with abundant natural light throughout. Step inside to a welcoming family room that offers the perfect space for relaxing or entertaining friends and family. Just beyond the family room, you'll find a conveniently located half bath before entering the functional kitchen. The kitchen is equipped with an oven, microwave, dishwasher, and refrigerator and provides direct access to the rear patio, creating an ideal space for outdoor dining, entertaining, or simply enjoying your morning coffee. A one-car garage adds everyday convenience and additional storage. Upstairs, you'll find three generously sized bedrooms, including a comfortable primary suite, along with two full bathrooms to accommodate family and guests. The home also has an unfinished basement that provides additional storage needs. While the home could benefit from fresh interior paint and other cosmetic updates, it presents an excellent opportunity for buyers to add their own personal style and build instant equity. Conveniently located with easy access to major highways, commuting to Harrisburg, York, and Mechanicsburg is both quick and convenient. Property is being sold strictly as-is.
For sale
$254,900
110 Scully Pl, Lewisberry, PA 17339
3beds
1,856sqft
Townhouse
Built in 2016
4,713 Square Feet Lot
$251,900 Zestimate®
$137/sqft
$110/mo HOA
What's special
Welcoming family roomAbundant natural light throughoutFunctional kitchenThree generously sized bedroomsComfortable primary suite
- 94 days
- 484
- 15
Zillow last checked:
Listing updated:
Listed by:
Nicole Martorano 856-718-4372,
SJI Jackson Realty, LLC 8566626565
Source: Bright MLS,MLS#: PAYK2107986
Facts & features
Interior
Bedrooms & bathrooms
- Bedrooms: 3
- Bathrooms: 3
- Full bathrooms: 2
- 1/2 bathrooms: 1
- Main level bathrooms: 1
Basement
- Area: 0
Heating
- Central, Natural Gas
Cooling
- Central Air, Electric
Appliances
- Included: Microwave, Dishwasher, Dryer, Refrigerator, Washer, Water Heater, Gas Water Heater
- Laundry: Dryer In Unit, Washer In Unit
Features
- Basement: Unfinished
- Has fireplace: No
Interior area
- Total structure area: 1,856
- Total interior livable area: 1,856 sqft
- Finished area above ground: 1,856
- Finished area below ground: 0
Property
Parking
- Total spaces: 2
- Parking features: Garage Faces Front, Garage Door Opener, Driveway, Off Street, Attached
- Attached garage spaces: 1
- Uncovered spaces: 1
Accessibility
- Accessibility features: Accessible Entrance
Features
- Levels: Two
- Stories: 2
- Pool features: None
Lot
- Size: 4,713 Square Feet
Details
- Additional structures: Above Grade, Below Grade
- Parcel number: 270002901640000000
- Zoning: RESIDENTIAL
- Special conditions: Standard,Third Party Approval
Construction
Type & style
- Home type: Townhouse
- Architectural style: Traditional
- Property subtype: Townhouse
Materials
- Vinyl Siding, Aluminum Siding
- Foundation: Concrete Perimeter
Condition
- Good
- New construction: No
- Year built: 2016
Utilities & green energy
- Sewer: Public Sewer
- Water: Public
Community & HOA
Community
- Subdivision: Glenbrook
HOA
- Has HOA: Yes
- HOA fee: $110 monthly
- HOA name: GLENBROOK RESERVE
Location
- Region: Lewisberry
- Municipality: FAIRVIEW TWP
Financial & listing details
- Price per square foot: $137/sqft
- Tax assessed value: $144,388
- Annual tax amount: $3,931
- Date on market: 7/24/2026
- Listing agreement: Exclusive Agency
- Listing terms: Cash,Conventional
- Ownership: Fee Simple
Estimated market value
$251,900
$239,000 - $264,000
$2,041/mo
Price history
| Date | Event | Price |
|---|---|---|
| 7/24/2026 | Listed for sale | $254,900$137/sqft |
Source:  Bright MLS #PAYK2107986 Report a problem Bright MLS #PAYK2107986 Report a problem | ||
Public tax history
| Year | Property taxes | Tax assessment |
|---|---|---|
| 2026 | $3,871 +1.5% | $144,388 |
| 2025 | $3,813 +5.6% | $144,388 |
| 2024 | $3,612 | $144,388 |
| 2023 | $3,612 +5.1% | $144,388 |
| 2022 | $3,436 +3.3% | $144,388 |
| 2021 | $3,326 -8.3% | $144,388 -11% |
| 2020 | $3,626 +1.8% | $162,310 |
| 2019 | $3,563 +2% | $162,310 |
| 2018 | $3,494 +1981.8% | $162,310 +602% |
| 2017 | $168 | $23,120 |
| 2016 | -- | $23,120 |
| 2015 | -- | $23,120 |
| 2014 | -- | $23,120 |
| 2013 | -- | $23,120 |
| 2012 | -- | $23,120 |
| 2011 | -- | $23,120 |
| 2010 | -- | $23,120 |
| 2009 | -- | $23,120 |
| 2008 | -- | $23,120 |
| 2007 | -- | $23,120 |
| 2006 | -- | $23,120 +49.6% |
| 2005 | -- | $15,450 |
Find assessor info on the county website
Monthly payment
Est. payment
Payment breakdown
Explore the cost of this home by adjusting the details. Changes won't be saved.Climate risks
Neighborhood: 17339
Nearby schools
Schools provided by the listing agent
- District: West Shore
Source: Bright MLS. This data may not be complete. We recommend contacting the local school district to confirm school assignments for this home.
Similar homes
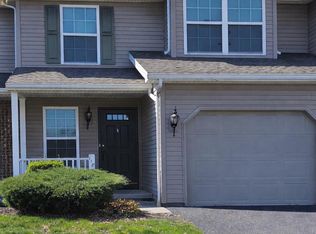
- $265,0003 bd3 ba1.7k sqft118 Scully Pl, Lewisberry, PA 17339For Sale
 MLS ID #PAYK2101034, Nicole Martorano, SJI Jackson Realty, LLC. Bright MLS
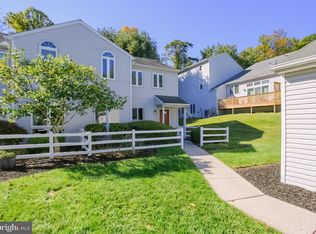
 - $255,0002 bd3 ba1.4k sqft1821 Creek View Ct, New Cumberland, PA 17070For Sale
 MLS ID #PACB2059348, Wendell Hoover, Iron Valley Real Estate of Central PA. Bright MLS
 - $219,9002 bd3 ba1.3k sqft622 Mallard Dr #10B, Etters, PA 17319For Sale
 MLS ID #PAYK2112380, Scott Yacko, NextHome Dream Seekers Realty. Bright MLS
 - $239,0003 bd3 ba1.6k sqft1726 Logan St, Harrisburg, PA 17102For Sale
 MLS ID #PADA2065410, Jobe Chronister, Iron Valley Real Estate of Central PA. Bright MLS
 - $247,5002 bd3 ba1.3k sqft841 Gregs Dr, Harrisburg, PA 17111For SaleMLS ID #PADA2057154, KEN HUEBSCH, Berkshire Hathaway HomeServices Homesale Realty. Bright MLS
- $255,0003 bd1 ba1.3k sqft3 Ray Rd, Middletown, PA 17057For SaleMLS ID #PADA2064812, Lori Worthing, Iron Valley Real Estate of Central PA. Bright MLS
- $348,9003 bd3 ba2.3k sqft282 Red Haven Rd, New Cumberland, PA 17070For SaleMLS ID #PAYK2106444, Cathie Heika, Turn Key Realty Group. Bright MLS
- $335,0003 bd2 ba1.5k sqft2330 S 5th St, Steelton, PA 17113For SaleMLS ID #PADA2065382, Cathie Heika, Turn Key Realty Group. Bright MLS
- $285,0003 bd2 ba2.1k sqft415 Market St, Highspire, PA 17034For SaleMLS ID #PADA2059908, Uriah Earnest, Iron Valley Real Estate Mid Penn. Bright MLS
- $259,0003 bd2 ba1.7k sqft57 Chelmsford Dr, Marietta, PA 17547For SaleMLS ID #PALA2096466, Ragaa Thabet, Core Partners Realty LLC. Bright MLS
- $234,9003 bd3 ba1.8k sqft2283 Walnut Bottom Rd #33, York, PA 17408For SaleMLS ID #PAYK2107668, Debbie Folmer, Berkshire Hathaway HomeServices Homesale Realty. Bright MLS
- $234,9003 bd3 ba1.5k sqft2281 Walnut Bottom Rd #32, York, PA 17408For SaleMLS ID #PAYK2107666, Debbie Folmer, Berkshire Hathaway HomeServices Homesale Realty. Bright MLS
- $289,0003 bd3 ba2.2k sqft5688 Aberdeen Dr, Harrisburg, PA 17111For SaleMLS ID #PADA2062398, Jennifer Crabtree, Coldwell Banker Realty. Bright MLS
- $215,0002 bd2 ba1.2k sqft37 Queen Ave, Enola, PA 17025For SaleMLS ID #PACB2059742, Steve Hawbecker, RE/MAX Realty Associates. Bright MLS
- $199,9003 bd3 ba2.1k sqft2056 Swatara St, Harrisburg, PA 17104For SaleMLS ID #PADA2063900, Rickeisha Davis, Coldwell Banker Realty. Bright MLS
- $225,0004 bd2 ba1.6k sqft502 2nd St, Highspire, PA 17034For SaleMLS ID #PADA2063604, Melisa Peris, Coldwell Banker Realty. Bright MLS
- $218,0004 bd3 ba2.1k sqft556 Race St, Harrisburg, PA 17104For SaleMLS ID #PADA2063500, Kelly SPASIC, Berkshire Hathaway HomeServices Homesale Realty. Bright MLS
- $234,9003 bd3 ba1.8k sqft2373 Walnut Bottom Rd #61, York, PA 17408For SaleMLS ID #PAYK2107672, Debbie Folmer, Berkshire Hathaway HomeServices Homesale Realty. Bright MLS
- $289,9003 bd2 ba1.6k sqft561 Thrush Ct, Harrisburg, PA 17111For SaleMLS ID #PADA2064666, ROSHAN KHADKA, Howard Hanna Company-Harrisburg. Bright MLS
- $244,9902 bd3 ba1.4k sqft2063D Raleigh Rd, Hummelstown, PA 17036For SaleMLS ID #PADA2062942, Bill Kelley, Coldwell Banker Realty. Bright MLS
