Discover a prime investment opportunity or single family dwelling in the heart of Highspire Borough! This charming 3-bedroom, 2-bathroom traditional home, built in 2006, boasts 2,180 sq. ft. of potential. With a well-maintained frame structure and a manageable lot size of 0.13 acres, this property is perfect for both seasoned investors and those looking to enter the rental market. Imagine the possibilities: a steady stream of rental income in a desirable location, or a flip opportunity that capitalizes on the growing demand for quality housing. The spacious interior offers ample room for customization, while the convenience of in-unit laundry adds to its appeal for future tenants. With on-street parking and a welcoming neighborhood atmosphere, this property is poised for appreciation. Don't miss your chance to invest in a home that promises not just a roof over heads, but a solid return on investment. Seize this opportunity to enhance your portfolio today!
For sale
Price cut: $5K (8/12)
$285,000
415 Market St, Highspire, PA 17034
3beds
2,180sqft
Single Family Residence
Built in 2006
5,750 Square Feet Lot
$-- Zestimate®
$131/sqft
$-- HOA
What's special
On-street parkingConvenience of in-unit laundryWell-maintained frame structureSpacious interior
- 121 days
- 226
- 16
Zillow last checked:
Listing updated:
Listed by:
Uriah Earnest 717-275-5269,
Iron Valley Real Estate Mid Penn (570) 884-8624
Source: Bright MLS,MLS#: PADA2059908
Facts & features
Interior
Bedrooms & bathrooms
- Bedrooms: 3
- Bathrooms: 2
- Full bathrooms: 2
- Main level bathrooms: 2
- Main level bedrooms: 3
Basement
- Area: 0
Heating
- Central, Forced Air, Electric
Cooling
- Central Air, Electric
Appliances
- Included: Electric Water Heater
- Laundry: Washer In Unit, Dryer In Unit
Features
- Has basement: No
- Has fireplace: No
Interior area
- Total structure area: 2,180
- Total interior livable area: 2,180 sqft
- Finished area above ground: 2,180
- Finished area below ground: 0
Property
Parking
- Parking features: On Street
- Has uncovered spaces: Yes
Accessibility
- Accessibility features: None
Features
- Levels: Two
- Stories: 2
- Pool features: None
Lot
- Size: 5,750 Square Feet
Details
- Additional structures: Above Grade, Below Grade
- Parcel number: 300080350000000
- Zoning: RESIDENTIAL
- Special conditions: Standard
Construction
Type & style
- Home type: SingleFamily
- Architectural style: Traditional
- Property subtype: Single Family Residence
Materials
- Frame
- Foundation: Crawl Space
Condition
- New construction: No
- Year built: 2006
Utilities & green energy
- Sewer: Public Sewer
- Water: Public
Community & HOA
Community
- Subdivision: Highspire Borough
HOA
- Has HOA: No
Location
- Region: Highspire
- Municipality: HIGHSPIRE BORO
Financial & listing details
- Price per square foot: $131/sqft
- Tax assessed value: $95,900
- Annual tax amount: $5,655
- Date on market: 6/8/2026
- Listing agreement: Exclusive Right To Sell
- Inclusions: Kitchen Appliances, Dishwasher, Microwave, Stove, Washer & Dryer
- Ownership: Fee Simple
Estimated market value
Not available
Estimated sales range
Not available
Not available
Price history
| Date | Event | Price |
|---|---|---|
| 8/12/2026 | Price change | $285,000-1.7%$131/sqft |
Source:  Bright MLS #PADA2059908 Report a problem Bright MLS #PADA2059908 Report a problem | ||
| 6/27/2026 | Price change | $290,000-3.3%$133/sqft |
Source: Bright MLS #PADA2059908 Report a problem | ||
| 6/8/2026 | Listed for sale | $300,000+62.2%$138/sqft |
Source: Bright MLS #PADA2059908 Report a problem | ||
| 5/9/2017 | Listing removed | $1,395$1/sqft |
Source: Harrisburg Property Management Group - Property # 317347 Report a problem | ||
| 4/20/2017 | Price change | $1,395-6.7%$1/sqft |
Source: Harrisburg Property Management Group - Property # 317347 Report a problem | ||
| 4/11/2017 | Listed for rent | $1,495$1/sqft |
Source: Harrisburg Property Management Group - Property # 317347 Report a problem | ||
| 2/24/2017 | Listing removed | $185,000$85/sqft |
Source: Owner Report a problem | ||
| 9/3/2016 | Listed for sale | $185,000$85/sqft |
Source: Owner Report a problem | ||
Public tax history
Tax history is unavailable.
Monthly payment
Est. payment
Payment breakdown
Explore the cost of this home by adjusting the details. Changes won't be saved.Climate risks
Neighborhood: 17034
Nearby schools
Schools provided by the listing agent
- High: Steelton-highspire Jr-sr High School
- District: Steelton-highspire
Source: Bright MLS. This data may not be complete. We recommend contacting the local school district to confirm school assignments for this home.


Similar homes
- $225,0004 bd2 ba1.6k sqft502 2nd St, Highspire, PA 17034For Sale
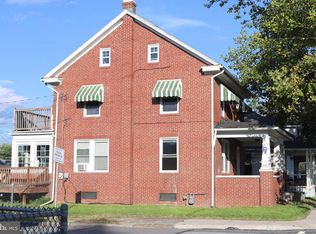
 MLS ID #PADA2063604, Melisa Peris, Coldwell Banker Realty. Bright MLS
 - $299,9003 bd2 ba1.6k sqft561 Thrush Ct, Harrisburg, PA 17111For Sale
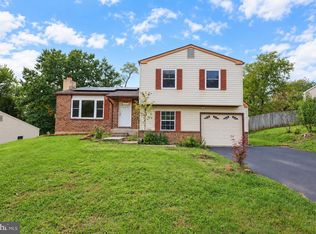 MLS ID #PADA2064666, ROSHAN KHADKA, Howard Hanna Company-Harrisburg. Bright MLS
 - $224,9003 bd2 ba1.1k sqft213 Market St, Highspire, PA 17034For Sale
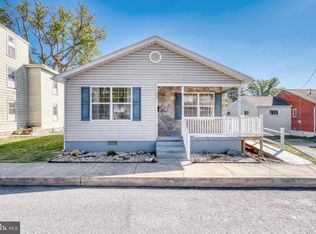 MLS ID #PADA2057262, Brett Chupinka, K&S Real Estate Inc.. Bright MLS
 - $290,0003 bd4 ba1.7k sqft206 Green Lane Dr, Camp Hill, PA 17011For Sale
 MLS ID #PAYK2107086, MARIAN URRUTIA, Howard Hanna Company-Harrisburg. Bright MLS
 - $279,9993 bd2 ba1.6k sqft7 Rutherford Rd, Harrisburg, PA 17109For SaleMLS ID #PADA2057380, Maria Villa Orosco, Howard Hanna Company-Harrisburg. Bright MLS
- $265,0004 bd2 ba2.3k sqft440 N Railroad St, Palmyra, PA 17078For SaleMLS ID #PALN2028774, Rynell Root, RE/MAX Cornerstone. Bright MLS
- $300,0004 bd2 ba2k sqft243-245 E Valley Rd, Coatesville, PA 19320For SaleMLS ID #PACT2134456, Matt Gorham, Keller Williams Real Estate -Exton. Bright MLS
- $315,0003 bd2 ba1.2k sqft1004 Lakewood Dr, Harrisburg, PA 17109For SaleMLS ID #PADA2063932, LINDSAY BROADBENT, Coldwell Banker Realty. Bright MLS
- $269,9003 bd2 ba2.2k sqft17 Union Church Rd, Halifax, PA 17032For SaleMLS ID #PADA2064216, ROBIN L STONER, Regional Realty Group, Inc.. Bright MLS
- $289,0003 bd3 ba2.2k sqft5688 Aberdeen Dr, Harrisburg, PA 17111For SaleMLS ID #PADA2062398, Jennifer Crabtree, Coldwell Banker Realty. Bright MLS
- $265,0003 bd3 ba1.7k sqft118 Scully Pl, Lewisberry, PA 17339For SaleMLS ID #PAYK2101034, Nicole Martorano, SJI Jackson Realty, LLC. Bright MLS
- $325,0003 bd4 ba2.4k sqft1530-1540 Harrisburg Ave, Mount Joy, PA 17552AuctionMLS ID #PALA2096124, Thomas Stewart, Cavalry Realty LLC. Bright MLS
- $354,9004 bd3 ba1.9k sqft628 Sweetbriar Dr, Harrisburg, PA 17111For SaleMLS ID #PADA2063380, WAYNE SCOTT, Iron Valley Real Estate of Central PA. Bright MLS
- $280,0004 bd2 ba1.4k sqft66 Westerly Rd, Camp Hill, PA 17011For SaleMLS ID #PACB2057028, JERRAMEY LUCKENBAUGH, House Broker Realty LLC. Bright MLS
- $329,9004 bd3 ba1.9k sqft3241 Walker Ave, Dover, PA 17315For SaleMLS ID #PAYK2112896, Alexander Kane, Realty ONE Group Unlimited. Bright MLS
- $315,0003 bd3 ba2k sqft9089 Joyce Ln, Hummelstown, PA 17036For SaleMLS ID #PADA2063390, Lori Maines, Keller Williams Realty. Bright MLS
- $319,9003 bd3 ba1.7k sqft148 Sage Blvd, Middletown, PA 17057For SaleMLS ID #PADA2062318, Mr. Tim Clouser, RE/MAX Realty Select. Bright MLS
- $320,0003 bd3 ba1.2k sqft503 Matthew Rd, Harrisburg, PA 17109For SaleMLS ID #PADA2063902, padam Khanal, Iron Valley Real Estate of Central PA. Bright MLS
- $260,0002 bd2 ba1.2k sqft131 Sparrow Rd, Hummelstown, PA 17036For SaleMLS ID #PADA2064904, Ajay Patel, Coldwell Banker Realty. Bright MLS
- $319,0004 bd2 ba1.5k sqft123 W Main St, Hershey, PA 17033For SaleMLS ID #PADA2061154, Curvin Horning, Kingsway Realty - Ephrata. Bright MLS
