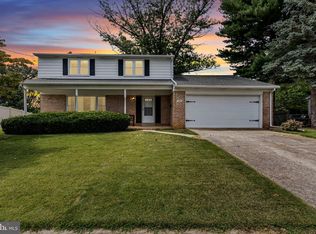
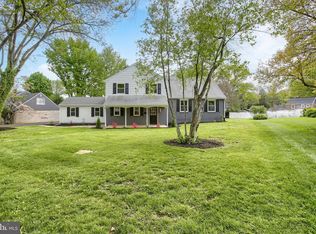
****ESTATE SALE ****PROPERTY IS BEING SOLD-AS-IS****Settled in the charming Green Lane Farms community, this delightful 2 story home offers a perfect blend of character and modern comfort. Step inside to discover a warm and welcoming atmosphere, highlighted by a cozy brick fireplace that serves as the heart of the living room. The generous layout features three comfortable bedrooms and three full bathrooms and 1 half bath, The main floor laundry adds convenience to your daily routine, making chores a breeze. There is a one car attached garage and a lovely yard, perfect for outdoor gatherings. Make this house your home! Schedule a showing today!! ****ESTATE SALE****SOLD- AS-IS****
For sale
Price cut: $5K (7/20)
$319,900
206 Green Lane Dr, Camp Hill, PA 17011
3beds
1,704sqft
Single Family Residence
Built in 1964
9,457 Square Feet Lot
$314,600 Zestimate®
$188/sqft
$-- HOA
What's special
Cozy brick fireplaceOne car attached garagePerfect for outdoor gatheringsMain floor laundryLovely yardGenerous layoutWarm and welcoming atmosphere
- 42 days |
- 1,820 |
- 39 |
Likely to sell faster than
Zillow last checked:
Listing updated:
Listed by:
MARIAN URRUTIA 717-443-6749,
Howard Hanna Company-Harrisburg (717) 920-9700
Source: Bright MLS,MLS#: PAYK2107086
Facts & features
Interior
Bedrooms & bathrooms
- Bedrooms: 3
- Bathrooms: 4
- Full bathrooms: 3
- 1/2 bathrooms: 1
- Main level bathrooms: 2
Basement
- Area: 0
Heating
- Baseboard, Oil
Cooling
- Ductless, Ceiling Fan(s), Electric
Appliances
- Included: Electric Water Heater
- Laundry: Main Level
Features
- Basement: Unfinished,Full
- Number of fireplaces: 1
- Fireplace features: Brick, Wood Burning
Interior area
- Total structure area: 1,704
- Total interior livable area: 1,704 sqft
- Finished area above ground: 1,704
- Finished area below ground: 0
Property
Parking
- Total spaces: 1
- Parking features: Garage Faces Front, Attached, Driveway, On Street
- Attached garage spaces: 1
- Has uncovered spaces: Yes
Accessibility
- Accessibility features: None
Features
- Levels: Two
- Stories: 2
- Pool features: None
Lot
- Size: 9,457 Square Feet
Details
- Additional structures: Above Grade, Below Grade
- Parcel number: 270000801270000000
- Zoning: RESIDENTIAL
- Special conditions: Standard
Construction
Type & style
- Home type: SingleFamily
- Architectural style: Colonial
- Property subtype: Single Family Residence
Materials
- Frame, Masonry
- Foundation: Block
- Roof: Asbestos Shingle
Condition
- New construction: No
- Year built: 1964
Utilities & green energy
- Sewer: Public Sewer
- Water: Public
Community & HOA
Community
- Subdivision: Green Lane Farms
HOA
- Has HOA: No
Location
- Region: Camp Hill
- Municipality: FAIRVIEW TWP
Financial & listing details
- Price per square foot: $188/sqft
- Tax assessed value: $154,060
- Annual tax amount: $4,194
- Date on market: 7/6/2026
- Listing agreement: Exclusive Right To Sell
- Listing terms: Cash,Conventional
- Ownership: Fee Simple
Estimated market value
$314,600
$299,000 - $330,000
$2,625/mo
Price history
| Date | Event | Price |
|---|---|---|
| 7/20/2026 | Price change | $319,900-1.5%$188/sqft |
Source:  Bright MLS #PAYK2107086 Report a problem Bright MLS #PAYK2107086 Report a problem | ||
| 7/6/2026 | Listed for sale | $324,900$191/sqft |
Source: Bright MLS #PAYK2107086 Report a problem | ||
Public tax history
| Year | Property taxes | Tax assessment |
|---|---|---|
| 2025 | $4,048 +5.6% | $154,060 |
| 2024 | $3,833 | $154,060 |
| 2023 | $3,833 +9.6% | $154,060 |
| 2022 | $3,498 -1.4% | $154,060 |
| 2021 | $3,549 +3.1% | $154,060 |
| 2020 | $3,442 +1.8% | $154,060 |
| 2019 | $3,382 +2% | $154,060 |
| 2018 | $3,316 +235% | $154,060 |
| 2017 | $990 | $154,060 |
| 2016 | -- | $154,060 |
| 2015 | -- | $154,060 |
| 2014 | -- | $154,060 |
| 2013 | -- | $154,060 |
| 2012 | -- | $154,060 |
| 2011 | -- | $154,060 |
| 2010 | -- | $154,060 |
| 2009 | -- | $154,060 |
| 2008 | -- | $154,060 |
| 2007 | -- | $154,060 |
| 2006 | -- | $154,060 +27.3% |
| 2005 | -- | $120,980 |
| 2004 | -- | $120,980 |
| 2003 | -- | $120,980 |
| 2002 | -- | $120,980 |
| 2000 | -- | $120,980 |
| 1999 | -- | $120,980 |
Find assessor info on the county website
Monthly payment
Est. payment
Payment breakdown
Explore the cost of this home by adjusting the details. Changes won't be saved.Climate risks
Neighborhood: 17011
Nearby schools
GreatSchools rating
- 6/10Highland El SchoolGrades: K-4Distance: 0.7 mi
- 8/10Allen Middle SchoolGrades: 7-8Distance: 2.7 mi
- 6/10Cedar Cliff High SchoolGrades: 9-12Distance: 0.7 mi
Schools provided by the listing agent
- District: West Shore
Source: Bright MLS. This data may not be complete. We recommend contacting the local school district to confirm school assignments for this home.
- $340,3004 bd3 ba1.9k sqft204 Green Lane Dr, Camp Hill, PA 17011Off Market
- $320,0004 bd3 ba1.9k sqft208 Green Lane Dr, Camp Hill, PA 17011Sold
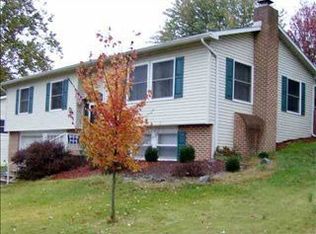
- $274,1003 bd1 ba1.6k sqft110 Juniper Dr, Camp Hill, PA 17011Off Market
- $362,8005 bd3 ba1.6k sqft112 Juniper Dr, Camp Hill, PA 17011Off Market
- $336,3004 bd2 ba2k sqft202 Green Lane Dr, Camp Hill, PA 17011Off Market
- $340,4003 bd2 ba1.6k sqft207 Green Lane Dr, Camp Hill, PA 17011Off Market
- $315,6004 bd2 ba1.8k sqft210 Green Lane Dr, Camp Hill, PA 17011Off Market
- $344,7003 bd3 ba1.7k sqft205 Green Lane Dr, Camp Hill, PA 17011Off Market
A local agent can set up tours, give advice and negotiate with sellers.
A local lender can help you make sure your offer is ready when you are.
Similar homes
- $309,9004 bd2 ba1.4k sqft66 Westerly Rd, Camp Hill, PA 17011For Sale
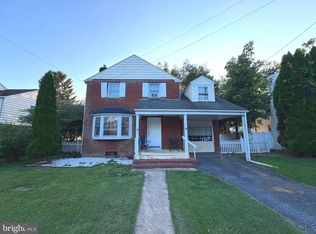
 MLS ID #PACB2057028, JERRAMEY LUCKENBAUGH, House Broker Realty LLC. Bright MLS
 - $325,0003 bd2 ba1k sqft307 Pennsylvania Ave, Camp Hill, PA 17011For Sale By Owner
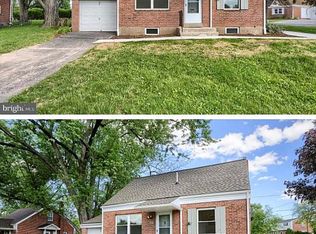
- $325,0003 bd3 ba1.4k sqft64 Creekside Dr, Enola, PA 17025For Sale
 MLS ID #PACB2056812, NICK BARTONE, Joy Daniels Real Estate Group, Ltd. Bright MLS
 - $449,8004 bd4 ba2.3k sqft416 Allendale Way, Camp Hill, PA 17011For Sale
 MLS ID #PACB2053164, Mike Garman, Iron Valley Real Estate of Central PA. Bright MLS
 - $275,0003 bd2 ba1.3k sqft918 Allen St, New Cumberland, PA 17070For SaleMLS ID #PACB2056018, Stephanie Smith, RE/MAX Pathway. Bright MLS
- $334,9003 bd3 ba1.7k sqft490 Pine Ridge Cir, Lewisberry, PA 17339For SaleMLS ID #PAYK2108028, DENISE SIEKE, Straub & Associates Real Estate. Bright MLS
- $315,0003 bd1 ba1.5k sqft3120 Spring Rd, Carlisle, PA 17013For SaleMLS ID #PACB2057410, DAVID HOOKE, Keller Williams of Central PA. Bright MLS
- $349,9003 bd2 ba2.1k sqft735 Rosedale Ave, Middletown, PA 17057For SaleMLS ID #PADA2062882, JODI DIEGO, Howard Hanna Company-Camp Hill. Bright MLS
- $310,0003 bd2 ba1.4k sqft808 Forbes Rd, Carlisle, PA 17013For SaleMLS ID #PACB2057140, DAVID HOOKE, Keller Williams of Central PA. Bright MLS
- $349,0004 bd2 ba1.8k sqft705 Henry St, Mechanicsburg, PA 17055For SaleMLS ID #PACB2057138, DAVID HOOKE, Keller Williams of Central PA. Bright MLS
- $359,9003 bd2 ba1.6k sqft1001 S York St, Mechanicsburg, PA 17055For SaleMLS ID #PACB2054656, Jack Straub, Straub & Associates Real Estate. Bright MLS
- $294,9003 bd3 ba1.5k sqft506 Hogestown Rd, Mechanicsburg, PA 17050For SaleMLS ID #PACB2056020, HEATHER NEIDLINGER, Berkshire Hathaway HomeServices Homesale Realty. Bright MLS
- $349,9003 bd2 ba1.5k sqft936 N Pitt St, Carlisle, PA 17013For SaleMLS ID #PACB2056570, Kim Winona Strickland-Brenneman, Iron Valley Real Estate of Central PA. Bright MLS
- $295,0003 bd3 ba2.2k sqft3132 Green St, Harrisburg, PA 17110For SaleMLS ID #PADA2061464, Wendi Aldinger, Realty Management Associates, LLC. Bright MLS
- $365,0003 bd2 ba1.7k sqft412 Allegheny Dr, Mechanicsburg, PA 17055For SaleMLS ID #PACB2055078, Joe Washburn, Century 21 Realty Services. Bright MLS
- $319,9003 bd1 ba1.3k sqft1525 N Front St Unit 102, Harrisburg, PA 17102For SaleMLS ID #PADA2062492, Jennifer Augustine, Realty ONE Group Unlimited. Bright MLS
- $299,9004 bd2 ba1.4k sqft12 Longstreet Dr, East Berlin, PA 17316For SaleMLS ID #PAAD2024596, Glenda Shull, Iron Valley Real Estate of Central PA. Bright MLS
- $299,9993 bd2 ba1.6k sqft7 Rutherford Rd, Harrisburg, PA 17109For SaleMLS ID #PADA2057380, Maria Villa Orosco, Howard Hanna Company-Harrisburg. Bright MLS
- $350,0005 bd2 ba2.1k sqft1123 York Rd, Mechanicsburg, PA 17055For SaleMLS ID #PACB2055934, Christopher Gambrill, Elite Property Sales, LLC. Bright MLS
- $220,0003 bd1 ba1.5k sqft2418 N 6th St, Harrisburg, PA 17110For SaleMLS ID #PADA2062596, Mary Lynn Casey, Coldwell Banker Realty. Bright MLS
