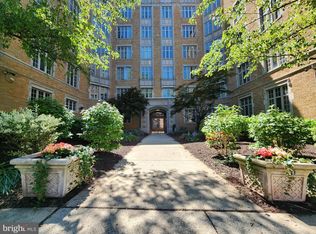
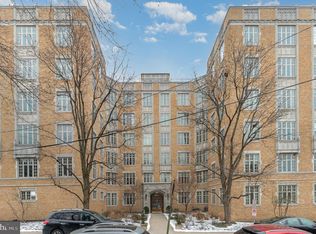
Welcome home to this beautiful three bedroom, one bath home in Riverview Manor, well situated along the Susquehanna River. Walkable to Riverfront Park, shops, restaurants, bakeries and more, Riverview Manor blends luxury, comfort, and convenience. This is a rare opportunity to own one of the most desirable floor plans in this historic building. Perfectly positioned on the first floor, this home combines timeless architectural charm with modern accessibility. Abundant natural sunlight and river views grace each room. The spacious living room provides an inviting setting for relaxing or entertaining, while the thoughtfully designed kitchen features granite countertops, tile backsplash, stainless steel appliances, and a gas range. Fresh neutral paint throughout creates a bright interior, nicely complementing the Brazilian Cherry hardwood flooring. Efficient windows and HVAC ensure year-round comfort. Residents of Riverview Manor enjoy a variety of amenities, including a stunning rooftop terrace with panoramic views, an exercise room, community gathering spaces, and laundry facilities. The parking space closest to the building's front entrance also conveys with this home. Blending historic elegance with an unrivaled waterfront setting, this home offers sophisticated living in one of mid-town's most coveted addresses. OPEN HOUSE THIS SUNDAY, AUGUST 2nd from 1-3PM
For sale
$319,900
1525 N Front St Unit 102, Harrisburg, PA 17102
3beds
1,309sqft
:
Get pre-qualified$2,440/mo
Condominium
Built in 1927
-- sqft lot
$309,400 Zestimate®
$244/sqft
$312/mo HOA
What's special
Thoughtfully designed kitchenAbundant natural sunlightGas rangeUnrivaled waterfront settingEfficient windows and hvacTile backsplashBrazilian cherry hardwood flooring
- 13 days |
- 440 |
- 10 |
Zillow last checked:
Listing updated:
Listed by:
Jennifer Augustine 717-951-3463,
Realty ONE Group Unlimited (717) 569-1700,
Co-Listing Agent: Alyssa Lewis 717-723-1412,
Realty ONE Group Unlimited
Source: Bright MLS,MLS#: PADA2062492
Facts & features
Interior
Bedrooms & bathrooms
- Bedrooms: 3
- Bathrooms: 1
- Full bathrooms: 1
- Main level bathrooms: 1
- Main level bedrooms: 3
Rooms
- Room types: Dining Room, Primary Bedroom, Bedroom 2, Bedroom 3, Bedroom 4, Bedroom 5, Kitchen, Den, Foyer, Bedroom 1, Laundry, Other
Primary bedroom
- Description: X
- Level: Main
- Area: 204 Square Feet
- Dimensions: 12 X 17
Bedroom 1
- Description: X
- Level: Unspecified
Bedroom 2
- Description: X
- Level: Main
- Area: 192 Square Feet
- Dimensions: 12 X 16
Bedroom 3
- Description: X
- Level: Main
- Area: 130 Square Feet
- Dimensions: 10 X 13
Bedroom 4
- Description: X
- Level: Unspecified
Bedroom 5
- Description: X
- Level: Unspecified
Den
- Description: X
- Level: Unspecified
Dining room
- Description: X
- Level: Unspecified
- Area: 120 Square Feet
- Dimensions: 10 X 12
Foyer
- Level: Unspecified
Kitchen
- Description: X
- Level: Unspecified
- Area: 120 Square Feet
- Dimensions: 10 X 12
Laundry
- Description: X
- Level: Unspecified
- Area: 264 Square Feet
- Dimensions: 12 X 22
Other
- Description: X
- Level: Unspecified
- Area: 115 Square Feet
- Dimensions: 5 X 23
Other
- Description: X
- Level: Unspecified
Heating
- Heat Pump, Electric
Cooling
- Ceiling Fan(s), Central Air, Heat Pump, Electric
Appliances
- Included: Oven/Range - Gas, Microwave, Dishwasher, Refrigerator, Washer, Dryer, Electric Water Heater
- Laundry: Laundry Room
Features
- Breakfast Area, Dining Area
- Has basement: No
- Has fireplace: No
Interior area
- Total structure area: 1,309
- Total interior livable area: 1,309 sqft
- Finished area above ground: 1,309
- Finished area below ground: 0
Property
Parking
- Parking features: Off Street
Accessibility
- Accessibility features: None
Features
- Levels: One
- Stories: 1
- Patio & porch: Patio
- Exterior features: Balcony
- Pool features: None
Details
- Additional structures: Above Grade, Below Grade
- Parcel number: 120130290000000
- Zoning: RES
- Special conditions: Standard
Construction
Type & style
- Home type: Condo
- Architectural style: Contemporary,Traditional
- Property subtype: Condominium
- Attached to another structure: Yes
Materials
- Brick, Other, Block
- Foundation: Other
- Roof: Rubber,Other
Condition
- New construction: No
- Year built: 1927
Utilities & green energy
- Electric: Circuit Breakers
- Sewer: Public Sewer
- Water: Public
- Utilities for property: Cable Available
Community & HOA
Community
- Security: Smoke Detector(s)
- Condo and coop fee: $0 monthly
- Subdivision: Riverview Manor
HOA
- Has HOA: Yes
- Amenities included: Laundry, Fitness Center, Party Room, Storage, Game Room, Meeting Room, Other
- Services included: Common Area Maintenance, Maintenance Structure, Health Club, Laundry, Maintenance Grounds, Parking Fee, Recreation Facility, Snow Removal
- HOA fee: $312 monthly
- HOA name: RIVERVIEW MANOR HOA
Location
- Region: Harrisburg
- Municipality: CITY OF HARRISBURG
Financial & listing details
- Price per square foot: $244/sqft
- Tax assessed value: $135,600
- Annual tax amount: $6,464
- Date on market: 7/28/2026
- Listing agreement: Exclusive Right To Sell
- Listing terms: Conventional,Cash
- Ownership: Condominium
Estimated market value
$309,400
$294,000 - $325,000
$1,621/mo
Price history
| Date | Event | Price |
|---|---|---|
| 7/28/2026 | Listed for sale | $319,900$244/sqft |
Source:  Bright MLS #PADA2062492 Report a problem Bright MLS #PADA2062492 Report a problem | ||
Public tax history
Tax history is unavailable.
Monthly payment
Est. payment
Payment breakdown
Explore the cost of this home by adjusting the details. Changes won't be saved.Climate risks
Neighborhood: Midtown
Nearby schools
GreatSchools rating
- 2/10Benjamin Franklin SchoolGrades: PK-5Distance: 0.5 mi
- 4/10Camp Curtin SchoolGrades: 6-8Distance: 1.5 mi
- 1/10Harrisburg High SchoolGrades: 9-12Distance: 2.5 mi
Schools provided by the listing agent
- High: Harrisburg High School
- District: Harrisburg City
Source: Bright MLS. This data may not be complete. We recommend contacting the local school district to confirm school assignments for this home.
- $164,0001 bd1 ba-- sqft1525 N Front St, Harrisburg, PA 17102Pending
- $199,9001 bd1 ba730 sqft1525 N Front St UNIT 603, Harrisburg, PA 17102Sold

- $208,0002 bd1 ba973 sqft1525 N Front St UNIT 508, Harrisburg, PA 17102Sold
- $177,0001 bd1 ba732 sqft1525 N Front St UNIT 303, Harrisburg, PA 17102Sold
- $225,0002 bd1 ba1k sqft1525 N Front St UNIT 609, Harrisburg, PA 17102Sold
- $279,9002 bd1 ba1k sqft1525 N Front St UNIT 604, Harrisburg, PA 17102Sold
- $217,0003 bd2 ba1.2k sqft1525 N Front St UNIT 311, Harrisburg, PA 17102Sold
- $220,0002 bd1 ba973 sqft1525 N Front St UNIT 208, Harrisburg, PA 17102Sold
A local agent can set up tours, give advice and negotiate with sellers.
A local lender can help you make sure your offer is ready when you are.
Similar homes
- $325,0003 bd2 ba1.8k sqft1511 Penn St, Harrisburg, PA 17102For Sale

 MLS ID #PADA2062602, Wendell Hoover, Iron Valley Real Estate of Central PA. Bright MLS
 - $239,9004 bd2 ba1.6k sqft427 Boas St, Harrisburg, PA 17102Pending
 MLS ID #PADA2061822, Ms. Julia E Gilchrist, Coldwell Banker Realty. Bright MLS
 - $164,9003 bd2 ba1.3k sqft1717 N 5th St, Harrisburg, PA 17102Pending
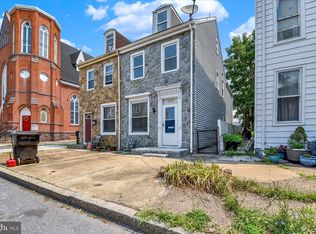 MLS ID #PADA2062144, Nicki Brantner, Inch & Co. Real Estate, LLC. Bright MLS
 - $259,9003 bd2 ba1.5k sqft3111 Penbrook Ave, Harrisburg, PA 17109For Sale
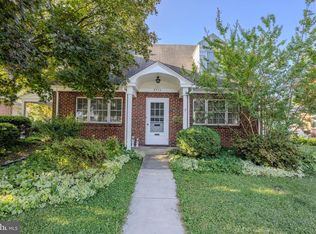 MLS ID #PADA2062632, JASON BURKHART, BROKER, The Harrisburg Group, LLC. Bright MLS
 - $330,0003 bd3 ba1.6k sqft103 N Clover Ln, Harrisburg, PA 17112For SaleMLS ID #PADA2062768, JOY DANIELS, Joy Daniels Real Estate Group, Ltd. Bright MLS
- $319,9003 bd2 ba1.9k sqft221 Bailey St, New Cumberland, PA 17070For SaleMLS ID #PACB2055766, MICHELLE KOSTELAC, RE/MAX Realty Associates. Bright MLS
- $319,9003 bd4 ba1.7k sqft206 Green Lane Dr, Camp Hill, PA 17011For SaleMLS ID #PAYK2107086, MARIAN URRUTIA, Howard Hanna Company-Harrisburg. Bright MLS
- $284,9002 bd2 ba1.1k sqft25 Maple Ave, Camp Hill, PA 17011For SaleMLS ID #PACB2057062, Becky Risley, Howard Hanna Company-Camp Hill. Bright MLS
- $310,0002 bd2 ba1.4k sqft182 Meadowview Dr, Harrisburg, PA 17111For SaleMLS ID #PADA2062634, Jennifer Poole, NextHome Virtue Realty. Bright MLS
- $220,0005 bd2 ba1.9k sqft232 Peffer St, Harrisburg, PA 17102For SaleMLS ID #PADA2061718, Wendell Hoover, Iron Valley Real Estate of Central PA. Bright MLS
- $249,9002 bd2 ba1.9k sqft2930 Brookwood St, Harrisburg, PA 17111For SaleMLS ID #PADA2062776, MARIA DAGOSTINO, RE/MAX Realty Associates. Bright MLS
- $349,9993 bd3 ba1.7k sqft2009 Deer Path Rd, Harrisburg, PA 17110For SaleMLS ID #PADA2061722, Bizu Silwal, Iron Valley Real Estate of Central PA. Bright MLS
- $235,0004 bd1 ba1.6k sqft2606 N 5th St, Harrisburg, PA 17110For SaleMLS ID #PADA2062328, Kathy Watson, Keller Williams of Central PA. Bright MLS
- $259,9002 bd2 ba1.6k sqft210 Greenwood Ct, Harrisburg, PA 17109For SaleMLS ID #PADA2062166, CHRIS DETWEILER, Howard Hanna Company-Camp Hill. Bright MLS
- $219,9002 bd2 ba1k sqft3427 Kramer St, Harrisburg, PA 17109For SaleMLS ID #PADA2062788, Mark Flinchbaugh, Keller Williams Keystone Realty. Bright MLS
- $289,0005 bd2 ba1.5k sqft3416 N 6th St, Harrisburg, PA 17110For SaleMLS ID #PADA2059536, CLARK BERNARD, Keller Williams Realty. Bright MLS
- $349,9003 bd2 ba1.5k sqft936 N Pitt St, Carlisle, PA 17013For SaleMLS ID #PACB2056570, Kim Winona Strickland-Brenneman, Iron Valley Real Estate of Central PA. Bright MLS
- $320,0002 bd2 ba1.3k sqft130 Leonard Ln, Harrisburg, PA 17111For SaleMLS ID #PADA2060542, Collin Boyer, Real of Pennsylvania. Bright MLS
- $299,9993 bd2 ba1.6k sqft7 Rutherford Rd, Harrisburg, PA 17109For SaleMLS ID #PADA2057380, Maria Villa Orosco, Howard Hanna Company-Harrisburg. Bright MLS
- $259,9005 bd3 ba1.6k sqft2501 N 2nd St, Harrisburg, PA 17110For SaleMLS ID #PADA2060360, Tyler Murphy, Keller Williams Realty. Bright MLS
