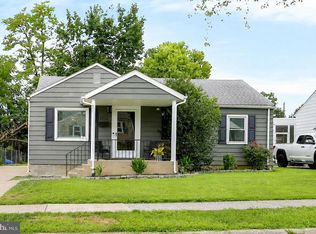
Welcome Home to NEW CUMBERLAND BOROUGH! Pride of ownership, SECOND OWNER! So loved and well cared for, come see for yourself. Charming brick two story features 3 bedrooms and 1.5 baths. This beautiful home highlights formal living room with wood burning fireplace. Enjoy entertaining family and friends in the stylish dining room. Dazzling natural light and hardwood floors throughout, including first floor and second floor. Lovely updated kitchen featuring Corian countertops, tile backsplash, stainless steel appliances, commercial hood and tile flooring. Enjoy the abundant counter space/butler area, food pantry and pleasant eat in area. Timeless spacious family room with Scandinavian free standing wood burning fireplace and built in storage cabinets. Convenient first floor powder room with brick accent wall. Dreamy primary bedroom with walk in closet. Restful bedrooms #2 and #3 offer ample space for maximum comfort. Immaculate full hall bath boasts tile floor. Plenty of storage space in the unfinished lower level. NEWER ROOF (2023) and FURNACE. Offers CENTRAL A/C and ON DEMAND HOT WATER. Enjoy the outdoor oasis in the PRIVATE rear yard. Coveted rear PAVER PATIO and DECK exceptional area for relaxing. Garden shed offers extra storage. Convenient off street parking. Wonderful location just minutes from shopping, dining and so much more. Walking distance to public bus route. DO NOT MISS OUT ON THIS WONDERFUL OPPORTUNITY! VISIT TODAY! ***Home being sold "AS IS"***
Under contract
$319,900
221 Bailey St, New Cumberland, PA 17070
3beds
1,944sqft
:
Get pre-qualified$2,152/mo
Single Family Residence
Built in 1944
6,970 Square Feet Lot
$-- Zestimate®
$165/sqft
$-- HOA
What's special
Commercial hoodPrivate rear yardStylish dining roomBrick two storyDazzling natural lightConvenient off street parkingFood pantry
- 19 days |
- 1,965 |
- 120 |
Likely to sell faster than
Zillow last checked:
Listing updated:
Listed by:
MICHELLE KOSTELAC 717-497-3630,
RE/MAX Realty Associates 7177616300
Source: Bright MLS,MLS#: PACB2055766
Facts & features
Interior
Bedrooms & bathrooms
- Bedrooms: 3
- Bathrooms: 2
- Full bathrooms: 1
- 1/2 bathrooms: 1
- Main level bathrooms: 1
Basement
- Area: 0
Heating
- Baseboard, Steam, Electric, Natural Gas
Cooling
- Central Air, Electric
Appliances
- Included: Gas Water Heater
Features
- Basement: Unfinished
- Number of fireplaces: 1
Interior area
- Total structure area: 1,944
- Total interior livable area: 1,944 sqft
- Finished area above ground: 1,944
- Finished area below ground: 0
Property
Parking
- Parking features: Driveway
- Has uncovered spaces: Yes
Accessibility
- Accessibility features: None
Features
- Levels: Two
- Stories: 2
- Pool features: None
Lot
- Size: 6,970 Square Feet
Details
- Additional structures: Above Grade, Below Grade
- Parcel number: 26230541037
- Zoning: RESIDENTIAL
- Special conditions: Standard
Construction
Type & style
- Home type: SingleFamily
- Architectural style: Traditional
- Property subtype: Single Family Residence
Materials
- Brick
- Foundation: Block
Condition
- New construction: No
- Year built: 1944
Utilities & green energy
- Sewer: Public Sewer
- Water: Public
Community & HOA
Community
- Subdivision: New Cumberland Borough
HOA
- Has HOA: No
Location
- Region: New Cumberland
- Municipality: NEW CUMBERLAND BORO
Financial & listing details
- Price per square foot: $165/sqft
- Tax assessed value: $211,200
- Annual tax amount: $4,645
- Date on market: 7/22/2026
- Listing agreement: Exclusive Right To Sell
- Ownership: Fee Simple
Estimated market value
Not available
Estimated sales range
Not available
Not available
Price history
| Date | Event | Price |
|---|---|---|
| 7/30/2026 | Contingent | $319,900$165/sqft |
Source:  Bright MLS #PACB2055766 Report a problem Bright MLS #PACB2055766 Report a problem | ||
| 7/22/2026 | Listed for sale | $319,900$165/sqft |
Source: Bright MLS #PACB2055766 Report a problem | ||
Public tax history
| Year | Property taxes | Tax assessment |
|---|---|---|
| 2025 | $4,516 +7.3% | $211,200 |
| 2024 | $4,208 +2.6% | $211,200 |
| 2023 | $4,101 +2.7% | $211,200 |
| 2022 | $3,994 | $211,200 |
| 2021 | $3,994 +3.9% | $211,200 |
| 2020 | $3,846 +190.8% | $211,200 |
| 2019 | $1,322 -64.1% | $211,200 |
| 2018 | $3,688 | $211,200 |
| 2017 | -- | $211,200 |
| 2016 | -- | $211,200 |
| 2015 | -- | $211,200 |
| 2014 | -- | $211,200 |
| 2013 | -- | $211,200 |
| 2012 | -- | $211,200 |
| 2011 | -- | $211,200 +34.8% |
| 2010 | -- | $156,630 |
| 2009 | -- | $156,630 |
| 2008 | -- | $156,630 |
| 2007 | -- | $156,630 |
| 2006 | -- | $156,630 |
| 2005 | -- | $156,630 +9.9% |
| 2004 | -- | $142,560 |
| 2003 | $663 | $142,560 |
| 2000 | -- | $142,560 |
Find assessor info on the county website
Monthly payment
Est. payment
Payment breakdown
Explore the cost of this home by adjusting the details. Changes won't be saved.Climate risks
Neighborhood: 17070
Nearby schools
GreatSchools rating
- 6/10Hillside El SchoolGrades: K-4Distance: 0.8 mi
- 7/10New Cumberland Middle SchoolGrades: 7-8Distance: 0.7 mi
- 6/10Cedar Cliff High SchoolGrades: 9-12Distance: 1.1 mi
Schools provided by the listing agent
- High: Cedar Cliff
- District: West Shore
Source: Bright MLS. This data may not be complete. We recommend contacting the local school district to confirm school assignments for this home.
- $282,9003 bd1 ba1.8k sqft225 Bailey St, New Cumberland, PA 17070Off Market
- $323,2003 bd2 ba1.6k sqft215 Bailey St, New Cumberland, PA 17070Off Market
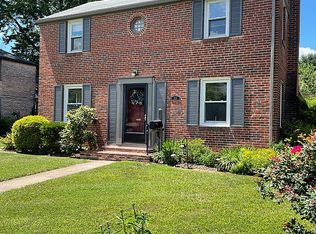
- $362,6003 bd3 ba1.7k sqft229 Bailey St, New Cumberland, PA 17070Off Market
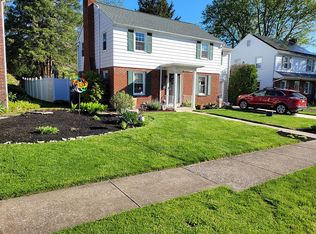
- $293,4003 bd1 ba1.4k sqft211 Bailey St, New Cumberland, PA 17070Off Market
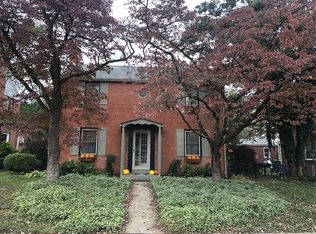
- $300,0003 bd1 ba1.5k sqft226 Bailey St, New Cumberland, PA 17070Sold
- $408,9003 bd3 ba2k sqft6 Haldeman Ct, New Cumberland, PA 17070Off Market
- $221,2003 bd1 ba-- sqft207 Bailey St, New Cumberland, PA 17070Off Market
- $283,1002 bd1 ba1.2k sqft8 Haldeman Ct, New Cumberland, PA 17070Off Market
A local agent can set up tours, give advice and negotiate with sellers.
A local lender can help you make sure your offer is ready when you are.
Similar homes
- $339,9003 bd2 ba1.3k sqft1538 Brandt Ave, New Cumberland, PA 17070For Sale
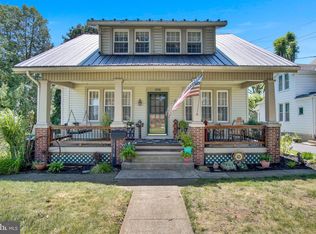
 MLS ID #PACB2057122, Taryn Meck, Keller Williams of Central PA. Bright MLS
 - $265,0003 bd1 ba1k sqft1718 Sherwood Rd, New Cumberland, PA 17070For Sale
 MLS ID #PACB2056808, Jenna Wessels, Berkshire Hathaway HomeServices Homesale Realty. Bright MLS
 - $282,5003 bd2 ba1.9k sqft205 Oak Knoll Rd, New Cumberland, PA 17070For Sale
 MLS ID #PAYK2106714, JOHN POST, JR, Iron Valley Real Estate of Central PA. Bright MLS
 - $475,0004 bd3 ba2.1k sqft7 Pine Tree Dr, New Cumberland, PA 17070For Sale
 MLS ID #PAYK2108808, Serene Kumler, RE/MAX Realty Associates. Bright MLS
 - $349,9003 bd2 ba2.1k sqft735 Rosedale Ave, Middletown, PA 17057For SaleMLS ID #PADA2062882, JODI DIEGO, Howard Hanna Company-Camp Hill. Bright MLS
- $350,0004 bd2 ba2.3k sqft286 Walton St, Lemoyne, PA 17043For SaleMLS ID #PACB2056938, TOM CHELEDNIK, RE/MAX 1st Advantage. Bright MLS
- $300,0003 bd3 ba1.6k sqft922 Valley Rd, Enola, PA 17025For SaleMLS ID #PACB2057232, Drew Smith, Keller Williams Realty. Bright MLS
- $284,9002 bd2 ba1.1k sqft25 Maple Ave, Camp Hill, PA 17011For SaleMLS ID #PACB2057062, Becky Risley, Howard Hanna Company-Camp Hill. Bright MLS
- $325,0004 bd2 ba1.5k sqft375 N 48th St, Harrisburg, PA 17111For SaleMLS ID #PADA2061104, JOY DANIELS, Joy Daniels Real Estate Group, Ltd. Bright MLS
- $269,9903 bd3 ba1.6k sqft1721 Logan St, Harrisburg, PA 17102For SaleMLS ID #PADA2062760, Trenton Sneidman, Keller Williams of Central PA. Bright MLS
- $325,0004 bd3 ba2k sqft625 Pleasant View Rd, Lewisberry, PA 17339For SaleMLS ID #PAYK2101180, Josh Musser, Keller Williams Keystone Realty. Bright MLS
- $299,9004 bd3 ba2.3k sqft401 Colonial Club Dr, Harrisburg, PA 17112For SaleMLS ID #PADA2062714, Tyler Murphy, Keller Williams Realty. Bright MLS
- $369,9003 bd3 ba2.2k sqft1028 Oak Knoll Dr, Harrisburg, PA 17111For SaleMLS ID #PADA2062692, Michelle Sneidman, Keller Williams of Central PA. Bright MLS
- $305,0006 bd3 ba2.7k sqft2821 N 2nd St, Harrisburg, PA 17110For SaleMLS ID #PADA2062710, Wendell Hoover, Iron Valley Real Estate of Central PA. Bright MLS
- $330,0003 bd2 ba2.4k sqft936 Emily Dr, Mechanicsburg, PA 17055For SaleMLS ID #PACB2056858, SEAN MALO, RE/MAX Realty Associates. Bright MLS
- $364,9003 bd2 ba1.7k sqft1560 Seltzer Ct, Mechanicsburg, PA 17050For SaleMLS ID #PACB2056838, STEVEN VOORHEES, RE/MAX 1st Advantage. Bright MLS
- $330,0003 bd3 ba1.6k sqft103 N Clover Ln, Harrisburg, PA 17112For SaleMLS ID #PADA2062768, JOY DANIELS, Joy Daniels Real Estate Group, Ltd. Bright MLS
- $320,0003 bd2 ba2.8k sqft6630 Lehigh Ave, Harrisburg, PA 17111For SaleMLS ID #PADA2061774, ROSHAN KHADKA, Howard Hanna Company-Harrisburg. Bright MLS
- $328,5004 bd2 ba1.7k sqft826 Lark Dr, Harrisburg, PA 17111For SaleMLS ID #PADA2058974, Monica Beshore, Coldwell Banker Realty. Bright MLS
- $410,0003 bd2 ba2.1k sqft5010 Erbs Bridge Rd, Mechanicsburg, PA 17050For SaleMLS ID #PACB2056378, DARIUS RAMSEY, Berkshire Hathaway HomeServices Homesale Realty. Bright MLS
