Welcome home to a location and setting that's hard to beat! Nestled on over 1.7 acres, 1560 Seltzer Ct offers a wonderful blend of open lawn and mature woods. Relax on the upper deck overlooking the pool, expansive backyard, and the peaceful wooded setting beyond. This fall, start exploring your own micro-forest by creating trails, watching wildlife, or simply enjoying the changing seasons.
The spacious eat-in kitchen offers direct access to both the upper deck and the living room, making it a natural gathering place. With three bedrooms, an office/flex space, a comfortable living room, and a large family room, there's plenty of space to come together or enjoy a little quiet time.
Located in popular Hampden Township within the Cumberland Valley School District, you'll enjoy the convenience of nearby shopping, dining, medical facilities, and parks.
What's Close By: Restaurants - 5 minutes | Township Park - 3 minutes | Grocery - 7 minutes | Medical - 5 minutes
For sale
Price cut: $5K (8/12)
$359,900
1560 Seltzer Ct, Mechanicsburg, PA 17050
3beds
1,718sqft
Single Family Residence
Built in 1975
1.73 Acres Lot
$353,500 Zestimate®
$209/sqft
$-- HOA
What's special
Expansive backyardLarge family roomThree bedroomsPeaceful wooded settingSpacious eat-in kitchen
- 14 days |
- 2,086 |
- 131 |
Likely to sell faster than
Zillow last checked:
Listing updated:
Listed by:
STEVEN VOORHEES 717-215-0243,
RE/MAX 1st Advantage (717) 591-5555
Source: Bright MLS,MLS#: PACB2056838
Facts & features
Interior
Bedrooms & bathrooms
- Bedrooms: 3
- Bathrooms: 2
- Full bathrooms: 1
- 1/2 bathrooms: 1
- Main level bathrooms: 1
- Main level bedrooms: 3
Rooms
- Room types: Living Room, Bedroom 2, Bedroom 3, Kitchen, Family Room, Bedroom 1, Office, Full Bath, Half Bath
Bedroom 1
- Level: Main
Bedroom 2
- Level: Main
Bedroom 3
- Level: Main
Family room
- Level: Lower
Other
- Level: Main
Half bath
- Level: Lower
Kitchen
- Level: Main
Living room
- Level: Main
Office
- Level: Lower
Heating
- Baseboard, Electric
Cooling
- Wall Unit(s), Ceiling Fan(s), Electric
Appliances
- Included: Electric Water Heater
- Laundry: Lower Level
Features
- Has basement: No
- Has fireplace: No
Interior area
- Total structure area: 1,718
- Total interior livable area: 1,718 sqft
- Finished area above ground: 1,718
- Finished area below ground: 0
Property
Parking
- Total spaces: 1
- Parking features: Garage Faces Front, Attached
- Attached garage spaces: 1
Accessibility
- Accessibility features: None
Features
- Levels: Bi-Level,Two
- Stories: 2
- Has private pool: Yes
- Pool features: Above Ground, Private
Lot
- Size: 1.73 Acres
- Features: Backs to Trees, Cul-De-Sac, Wooded
Details
- Additional structures: Above Grade, Below Grade
- Parcel number: 10151286073
- Zoning: RESIDENTIAL
- Special conditions: Standard
Construction
Type & style
- Home type: SingleFamily
- Property subtype: Single Family Residence
Materials
- Stick Built
- Foundation: Other
Condition
- New construction: No
- Year built: 1975
Utilities & green energy
- Sewer: Public Sewer
- Water: Public
Community & HOA
Community
- Subdivision: None Available
HOA
- Has HOA: No
Location
- Region: Mechanicsburg
- Municipality: HAMPDEN TWP
Financial & listing details
- Price per square foot: $209/sqft
- Tax assessed value: $186,300
- Annual tax amount: $2,877
- Date on market: 8/3/2026
- Listing agreement: Exclusive Right To Sell
- Inclusions: Pool
- Ownership: Fee Simple
Estimated market value
$353,500
$336,000 - $371,000
$2,028/mo
Price history
| Date | Event | Price |
|---|---|---|
| 8/12/2026 | Price change | $359,900-1.4%$209/sqft |
Source:  Bright MLS #PACB2056838 Report a problem Bright MLS #PACB2056838 Report a problem | ||
| 8/3/2026 | Listed for sale | $364,900$212/sqft |
Source: Bright MLS #PACB2056838 Report a problem | ||
Public tax history
| Year | Property taxes | Tax assessment |
|---|---|---|
| 2025 | $2,789 +8% | $186,300 |
| 2024 | $2,581 +3.3% | $186,300 |
| 2023 | $2,498 +2.7% | $186,300 |
| 2022 | $2,431 | $186,300 |
| 2021 | $2,431 +4.5% | $186,300 |
| 2020 | $2,326 +396% | $186,300 |
| 2019 | $469 -79.1% | $186,300 |
| 2018 | $2,242 | $186,300 |
| 2017 | -- | $186,300 |
| 2016 | -- | $186,300 |
| 2015 | -- | $186,300 |
| 2014 | -- | $186,300 |
| 2013 | -- | $186,300 |
| 2012 | -- | $186,300 |
| 2011 | -- | $186,300 +27.1% |
| 2010 | -- | $146,580 |
| 2009 | -- | $146,580 |
| 2008 | -- | $146,580 |
| 2007 | -- | $146,580 |
| 2006 | -- | $146,580 |
| 2005 | -- | $146,580 +2.8% |
| 2004 | -- | $142,580 |
| 2003 | $335 | $142,580 |
| 2000 | -- | $142,580 |
Find assessor info on the county website
Monthly payment
Est. payment
Payment breakdown
Explore the cost of this home by adjusting the details. Changes won't be saved.Climate risks
Neighborhood: 17050
Nearby schools
GreatSchools rating
- 8/10Shaull El SchoolGrades: K-5Distance: 2.7 mi
- 8/10Mountain View Middle SchoolGrades: 6-8Distance: 2.7 mi
- 10/10Cumberland Valley High SchoolGrades: 9-12Distance: 6 mi
Schools provided by the listing agent
- High: Cumberland Valley
- District: Cumberland Valley
Source: Bright MLS. This data may not be complete. We recommend contacting the local school district to confirm school assignments for this home.
- $366,1003 bd2 ba2.5k sqft1570 Seltzer Ct, Mechanicsburg, PA 17050Off Market
- $338,9004 bd2 ba2.5k sqft1550 Seltzer Ct, Mechanicsburg, PA 17050Off Market
- $309,0003 bd2 ba1.4k sqft1540 Seltzer Ct, Mechanicsburg, PA 17050Off Market
- $332,4003 bd1 ba1.3k sqft1544 Seltzer Ct, Mechanicsburg, PA 17050Off Market
- $376,8004 bd2 ba1.6k sqft3800 Sullivan St, Mechanicsburg, PA 17050Off Market
- $285,9003 bd1 ba1k sqft3820 Sullivan St, Mechanicsburg, PA 17050Off Market
- $274,7003 bd1 ba1.1k sqft1530 Seltzer Ct, Mechanicsburg, PA 17050Off Market
- $433,9003 bd3 ba2.1k sqft3745 Mountain View Rd, Mechanicsburg, PA 17050Off Market
A local agent can set up tours, give advice and negotiate with sellers.
Similar homes
- $459,9004 bd3 ba1.9k sqft1103 Coppercreek Dr, Mechanicsburg, PA 17050For Sale
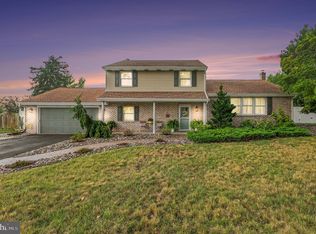
 MLS ID #PACB2057330, DAVID HOOKE, Keller Williams of Central PA. Bright MLS
 - $364,9003 bd3 ba2.1k sqft6360 Galleon Dr, Mechanicsburg, PA 17050For Sale
 MLS ID #PACB2057490, NATASHA ADLER, Berkshire Hathaway HomeServices Homesale Realty. Bright MLS
 - $385,0003 bd2 ba1.5k sqft85 Northview Dr, Mechanicsburg, PA 17050For Sale
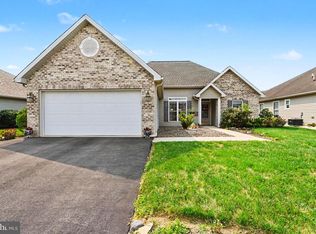 MLS ID #PACB2056536, Christina Bailey, Coldwell Banker Realty. Bright MLS
 - $349,9002 bd3 ba2k sqft49 Devonshire Sq, Mechanicsburg, PA 17050For Sale
 MLS ID #PACB2057040, Amanda Scholly, Inch & Co. Real Estate, LLC. Bright MLS
 - $365,0003 bd2 ba1.7k sqft412 Allegheny Dr, Mechanicsburg, PA 17055For SaleMLS ID #PACB2055078, Joe Washburn, Century 21 Realty Services. Bright MLS
- $399,9004 bd2 ba1.9k sqft401 James St, Mechanicsburg, PA 17055For SaleMLS ID #PACB2057364, MELISSA PAYNE, Howard Hanna Company-Camp Hill. Bright MLS
- $329,9003 bd2 ba1.9k sqft65 Hill Dr, York Haven, PA 17370For SaleMLS ID #PAYK2109596, Paula Musselman, Berkshire Hathaway HomeServices Homesale Realty. Bright MLS
- $373,0004 bd3 ba2.3k sqft3903 Chestnut St, Camp Hill, PA 17011For SaleMLS ID #PACB2056956, Michael Hughes, Coldwell Banker Realty. Bright MLS
- $349,9003 bd2 ba2.1k sqft735 Rosedale Ave, Middletown, PA 17057For SaleMLS ID #PADA2062882, JODI DIEGO, Howard Hanna Company-Camp Hill. Bright MLS
- $345,0003 bd2 ba1.8k sqft4216 Ridge Dr, Harrisburg, PA 17109For SaleMLS ID #PADA2061956, Cindy BILLET, RE/MAX Realty Select. Bright MLS
- $319,9003 bd1 ba1.8k sqft360 N Nyes Rd, Harrisburg, PA 17112For SaleMLS ID #PADA2062840, Brenton Mitchell, Iron Valley Real Estate of Central PA. Bright MLS
- $349,9003 bd3 ba2.1k sqft12 Eastwood Dr, Carlisle, PA 17015For SaleMLS ID #PACB2057110, FRAN VALERIO, Coldwell Banker Realty. Bright MLS
- $355,0004 bd3 ba2.2k sqft426 Jennifer Dr, New Cumberland, PA 17070For SaleMLS ID #PAYK2109526, Trevor Stuck, Coldwell Banker Realty. Bright MLS
- $280,0003 bd2 ba1.4k sqft586 Lewisberry Rd, New Cumberland, PA 17070For SaleMLS ID #PAYK2109458, Robert Stough, Iron Valley Real Estate of York County. Bright MLS
- $369,9003 bd3 ba2.2k sqft1028 Oak Knoll Dr, Harrisburg, PA 17111For SaleMLS ID #PADA2062692, Michelle Sneidman, Keller Williams of Central PA. Bright MLS
- $315,0003 bd1 ba1.5k sqft3120 Spring Rd, Carlisle, PA 17013For SaleMLS ID #PACB2057410, DAVID HOOKE, Keller Williams of Central PA. Bright MLS
- $355,0003 bd3 ba1.9k sqft5570 Merivale Ct, Harrisburg, PA 17112For SaleMLS ID #PADA2061762, Lucy Celotto-edwards, Better Homes and Gardens Real Estate - Maturo PA. Bright MLS
- $370,0003 bd2 ba2.4k sqft653 Hillside Ave, Hummelstown, PA 17036For SaleMLS ID #PADA2062656, Holly Schlitzer, Coldwell Banker Realty. Bright MLS
- $367,9004 bd2 ba1.8k sqft2067 Back Rd, Halifax, PA 17032For SaleMLS ID #PADA2062312, Francesca Imboden, Iron Valley Real Estate of Central PA. Bright MLS
- $325,0004 bd3 ba1.7k sqft282 Walton St, Lemoyne, PA 17043For SaleMLS ID #PACB2057326, Edwin Tichenor, Turn Key Realty Group. Bright MLS
