Brand new roof and HVAC (less than one year old)!Welcome to 85 Northview Drive in Mechanicsburg’s desirable Evergreen neighborhood. Built in 2003, this well-maintained single-family home offers comfortable, open one-level living with approximately 1,506 square feet of living space.Featuring 3 bedrooms and 2 full bathrooms, the inviting layout is ideal for everyday living. Enjoy beautiful views from a lot that backs up to green space, providing a nice balance of outdoor area without excess maintenance.Located in Silver Spring Township, this West Shore home offers convenient access to Carlisle Pike shopping and dining, major routes including US-15 and I-81, and all the amenities of Mechanicsburg.This is an excellent opportunity for buyers seeking one-level living in a quiet residential setting with strong location advantages.Please note: This home is being sold As-Is, is subject to third-party approval, and is contingent on the seller finding suitable housing. Seller is open to selling the dining room set and hutch, spare bed and night stand and the desk in the sewing room.
Pending
Price cut: $10K (8/13)
$385,000
85 Northview Dr, Mechanicsburg, PA 17050
3beds
1,506sqft
Single Family Residence
Built in 2003
6,098 Square Feet Lot
$-- Zestimate®
$256/sqft
$27/mo HOA
What's special
Inviting layoutComfortable open one-level living
- 26 days |
- 1,805 |
- 96 |
Likely to sell faster than
Zillow last checked:
Listing updated:
Listed by:
Christina Bailey 717-512-0615,
Coldwell Banker Realty 7177614800,
Listing Team: The Christina Bailey Group, Co-Listing Team: The Christina Bailey Group,Co-Listing Agent: Noel S Kelley 917-602-2672,
Coldwell Banker Realty
Source: Bright MLS,MLS#: PACB2056536
Facts & features
Interior
Bedrooms & bathrooms
- Bedrooms: 3
- Bathrooms: 2
- Full bathrooms: 2
- Main level bathrooms: 2
- Main level bedrooms: 3
Rooms
- Room types: Living Room, Dining Room, Primary Bedroom, Bedroom 2, Bedroom 3, Kitchen, Bathroom 2, Primary Bathroom
Primary bedroom
- Level: Main
Bedroom 2
- Level: Main
Bedroom 3
- Level: Main
Primary bathroom
- Level: Main
Bathroom 2
- Level: Main
Dining room
- Level: Main
Kitchen
- Level: Main
Living room
- Level: Main
Heating
- Forced Air, Natural Gas
Cooling
- Central Air, Natural Gas
Appliances
- Included: Gas Water Heater
Features
- Has basement: No
- Has fireplace: No
Interior area
- Total structure area: 1,506
- Total interior livable area: 1,506 sqft
- Finished area above ground: 1,506
- Finished area below ground: 0
Property
Parking
- Total spaces: 2
- Parking features: Garage Faces Front, Attached, Driveway
- Attached garage spaces: 2
- Has uncovered spaces: Yes
Accessibility
- Accessibility features: None
Features
- Levels: One
- Stories: 1
- Pool features: None
Lot
- Size: 6,098 Square Feet
Details
- Additional structures: Above Grade, Below Grade
- Parcel number: 38080567197
- Zoning: RESIDENTIAL
- Special conditions: Bankruptcy Property
Construction
Type & style
- Home type: SingleFamily
- Architectural style: Ranch/Rambler
- Property subtype: Single Family Residence
Materials
- Brick, Vinyl Siding
- Foundation: Slab
Condition
- New construction: No
- Year built: 2003
Utilities & green energy
- Sewer: Public Sewer
- Water: Public
Community & HOA
Community
- Subdivision: Evergreen Ii
HOA
- Has HOA: Yes
- HOA fee: $325 annually
Location
- Region: Mechanicsburg
- Municipality: SILVER SPRING TWP
Financial & listing details
- Price per square foot: $256/sqft
- Tax assessed value: $204,800
- Annual tax amount: $3,398
- Date on market: 7/31/2026
- Listing agreement: Exclusive Right To Sell
- Ownership: Fee Simple
Estimated market value
Not available
Estimated sales range
Not available
Not available
Price history
| Date | Event | Price |
|---|---|---|
| 8/18/2026 | Pending sale | $385,000$256/sqft |
Source:  Bright MLS #PACB2056536 Report a problem Bright MLS #PACB2056536 Report a problem | ||
| 8/13/2026 | Price change | $385,000-2.5%$256/sqft |
Source: Bright MLS #PACB2056536 Report a problem | ||
| 7/31/2026 | Listed for sale | $395,000+121.8%$262/sqft |
Source: Bright MLS #PACB2056536 Report a problem | ||
| 11/19/2003 | Sold | $178,100$118/sqft |
Source: Public Record Report a problem | ||
Public tax history
| Year | Property taxes | Tax assessment |
|---|---|---|
| 2025 | $3,301 +7.4% | $204,800 |
| 2024 | $3,073 +3.1% | $204,800 |
| 2023 | $2,981 +2.5% | $204,800 |
| 2022 | $2,908 | $204,800 |
| 2021 | $2,908 +4.1% | $204,800 |
| 2020 | $2,792 +271.9% | $204,800 |
| 2019 | $751 -72.2% | $204,800 |
| 2018 | $2,700 | $204,800 |
| 2017 | -- | $204,800 |
| 2016 | -- | $204,800 |
| 2015 | -- | $204,800 |
| 2014 | -- | $204,800 |
| 2013 | -- | $204,800 |
| 2012 | -- | $204,800 |
| 2011 | -- | $204,800 +14.8% |
| 2010 | -- | $178,460 |
| 2009 | -- | $178,460 |
| 2008 | -- | $178,460 |
| 2007 | -- | $178,460 |
| 2006 | -- | $178,460 |
| 2005 | -- | $178,460 +2% |
| 2004 | -- | $174,920 |
Find assessor info on the county website
Monthly payment
Est. payment
Payment breakdown
Explore the cost of this home by adjusting the details. Changes won't be saved.Climate risks
Neighborhood: 17050
Nearby schools
GreatSchools rating
- 6/10Monroe El SchoolGrades: K-5Distance: 4.2 mi
- 10/10Eagle View Middle SchoolGrades: 6-8Distance: 1.8 mi
- 10/10Cumberland Valley High SchoolGrades: 9-12Distance: 1.8 mi
Schools provided by the listing agent
- Middle: Eagle View
- High: Cumberland Valley
- District: Cumberland Valley
Source: Bright MLS. This data may not be complete. We recommend contacting the local school district to confirm school assignments for this home.
- $406,3003 bd2 ba1.9k sqft87 Northview Dr, Mechanicsburg, PA 17050Off Market

- $349,4003 bd2 ba1.5k sqft83 Northview Dr, Mechanicsburg, PA 17050Off Market
- $342,6002 bd2 ba1.2k sqft81 Northview Dr, Mechanicsburg, PA 17050Off Market
- $491,9003 bd3 ba3.2k sqft88 Northview Dr, Mechanicsburg, PA 17050Off Market
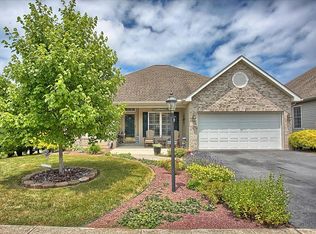
- $392,7003 bd2 ba1.5k sqft86 Longwood Dr, Mechanicsburg, PA 17050Off Market
- $461,3003 bd2 ba2k sqft86 Northview Dr, Mechanicsburg, PA 17050Off Market
- $385,6003 bd2 ba1.4k sqft84 Longwood Dr, Mechanicsburg, PA 17050Off Market
- $428,0002 bd3 ba2.2k sqft84 Northview Dr, Mechanicsburg, PA 17050Off Market
A local agent can set up tours, give advice and negotiate with sellers.
A local lender can help you make sure your offer is ready when you are.
Similar homes
- $415,0003 bd2 ba1.6k sqft397 Baker Dr, Mechanicsburg, PA 17055For Sale

 MLS ID #PACB2056980, Andrew Bartlett, Keller Williams Elite. Bright MLS
 - $350,0002 bd2 ba1.3k sqft63 Keswick Dr, Mechanicsburg, PA 17050For Sale
 MLS ID #PACB2056888, PATT BOYER, Berkshire Hathaway HomeServices Homesale Realty. Bright MLS
 - $359,9003 bd2 ba1.7k sqft1560 Seltzer Ct, Mechanicsburg, PA 17050For Sale
 MLS ID #PACB2056838, STEVEN VOORHEES, RE/MAX 1st Advantage. Bright MLS
 - $399,9004 bd2 ba1.9k sqft401 James St, Mechanicsburg, PA 17055For Sale
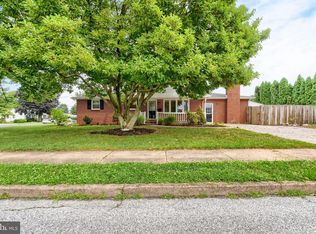 MLS ID #PACB2057364, MELISSA PAYNE, Howard Hanna Company-Camp Hill. Bright MLS
 - $359,9003 bd3 ba2.1k sqft6360 Galleon Dr, Mechanicsburg, PA 17050For SaleMLS ID #PACB2057490, NATASHA ADLER, Berkshire Hathaway HomeServices Homesale Realty. Bright MLS
- $420,0003 bd2 ba1.9k sqft5 Baird Ct, Carlisle, PA 17013For SaleMLS ID #PACB2057442, Deb Bangs, Century 21 Realty Services. Bright MLS
- $409,9002 bd2 ba1.8k sqft646 Republic Way, Mechanicsburg, PA 17050For SaleMLS ID #PACB2054250, ERIKA RUTT-AKENS, Coldwell Banker Realty. Bright MLS
- $375,0003 bd2 ba1.5k sqft4033 Caissons Ct, Enola, PA 17025For SaleMLS ID #PACB2056836, JOY DANIELS, Joy Daniels Real Estate Group, Ltd. Bright MLS
- $425,0004 bd3 ba2k sqft238 Green Lane Dr, Camp Hill, PA 17011For SaleMLS ID #PAYK2109980, DOTTIE BERNATOS, Coldwell Banker Realty. Bright MLS
- $299,9002 bd1 ba1.5k sqft147 Salem Church Rd, Mechanicsburg, PA 17050For SaleMLS ID #PACB2056204, DENISE AMIG, RSR, REALTORS, LLC. Bright MLS
- $429,9003 bd3 ba2k sqftNone Available, Mechanicsburg, PA 17050For SaleMLS ID #PACB2052356, PAULA HUNT ZIZZI, Iron Valley Real Estate of Central PA. Bright MLS
- $555,0004 bd4 ba2.2k sqft23 Hamlet Cir, Mechanicsburg, PA 17050For SaleMLS ID #PACB2055182, Krishna Kharel, Ghimire Homes. Bright MLS
- $374,9003 bd2 ba1.4k sqft30 Lakeview Ct, Wellsville, PA 17365For SaleMLS ID #PAYK2109410, Leon Voughs, Coldwell Banker Realty. Bright MLS
- $349,0003 bd3 ba1.8k sqft5135 Mendenhall Dr, Mechanicsburg, PA 17050For SaleMLS ID #PACB2057440, TIM COSTELLO, RE/MAX 1st Advantage. Bright MLS
- $339,9003 bd3 ba2.1k sqft6347 Mercury Dr, Mechanicsburg, PA 17050For SaleMLS ID #PACB2055102, SAM DONAHUE, Sites Realty, Inc.. Bright MLS
- $349,9002 bd3 ba2k sqft49 Devonshire Sq, Mechanicsburg, PA 17050For SaleMLS ID #PACB2057040, Amanda Scholly, Inch & Co. Real Estate, LLC. Bright MLS
- $329,9003 bd3 ba1.2k sqft19 E Glenwood Dr, Camp Hill, PA 17011For SaleMLS ID #PACB2057368, TERRI BARRICK Barrick, John H. Walak Real Estate. Bright MLS
- $359,9003 bd3 ba1.8k sqft3220 S Scenic Rd, Harrisburg, PA 17109For SaleMLS ID #PADA2063434, Eric Barner, Real of Pennsylvania. Bright MLS
- $315,0003 bd2 ba1.5k sqft3120 Spring Rd, Carlisle, PA 17013For SaleMLS ID #PACB2057410, DAVID HOOKE, Keller Williams of Central PA. Bright MLS
- $424,5003 bd3 ba1.8k sqft1142 Petersburg Rd, Boiling Springs, PA 17007For SaleMLS ID #PACB2056920, Amanda Schreffler, Iron Valley Real Estate of Central PA. Bright MLS
