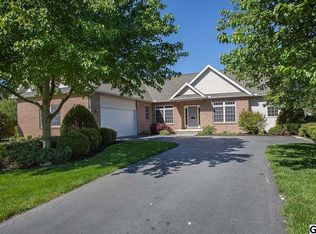
Welcome to this wonderful ranch home tucked away on a quiet cul-de-sac in Carlisle Borough. Offering three bedrooms and two full baths, this inviting home provides a comfortable layout designed for easy one-level living. Priced to sell, this home offers a great opportunity for buyers looking for one-level living with plenty of potential to make the space their own. A charming covered front porch welcomes you inside and offers the perfect spot to relax and enjoy the peaceful neighborhood setting. Step through the front door and discover a versatile room to the left, featuring hardwood flooring and built-in cabinetry with open shelving above and closed storage below. With convenient access to the kitchen, this flexible space lends itself beautifully to use as a dining room, private study, home office, or cozy library. The heart of the home is the spacious great room, where hardwood flooring adds warmth and character. A cozy gas fireplace is surrounded by built-in cabinetry with bookshelves above and closed storage below, creating a welcoming and functional gathering space. The kitchen opens seamlessly to the great room and continues the hardwood flooring, while offering a generous dining area with plenty of space for casual meals and everyday gatherings. From here, step into the large sunroom—a relaxing space to enjoy your morning coffee, curl up with a good book, or unwind at the end of the day. A hallway off the great room leads to the laundry room with abundant storage and the private primary suite. The primary bedroom provides a peaceful retreat with a spacious walk-in closet and en suite bathroom featuring a walk-in shower. On the opposite side of the home, you’ll find two additional bedrooms and a full hall bathroom. Recent updates include fresh paint throughout most of the house, new carpeting in the bedrooms, and a brand-new vanity, toilet, and flooring in the hall bathroom. Additional highlights include a full basement with shelving for convenient storage, a two-car garage, and a new natural gas forced-air furnace. Conveniently located near Route 81, shopping, dining, major amenities, Dickinson College, and the U.S. Army War College, this Carlisle Borough ranch offers a wonderful combination of space, functionality, and convenience. With its flexible floor plan, recent updates, hardwood flooring, and plenty of potential to add your own personal touches, this home is ready for its next chapter. Don’t miss the opportunity to make it your own!
Sold for $462,000
$462,000
5 Baird Ct, Carlisle, PA 17013
3beds
1,926sqft
Single Family Residence
Built in 2003
0.35 Acres Lot
$462,200 Zestimate®
$240/sqft
$2,199 Estimated rent
Home value
$462,200
$439,000 - $485,000
$2,199/mo
Zestimate® history
Owner options
List your home for rent
$2,199/mo
Rent Zestimate®
Find your next renter with Zillow Rental Manager. Plus, with online applications, you can quickly screen prospective tenants – for free.
$2,199/mo
Rent Zestimate®
Refinance and save
$3,103/mo
Est. payment
Refinancing to a lower rate could help reduce your monthly payments and save thousands over the life of the loan.
$3,103/mo
Est. payment
Explore your selling options
Work with a Zillow partner agent
Leverage their expertise and Zillow's premium Showcase listings to get your home seen by more buyers.
Get startedList with your own agent
Get your home in front of millions of buyers by listing it on Zillow.
Learn how to do itSell it yourself
Take full control of how buyers see your home on Zillow by listing For Sale by Owner (FSBO).
List your homeWhat's special
Two-car garageLarge sunroomCharming covered front porchQuiet cul-de-sacSpacious great roomHardwood flooringSpacious walk-in closet
Zillow last checked:
Listing updated:
Listed by:
Deb Bangs 717-440-2812,
Century 21 Realty Services
Bought with:
Terra Little-Taylor, 5015626
RE/MAX of Gettysburg
Source: Bright MLS,MLS#: PACB2057442
Facts & features
Interior
Bedrooms & bathrooms
- Bedrooms: 3
- Bathrooms: 2
- Full bathrooms: 2
- Main level bathrooms: 2
- Main level bedrooms: 3
Rooms
- Room types: Primary Bedroom, Bedroom 2, Bedroom 3, Kitchen, Basement, Breakfast Room, Study, Sun/Florida Room, Great Room, Laundry, Full Bath
Primary bedroom
- Level: Main
Bedroom 2
- Level: Main
Bedroom 3
- Level: Main
Basement
- Level: Lower
Breakfast room
- Level: Main
Other
- Level: Main
Other
- Level: Main
Great room
- Features: Built-in Features, Fireplace - Gas
- Level: Main
Kitchen
- Features: Kitchen - Gas Cooking
- Level: Main
Laundry
- Level: Main
Study
- Features: Built-in Features
- Level: Main
Other
- Level: Main
Heating
- Forced Air, Natural Gas
Cooling
- Central Air, Electric
Appliances
- Included: Microwave, Dryer, Oven/Range - Gas, Refrigerator, Washer, Electric Water Heater
- Laundry: Main Level, Laundry Room
Features
- Bathroom - Tub Shower, Bathroom - Walk-In Shower, Built-in Features, Breakfast Area, Ceiling Fan(s), Dining Area, Primary Bath(s), Recessed Lighting, Walk-In Closet(s)
- Flooring: Carpet, Wood
- Basement: Full,Unfinished
- Number of fireplaces: 1
- Fireplace features: Gas/Propane
Interior area
- Total structure area: 1,926
- Total interior livable area: 1,926 sqft
- Finished area above ground: 1,926
- Finished area below ground: 0
Property
Parking
- Total spaces: 4
- Parking features: Garage Faces Front, Inside Entrance, Attached, Driveway
- Attached garage spaces: 2
- Uncovered spaces: 2
Accessibility
- Accessibility features: None
Features
- Levels: One
- Stories: 1
- Pool features: None
Lot
- Size: 0.35 Acres
- Features: Cul-De-Sac
Details
- Additional structures: Above Grade, Below Grade
- Parcel number: 50210324156
- Zoning: RESIDENTIAL
- Special conditions: Standard
Construction
Type & style
- Home type: SingleFamily
- Architectural style: Ranch/Rambler
- Property subtype: Single Family Residence
Materials
- Brick, Frame, Vinyl Siding
- Foundation: Concrete Perimeter
Condition
- New construction: No
- Year built: 2003
Utilities & green energy
- Electric: 200+ Amp Service
- Sewer: Public Sewer
- Water: Public
Community & HOA
Community
- Subdivision: Dickinson Green
HOA
- Has HOA: No
Location
- Region: Carlisle
- Municipality: CARLISLE BORO
Financial & listing details
- Price per square foot: $240/sqft
- Tax assessed value: $280,000
- Annual tax amount: $6,735
- Date on market: 8/24/2026
- Listing agreement: Exclusive Right To Sell
- Listing terms: Cash,Conventional,FHA,VA Loan
- Inclusions: Refrigerator, Dishwasher, Range / Oven, Built In Microwave, Washer & Dryer, And Large Hutch In Kitchen
- Ownership: Fee Simple
Price history
| Date | Event | Price |
|---|---|---|
| 10/16/2026 | Sold | $462,000+10%$240/sqft |
Source:  Bright MLS #PACB2057442 Report a problem Bright MLS #PACB2057442 Report a problem | ||
| 8/26/2026 | Pending sale | $420,000$218/sqft |
Source: Bright MLS #PACB2057442 Report a problem | ||
| 8/24/2026 | Listed for sale | $420,000+75.6%$218/sqft |
Source: Bright MLS #PACB2057442 Report a problem | ||
| 10/3/2003 | Sold | $239,200$124/sqft |
Source: Public Record Report a problem | ||
Public tax history
| Year | Property taxes | Tax assessment |
|---|---|---|
| 2026 | $6,735 +2.1% | $280,000 |
| 2025 | $6,594 +5.9% | $280,000 |
| 2024 | $6,224 +1.8% | $280,000 |
| 2023 | $6,112 +1.5% | $280,000 |
| 2022 | $6,024 | $280,000 |
| 2021 | $6,024 +3.6% | $280,000 |
| 2020 | $5,813 +254.5% | $280,000 |
| 2019 | $1,640 -70.6% | $280,000 |
| 2018 | $5,570 | $280,000 |
| 2017 | -- | $280,000 |
| 2016 | -- | $280,000 |
| 2015 | -- | $280,000 |
| 2014 | -- | $280,000 |
| 2013 | -- | $280,000 |
| 2012 | -- | $280,000 |
| 2011 | -- | $280,000 +16.8% |
| 2010 | -- | $239,710 |
| 2009 | -- | $239,710 |
| 2008 | -- | $239,710 |
| 2007 | -- | $239,710 |
| 2006 | -- | $239,710 |
| 2005 | -- | $239,710 +0.5% |
| 2004 | -- | $238,560 |
Find assessor info on the county website
Neighborhood: 17013
Nearby homes
- $520,0005 bd4 ba3.5k sqft3 Baird Ct, Carlisle, PA 17013Sold

- $491,3004 bd2 ba2.5k sqft6 Baird Ct, Carlisle, PA 17013Off Market
- $499,2003 bd2 ba2.3k sqft212 Taunton Dr, Carlisle, PA 17013Off Market
- $599,1003 bd2 ba2.8k sqft1310 White Birch Ln, Carlisle, PA 17013Off Market
- $470,6004 bd3 ba2.1k sqft214 Taunton Dr, Carlisle, PA 17013Off Market
- $474,1004 bd2 ba2.5k sqft210 Taunton Dr, Carlisle, PA 17013Off Market
- $560,0004 bd3 ba3.2k sqft4 Baird Ct, Carlisle, PA 17013Off Market
- $491,0003 bd2 ba2.4k sqft2 Baird Ct, Carlisle, PA 17013Off Market
Nearby schools
GreatSchools rating
- 7/10Mooreland El SchoolGrades: K-5Distance: 0.6 mi
- 5/10Lamberton Middle SchoolGrades: 6-8Distance: 1.5 mi
- 6/10Carlisle Area High SchoolGrades: 9-12Distance: 1 mi
Schools provided by the listing agent
- High: Carlisle Area
- District: Carlisle Area
Source: Bright MLS. This data may not be complete. We recommend contacting the local school district to confirm school assignments for this home.
Sell for more on Zillow
Get a Zillow Showcase℠ listing at no additional cost and you could sell for .
$462,200
2% more
+$9,244
With Zillow Showcase(estimated)
$471,444
Sell for more on Zillow
Get a Zillow Showcase℠ listing at no additional cost and you could sell for .
$462,200
2% more
+$9,244
With Zillow Showcase(estimated)
$471,444
