Skip main navigation
Sold for $520,000
  • $520,000

    3 Baird Ct, Carlisle, PA 17013

    5beds
    3,585sqft
    Single Family Residence
    Built in 2000
    0.43 Acres Lot
    $529,800 Zestimate®
    $145/sqft
    $3,415 Estimated rent

    Home value

    $529,800

    $493,000 - $572,000

    $3,415/mo

    Zestimate® history
    Loading
    Loading...

    Owner options

    List your home for rent

    $3,415/mo

    Rent Zestimate®

    Find your next renter with Zillow Rental Manager. Plus, with online applications, you can quickly screen prospective tenants – for free.

    Learn more

    $3,415/mo

    Rent Zestimate®

    Refinance and save

    $3,279/mo

    Est. payment

    Refinancing to a lower rate could help reduce your monthly payments and save thousands over the life of the loan.

    See today's rates

    $3,279/mo

    Est. payment

    Explore your selling options

    Work with a Zillow partner agent

    Leverage their expertise and Zillow's premium Showcase listings to get your home seen by more buyers.

    Get started

    List with your own agent

    Get your home in front of millions of buyers by listing it on Zillow.

    Learn how to do it

    Sell it yourself

    Take full control of how buyers see your home on Zillow by listing For Sale by Owner (FSBO).

    List your home

    What's special

    Marble-framed gas log fireplaceAmish-crafted built-in cabinetPartially finished basementSpacious backyardCozy family roomCustom trim workQuiet section of town
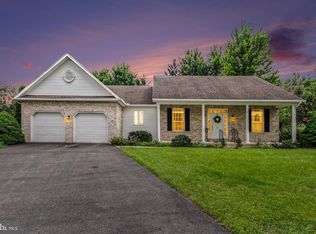
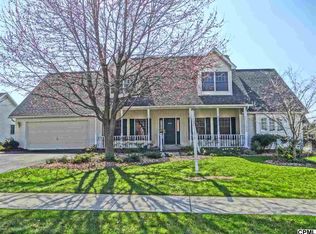
    Welcome to Dickinson Green – Classic Colonial Charm with Modern Comforts Nestled in a quiet section of town, just steps away from the extensive Dickinson Trails, this elegant two-story Colonial home offers timeless design and a wealth of desirable living features. With 4 spacious bedrooms, a versatile bonus room/ 5th Bedroom, and 2.5 baths, this residence combines classic style with thoughtful modern updates. Upon entering, you're greeted by a Formal Living Room with French doors that open into a cozy Family Room, complete with a marble-framed gas log fireplace, and built-in bookcases—perfect for entertaining or relaxing at home. The heart of the home is the open-concept Kitchen, which features ample cabinetry, and a separate Breakfast Area with Patio doors leading to a covered porch and brick paver garden patio. A formal Dining Room with hardwood floors adds a touch of sophistication for gatherings and special occasions. Upstairs, the large Master Suite (completely renovated just 2 years ago) offers a quiet retreat, complete with a sitting or work area, a very large and functional walk-in closet and a luxurious Master Bath featuring a tile shower with glass doors, and dual vanities. Three additional bedrooms are bright and comfortable, served by a well-appointed hall bath with double sinks and a separate bathtub area. The Bonus Room (possible 5th bedroom) boasts a vaulted ceiling, skylight, Tiffany-style ceiling fan, and generous space—ideal for an office, art studio, or music room. Downstairs, the partially finished basement offers character and charm with custom trim work and an Amish-crafted built-in cabinet that makes the space feel instantly inviting. There's also outdoor access to the backyard patio, ample storage, and plumbing rough-in for a future bathroom. Outside, enjoy a spacious backyard enclosed by a wooden picket fence—a peaceful place to relax, entertain, or let kids play. Mature landscaping adds beauty and privacy to the outdoor setting. Additional Features: Two-zone Heating & Air Conditioning for energy efficiency and comfort New Roof --Just Installed Finished Family Room in basement Large storage space in the lower level with rough in plumbing for a future bathroom Come experience the warmth and elegance of Dickinson Green for yourself.

    Zillow last checked:

    Listing updated:

    Listed by:

    HEATHER NEIDLINGER 717-226-2875,

    Berkshire Hathaway HomeServices Homesale Realty,

    Listing Team: Heather Neidlinger Olivia Henneman Team

    Bought with:

    KIM HIVNER, RS337688

    Keller Williams Realty

    Source: Bright MLS,MLS#: PACB2043544MLS Logo

    Facts & features

    Interior

    Bedrooms & bathrooms
    • Bedrooms: 5
    • Bathrooms: 4
    • Full bathrooms: 2
    • 1/2 bathrooms: 2
    • Main level bathrooms: 1
    Primary bedroom
    • Level: Upper
    • Area: 280 Square Feet
    • Dimensions: 14 x 20
    Bedroom 2
    • Level: Upper
    • Area: 165 Square Feet
    • Dimensions: 15 x 11
    Bedroom 3
    • Level: Upper
    • Area: 132 Square Feet
    • Dimensions: 12 x 11
    Bedroom 4
    • Level: Upper
    • Area: 154 Square Feet
    • Dimensions: 14 x 11
    Bedroom 5
    • Level: Upper
    Primary bathroom
    • Level: Upper
    • Area: 140 Square Feet
    • Dimensions: 14 x 10
    Bathroom 2
    • Level: Upper
    • Area: 54 Square Feet
    • Dimensions: 9 x 6
    Basement
    • Level: Lower
    • Area: 1189 Square Feet
    • Dimensions: 41 x 29
    Breakfast room
    • Level: Main
    • Area: 140 Square Feet
    • Dimensions: 10 x 14
    Dining room
    • Level: Main
    • Area: 255 Square Feet
    • Dimensions: 17 x 15
    Family room
    • Level: Main
    • Area: 224 Square Feet
    • Dimensions: 14 x 16
    Foyer
    • Level: Main
    • Area: 150 Square Feet
    • Dimensions: 10 x 15
    Half bath
    • Level: Main
    • Area: 24 Square Feet
    • Dimensions: 6 x 4
    Kitchen
    • Level: Main
    • Area: 154 Square Feet
    • Dimensions: 11 x 14
    Laundry
    • Level: Main
    • Area: 60 Square Feet
    • Dimensions: 6 x 10
    Living room
    • Level: Main
    • Area: 182 Square Feet
    • Dimensions: 14 x 13
    Other
    • Level: Upper
    • Area: 110 Square Feet
    • Dimensions: 10 x 11
    Recreation room
    • Level: Lower
    • Area: 532 Square Feet
    • Dimensions: 28 x 19
    Heating
    • Forced Air, Natural Gas
    Cooling
    • Central Air, Electric
    Appliances
    • Included: Gas Water Heater
    • Laundry: Laundry Room
    Features
    • Basement: Partially Finished,Rough Bath Plumb
    • Has fireplace: No
    Interior area
    • Total structure area: 4,807
    • Total interior livable area: 3,585 sqft
    • Finished area above ground: 3,026
    • Finished area below ground: 559

    Property

    Parking
    • Total spaces: 2
    • Parking features: Covered, Attached
    • Attached garage spaces: 2
    Accessibility
    • Accessibility features: 2+ Access Exits
    Features
    • Levels: Two
    • Stories: 2
    • Pool features: None
    Lot
    • Size: 0.43 Acres
    Details
    • Additional structures: Above Grade, Below Grade
    • Parcel number: 50210324157
    • Zoning: R2
    • Zoning description: Medium Density Residential
    • Special conditions: Standard

    Construction

    Type & style
    • Home type: SingleFamily
    • Architectural style: Traditional
    • Property subtype: Single Family Residence
    Materials
    • Brick
    • Foundation: Permanent
    Condition
    • New construction: No
    • Year built: 2000

    Utilities & green energy

    • Sewer: Public Sewer
    • Water: Public

    Community & neighborhood

    Location
    • Region: Carlisle
    • Subdivision: Dickinson Green
    • Municipality: CARLISLE BORO

    HOA & financial

    HOA
    • Has HOA: Yes
    • HOA fee: $25 annually

    Other

    Other facts
    • Listing agreement: Exclusive Right To Sell
    • Listing terms: Conventional,Cash,FHA,VA Loan
    • Ownership: Fee Simple

    Price history

    DateEventPrice
    10/14/2025Sold$520,000-1%$145/sqft
    Source: Bright MLS #PACB2043544 Report a problem
    9/4/2025Pending sale$525,000$146/sqft
    Source: Berkshire Hathaway HomeServices Homesale Realty #PACB2043544 Report a problem
    9/3/2025Contingent$525,000$146/sqft
    Source: Bright MLS #PACB2043544 Report a problem
    8/13/2025Price change$525,000-4.4%$146/sqft
    Source: Bright MLS #PACB2043544 Report a problem
    7/16/2025Price change$549,000-4.5%$153/sqft
    Source: Bright MLS #PACB2043544 Report a problem
    6/24/2025Listed for sale$575,000+35.3%$160/sqft
    Source: Bright MLS #PACB2043544 Report a problem
    10/18/2021Sold$425,000-3.4%$119/sqft
    Source: Bright MLS #PACB2002090 Report a problem
    9/4/2021Pending sale$440,000$123/sqft
    Source: Bright MLS #PACB2002090 Report a problem
    8/14/2021Listed for sale$440,000$123/sqft
    Source: Bright MLS #PACB2002090 Report a problem

    Public tax history

    YearProperty taxesTax assessment
    2025$8,838 +5.9%$375,300
    2024$8,342 +1.8%$375,300
    2023$8,192 +1.5%$375,300
    2022$8,075 $375,300
    2021$8,075 +3.6%$375,300
    2020$7,792 +254.5%$375,300
    2019$2,198 -70.6%$375,300
    2018$7,466 $375,300
    2017-- $375,300
    2016-- $375,300
    2015-- $375,300
    2014-- $375,300
    2013-- $375,300
    2012-- $375,300
    2011-- $375,300 +20.1%
    2010-- $312,380
    2009-- $312,380
    2008-- $312,380
    2007-- $312,380
    2006-- $312,380
    2005-- $312,380 +6.9%
    2004-- $292,310 +3.8%
    2003$1,435 $281,520
    2000-- $281,520

    Find assessor info on the county website

    Neighborhood: 17013

    Nearby schools

    GreatSchools rating
    Schools provided by the listing agent
    • High: Carlisle Area
    • District: Carlisle Area

    Source: Bright MLS. This data may not be complete. We recommend contacting the local school district to confirm school assignments for this home.

    Get pre-qualified for a loan
    At Zillow Home Loans, we can pre-qualify you in as little as 5 minutes with no impact to your credit score.

    An equal housing lender. NMLS #10287.

    Sell for more on Zillow
    Get a Zillow Showcase℠ listing at no additional cost and you could sell for .
    $529,800
    2% more
    +$10,596
    With Zillow Showcase(estimated)
    $540,396