Welcome to 1103 Copper Creek Drive, where comfortable living meets your own backyard retreat! Situated on a flat corner lot in Mechanicsburg, this 4-bedroom, 2.5-bath home offers plenty of space inside and out. Step into the living room and enjoy the warmth and character of a wood-burning fireplace, creating the perfect gathering space for cooler evenings. Throughout the home, you’ll find a variety of updates that make it easy to settle in and enjoy. Outside is where this property really shines. The beautiful in-ground saltwater pool creates the perfect setting for summer days, entertaining, or simply relaxing at home. A recent pool liner and pump add peace of mind, while the fully fenced yard, recent fencing, and updated landscaping provide a private and inviting outdoor space with plenty of room to enjoy beyond the pool. The home has also benefited from several recent improvements, including an updated HVAC system and heat pump, along with additional updates throughout the property. With four bedrooms, 2.5 baths, a spacious level yard, and an outdoor space designed to be enjoyed, this home offers a combination of features that can be hard to find. Located in the desirable Mechanicsburg area, you'll enjoy convenient access to shopping, dining, schools, parks, and major commuter routes, while still coming home to your own private outdoor escape. From cozy nights by the fireplace to summer afternoons around the pool, 1103 Copper Creek Drive is ready to be enjoyed in every season.
Pending
$459,900
1103 Coppercreek Dr, Mechanicsburg, PA 17050
4beds
1,912sqft
Single Family Residence
Built in 1979
0.4 Acres Lot
$-- Zestimate®
$241/sqft
$-- HOA
What's special
Wood-burning fireplaceBeautiful in-ground saltwater poolFully fenced yardPrivate outdoor escapeFlat corner lotUpdated landscapingFour bedrooms
- 17 days
- 1,220
- 98
Likely to sell faster than
Zillow last checked:
Listing updated:
Listed by:
DAVID HOOKE 717-422-9950,
Keller Williams of Central PA 7177614300,
Listing Team: Dave Hooke Team, Co-Listing Team: Dave Hooke Team,Co-Listing Agent: Kelly Elizabeth Carothers 717-462-2542,
Keller Williams of Central PA
Source: Bright MLS,MLS#: PACB2057330
Facts & features
Interior
Bedrooms & bathrooms
- Bedrooms: 4
- Bathrooms: 3
- Full bathrooms: 2
- 1/2 bathrooms: 1
- Main level bathrooms: 1
- Main level bedrooms: 1
Rooms
- Room types: Living Room, Dining Room, Primary Bedroom, Bedroom 3, Bedroom 4, Kitchen, Family Room, Basement, Foyer, Bedroom 1, Full Bath, Half Bath
Primary bedroom
- Level: Upper
- Area: 195 Square Feet
- Dimensions: 13 X 15
Bedroom 1
- Level: Main
- Area: 121 Square Feet
- Dimensions: 11 X 11
Bedroom 3
- Level: Upper
- Area: 100 Square Feet
- Dimensions: 10 X 10
Bedroom 4
- Level: Upper
- Area: 143 Square Feet
- Dimensions: 13 X 11
Basement
- Level: Lower
- Area: 567 Square Feet
- Dimensions: 27 X 21
Dining room
- Level: Main
- Area: 117 Square Feet
- Dimensions: 13 X 9
Family room
- Level: Main
- Area: 312 Square Feet
- Dimensions: 13 X 24
Foyer
- Level: Main
- Area: 121 Square Feet
- Dimensions: 11 X 11
Other
- Level: Upper
- Area: 40 Square Feet
- Dimensions: 5 X 8
Other
- Level: Upper
- Area: 56 Square Feet
- Dimensions: 7 X 8
Half bath
- Level: Main
- Area: 15 Square Feet
- Dimensions: 3 X 5
Kitchen
- Level: Main
- Area: 156 Square Feet
- Dimensions: 13 X 12
Living room
- Level: Main
- Area: 273 Square Feet
- Dimensions: 13 X 21
Heating
- Baseboard, Forced Air, Electric
Cooling
- Central Air, Electric
Appliances
- Included: Electric Water Heater
Features
- Dry Wall
- Basement: Partial,Unfinished
- Number of fireplaces: 1
- Fireplace features: Wood Burning
Interior area
- Total structure area: 1,912
- Total interior livable area: 1,912 sqft
- Finished area above ground: 1,912
- Finished area below ground: 0
Property
Parking
- Total spaces: 2
- Parking features: Garage Faces Front, Inside Entrance, Driveway, Attached, On Street
- Attached garage spaces: 2
- Has uncovered spaces: Yes
Accessibility
- Accessibility features: 2+ Access Exits
Features
- Levels: Multi/Split,Two
- Stories: 2
- Patio & porch: Patio
- Has private pool: Yes
- Pool features: In Ground, Private
- Fencing: Full,Vinyl
Lot
- Size: 0.4 Acres
- Features: Level, Suburban
Details
- Additional structures: Above Grade, Below Grade
- Parcel number: 10161062017
- Zoning: RESIDENTIAL
- Special conditions: Standard
Construction
Type & style
- Home type: SingleFamily
- Property subtype: Single Family Residence
Materials
- Stick Built, Brick, Aluminum Siding
- Foundation: Block
- Roof: Architectural Shingle
Condition
- New construction: No
- Year built: 1979
Utilities & green energy
- Sewer: Public Sewer
- Water: Well
- Utilities for property: Cable Available, Electricity Available
Community & HOA
Community
- Subdivision: Mechanicsburg
HOA
- Has HOA: No
Location
- Region: Mechanicsburg
- Municipality: HAMPDEN TWP
Financial & listing details
- Price per square foot: $241/sqft
- Tax assessed value: $238,900
- Annual tax amount: $3,689
- Date on market: 8/14/2026
- Listing agreement: Exclusive Right To Sell
- Listing terms: Conventional,FHA,VA Loan,Cash
- Ownership: Fee Simple
Estimated market value
Not available
Estimated sales range
Not available
Not available
Price history
| Date | Event | Price |
|---|---|---|
| 8/19/2026 | Pending sale | $459,900$241/sqft |
Source:  Bright MLS #PACB2057330 Report a problem Bright MLS #PACB2057330 Report a problem | ||
| 8/14/2026 | Listed for sale | $459,900+53.4%$241/sqft |
Source: Bright MLS #PACB2057330 Report a problem | ||
| 8/19/2020 | Sold | $299,900$157/sqft |
Source: Public Record Report a problem | ||
| 8/5/2020 | Pending sale | $299,900+3.4%$157/sqft |
Source: Keller Williams Elite #PACB126236 Report a problem | ||
| 7/31/2020 | Listed for sale | $289,900$152/sqft |
Source: Keller Williams Elite #PACB126236 Report a problem | ||
Public tax history
| Year | Property taxes | Tax assessment |
|---|---|---|
| 2025 | $3,576 +8% | $238,900 |
| 2024 | $3,310 +3.3% | $238,900 |
| 2023 | $3,203 +2.7% | $238,900 |
| 2022 | $3,118 | $238,900 |
| 2021 | $3,118 +4.5% | $238,900 |
| 2020 | $2,983 +396% | $238,900 |
| 2019 | $601 -79.1% | $238,900 |
| 2018 | $2,875 | $238,900 |
| 2017 | -- | $238,900 |
| 2016 | -- | $238,900 |
| 2015 | -- | $238,900 |
| 2014 | -- | $238,900 |
| 2013 | -- | $238,900 |
| 2012 | -- | $238,900 |
| 2011 | -- | $238,900 +43.4% |
| 2010 | -- | $166,620 |
| 2009 | -- | $166,620 |
| 2008 | -- | $166,620 |
| 2007 | -- | $166,620 |
| 2006 | -- | $166,620 |
| 2005 | -- | $166,620 +8.5% |
| 2004 | -- | $153,500 |
| 2003 | $361 | $153,500 |
| 2000 | -- | $153,500 |
Find assessor info on the county website
Monthly payment
Est. payment
Payment breakdown
Explore the cost of this home by adjusting the details. Changes won't be saved.Climate risks
Neighborhood: 17050
Nearby schools
Schools provided by the listing agent
- High: Cumberland Valley
- District: Cumberland Valley
Source: Bright MLS. This data may not be complete. We recommend contacting the local school district to confirm school assignments for this home.
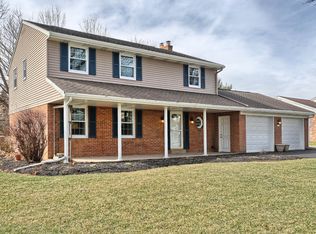
- $446,7004 bd3 ba1.8k sqft1105 Coppercreek Dr, Mechanicsburg, PA 17050Off Market
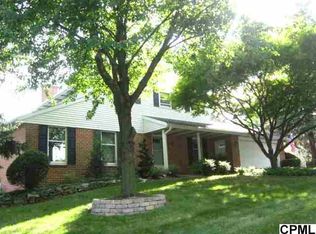
- $403,6003 bd3 ba1.9k sqft1101 Coppercreek Dr, Mechanicsburg, PA 17050Off Market
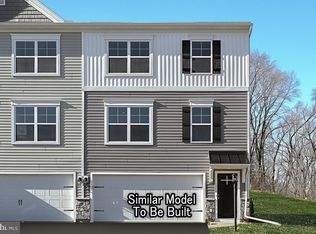
- $414,9903 bd3 ba2.2k sqft137 Copperleaf Dr LOT 4, Mechanicsburg, PA 17050Sold
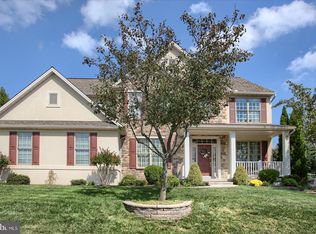
- $625,0004 bd3 ba2.9k sqft1220 Windsor Rd, Mechanicsburg, PA 17050Sold
Similar homes
- $475,0004 bd3 ba2.3k sqft3501 Raintree Ln, Mechanicsburg, PA 17050For Sale

 MLS ID #PACB2057746, KATHRYN HARTZ, Howard Hanna Company-Camp Hill. Bright MLS
 - $529,0005 bd3 ba2.3k sqft3922 Cherylbrook Dr, Mechanicsburg, PA 17050For Sale
 MLS ID #PACB2057316, Joe Zabula, Coldwell Banker Realty. Bright MLS
 - $414,9003 bd3 ba1.9k sqft7 Ronald Rd, Mechanicsburg, PA 17050For Sale
 MLS ID #PACB2056822, Stuart Hanford, RE/MAX Cornerstone. Bright MLS
 - $350,0004 bd2 ba2.3k sqft12 White Birch Ave, Mechanicsburg, PA 17050For Sale
 MLS ID #PACB2057378, JOY DANIELS, Joy Daniels Real Estate Group, Ltd. Bright MLS
 - $359,9003 bd2 ba1.7k sqft1560 Seltzer Ct, Mechanicsburg, PA 17050For SaleMLS ID #PACB2056838, STEVEN VOORHEES, RE/MAX 1st Advantage. Bright MLS
- $415,0004 bd3 ba2.2k sqft8 Holly Dr, New Cumberland, PA 17070For SaleMLS ID #PAYK2110458, LISA MONTALVO, Turn Key Realty Group. Bright MLS
- $390,0003 bd3 ba2k sqft4280 Roth Farm Village Cir, Mechanicsburg, PA 17050For SaleMLS ID #PACB2057874, Amy Kieffer, RE/MAX Realty Associates. Bright MLS
- $559,0004 bd3 ba2.4k sqft5425 Barbara Dr, Mechanicsburg, PA 17050For SaleMLS ID #PACB2052382, Sue KENT, Howard Hanna Company-Camp Hill. Bright MLS
- $460,0004 bd3 ba2.1k sqft7 Pine Tree Dr, New Cumberland, PA 17070For SaleMLS ID #PAYK2108808, Serene Kumler, RE/MAX Realty Associates. Bright MLS
- $545,0004 bd3 ba2.6k sqft161 Walden Way, Mechanicsburg, PA 17050For SaleMLS ID #PACB2056440, JOHN LOFTUS, Iron Valley Real Estate of Central PA. Bright MLS
- $615,0004 bd2 ba2.3k sqft11 Wagner Dr, Mechanicsburg, PA 17050For SaleMLS ID #PACB2056692, Beth Puchalo, Iron Valley Real Estate of Central PA. Bright MLS
- $550,0003 bd3 ba2.7k sqft904 Peace Dr, Mechanicsburg, PA 17055For SaleMLS ID #PACB2057206, JENNIFER DEBERNARDIS, Coldwell Banker Realty. Bright MLS
- $435,0004 bd3 ba1.9k sqft165 Old Ford Dr, Camp Hill, PA 17011For SaleMLS ID #PAYK2108642, SALLY CHAPLIN, Keller Williams of Central PA. Bright MLS
- $555,0004 bd4 ba2.2k sqft23 Hamlet Cir, Mechanicsburg, PA 17050For SaleMLS ID #PACB2055182, Krishna Kharel, Ghimire Homes. Bright MLS
- $599,9004 bd3 ba2.6k sqft119 Steven Dr, Mechanicsburg, PA 17050For SaleMLS ID #PACB2053902, MICHAEL PION, NextHome Capital Realty. Bright MLS
- $359,9003 bd3 ba2.1k sqft6360 Galleon Dr, Mechanicsburg, PA 17050For SaleMLS ID #PACB2057490, NATASHA ADLER, Berkshire Hathaway HomeServices Homesale Realty. Bright MLS
- $405,0003 bd3 ba2.1k sqft4905 Laurel Valley Ln, Enola, PA 17025For SaleMLS ID #PACB2057628, Yvonne Smith, Keller Williams Realty. Bright MLS
- $469,9004 bd4 ba2.2k sqft64 S Pin Oak Dr, Boiling Springs, PA 17007For SaleMLS ID #PACB2056720, JOHN HENRY, Keller Williams of Central PA. Bright MLS
- $545,0004 bd3 ba2.6k sqft713 Evelyn Ave, Mechanicsburg, PA 17055For SaleMLS ID #PACB2057146, DAVID HOOKE, Keller Williams of Central PA. Bright MLS
- $435,0003 bd3 ba2.7k sqft525 Mountain Rd, Dillsburg, PA 17019For SaleMLS ID #PAYK2110538, Anthony Ramos, Ramos Realty. Bright MLS
