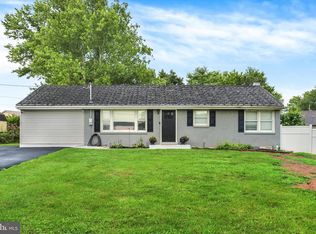
Tucked away in a peaceful setting while remaining close to everyday conveniences, this distinctive 4-bedroom, 2-bath home offers the perfect balance of privacy and accessibility. Originally built in 1968, the home underwent an extensive renovation following a fire in 1995, blending timeless character with thoughtful updates designed for today's lifestyle. In addition to the four bedrooms, a flex room provides the ideal space for a home office, study, craft room, or other use that fits your lifestyle. The kitchen is designed with both everyday living and entertaining in mind, featuring two ovens, ample workspace, and exceptional storage, including two pantries. Whether you're preparing holiday meals, baking your favorite recipes, or hosting family and friends, this kitchen is ready for the occasion. Just off the kitchen, a spacious sunroom opens to an expansive concrete deck, creating an inviting setting for indoor and outdoor dining, entertaining, and everyday enjoyment. Downstairs, a versatile bonus room offers even more flexibility for entertaining, game nights, hobbies, or simply gathering with family and friends. Custom cedar shutters enhance the home's curb appeal, while concrete roof tiles add distinctive architectural character rarely found in today's homes. The spacious yard is surrounded by mature trees, creating a peaceful, private setting, while a wooded area with a tranquil creek adds to the property's natural beauty and provides a serene place to explore and enjoy. The basement continues to impress with a built-in workbench, shelving, and abundant storage, creating an ideal space for projects, organization, or a dedicated workshop. If you've been searching for a home with character, versatile living spaces, exceptional storage, and a peaceful setting that's just a short drive from shopping, dining, and other everyday conveniences, this property is one you won't want to miss. Schedule your private showing today and discover everything this unique home has to offer. This is an estate. Agent is related to the trustee of the estate.
For sale
Price cut: $25K (8/24)
$625,000
11 Wagner Dr, Mechanicsburg, PA 17050
4beds
2,348sqft
Single Family Residence
Built in 1968
3.89 Acres Lot
$630,400 Zestimate®
$266/sqft
$-- HOA
What's special
Spacious sunroomAmple workspaceTwo ovens
- 35 days |
- 1,390 |
- 55 |
Zillow last checked:
Listing updated:
Listed by:
Beth Puchalo 717-713-0084,
Iron Valley Real Estate of Central PA (717) 344-5950
Source: Bright MLS,MLS#: PACB2056692
Facts & features
Interior
Bedrooms & bathrooms
- Bedrooms: 4
- Bathrooms: 2
- Full bathrooms: 2
- Main level bathrooms: 1
- Main level bedrooms: 2
Rooms
- Room types: Primary Bedroom, Bedroom 2, Bedroom 3, Bedroom 4, Kitchen, Family Room, Den, Basement, Sun/Florida Room, Utility Room, Bathroom 1, Bathroom 2, Bonus Room
Primary bedroom
- Level: Main
Bedroom 2
- Level: Main
Bedroom 3
- Level: Upper
Bedroom 4
- Level: Upper
Bathroom 1
- Level: Main
Bathroom 2
- Level: Upper
Basement
- Level: Lower
Bonus room
- Level: Main
Bonus room
- Level: Lower
Den
- Level: Lower
Family room
- Level: Main
Kitchen
- Level: Main
Other
- Level: Main
Utility room
- Level: Lower
Heating
- Heat Pump, Electric, Wood
Cooling
- Central Air, Ceiling Fan(s), Heat Pump, Electric
Appliances
- Included: Microwave, Dishwasher, Dryer, Extra Refrigerator/Freezer, Freezer, Oven, Oven/Range - Electric, Refrigerator, Washer, Water Heater, Electric Water Heater
- Laundry: In Basement, Laundry Chute
Features
- Combination Kitchen/Dining, Floor Plan - Traditional, Ceiling Fan(s), Entry Level Bedroom, Family Room Off Kitchen, Recessed Lighting, Walk-In Closet(s), Dry Wall, Paneled Walls
- Flooring: Carpet, Laminate, Luxury Vinyl
- Doors: Double Entry, Sliding Glass
- Windows: Bay/Bow
- Basement: Partially Finished
- Number of fireplaces: 2
- Fireplace features: Gas/Propane, Wood Burning
Interior area
- Total structure area: 2,348
- Total interior livable area: 2,348 sqft
- Finished area above ground: 1,964
- Finished area below ground: 384
Video & virtual tour
Property
Parking
- Total spaces: 4
- Parking features: Garage Faces Side, Attached, Detached, Driveway
- Attached garage spaces: 4
- Has uncovered spaces: Yes
Accessibility
- Accessibility features: None
Features
- Levels: One and One Half
- Stories: 1.5
- Pool features: None
Lot
- Size: 3.89 Acres
Details
- Additional structures: Above Grade, Below Grade
- Parcel number: 38140847001
- Zoning: R
- Special conditions: Standard
Construction
Type & style
- Home type: SingleFamily
- Architectural style: Cape Cod
- Property subtype: Single Family Residence
Materials
- Brick, Stone, Vinyl Siding, Wood Siding
- Foundation: Concrete Perimeter
- Roof: Concrete,Shingle
Condition
- New construction: No
- Year built: 1968
- Major remodel year: 1995
Utilities & green energy
- Sewer: On Site Septic
- Water: Well
Community & HOA
Community
- Security: Smoke Detector(s)
- Subdivision: None Available
HOA
- Has HOA: No
Location
- Region: Mechanicsburg
- Municipality: SILVER SPRING TWP
Financial & listing details
- Price per square foot: $266/sqft
- Tax assessed value: $310,400
- Annual tax amount: $5,150
- Date on market: 7/22/2026
- Listing agreement: Exclusive Right To Sell
- Listing terms: Cash,Conventional,FHA,VA Loan
- Exclusions: Lawn Maintenance Equipment
- Ownership: Fee Simple
Estimated market value
$630,400
$599,000 - $662,000
$2,509/mo
Price history
| Date | Event | Price |
|---|---|---|
| 8/24/2026 | Price change | $625,000-3.8%$266/sqft |
Source:  Bright MLS #PACB2056692 Report a problem Bright MLS #PACB2056692 Report a problem | ||
| 8/3/2026 | Price change | $650,000-7%$277/sqft |
Source: Bright MLS #PACB2056692 Report a problem | ||
| 7/22/2026 | Listed for sale | $699,000$298/sqft |
Source: Bright MLS #PACB2056692 Report a problem | ||
| 7/16/2026 | Listing removed | -- |
Source: Owner Report a problem | ||
| 7/2/2026 | Price change | $699,000-11.5%$298/sqft |
Source: Owner Report a problem | ||
| 6/28/2026 | Price change | $790,000-1.1%$336/sqft |
Source: Owner Report a problem | ||
| 5/19/2026 | Listed for sale | $799,000$340/sqft |
Source: Owner Report a problem | ||
Public tax history
| Year | Property taxes | Tax assessment |
|---|---|---|
| 2025 | $5,003 +7.4% | $310,400 |
| 2024 | $4,657 +3.1% | $310,400 |
| 2023 | $4,518 +2.5% | $310,400 |
| 2022 | $4,407 | $310,400 |
| 2021 | $4,407 +4.1% | $310,400 |
| 2020 | $4,232 +271.9% | $310,400 |
| 2019 | $1,138 -72.2% | $310,400 |
| 2018 | $4,092 | $310,400 |
| 2017 | -- | $310,400 |
| 2016 | -- | $310,400 |
| 2015 | -- | $310,400 |
| 2014 | -- | $310,400 |
| 2013 | -- | $310,400 |
| 2012 | -- | $310,400 |
| 2011 | -- | $310,400 +70.2% |
| 2010 | -- | $182,330 |
| 2009 | -- | $182,330 |
| 2008 | -- | $182,330 |
| 2007 | -- | $182,330 |
| 2006 | -- | $182,330 |
| 2005 | -- | $182,330 +10% |
| 2004 | -- | $165,780 |
| 2003 | $465 | $165,780 |
| 2000 | -- | $165,780 |
Find assessor info on the county website
Monthly payment
Est. payment
Payment breakdown
Explore the cost of this home by adjusting the details. Changes won't be saved.Climate risks
Neighborhood: 17050
Nearby schools
GreatSchools rating
- 10/10Green Ridge El SchoolGrades: 1-5Distance: 1.3 mi
- 10/10Eagle View Middle SchoolGrades: 6-8Distance: 3.3 mi
- 10/10Cumberland Valley High SchoolGrades: 9-12Distance: 3.3 mi
Schools provided by the listing agent
- High: Cumberland Valley
- District: Cumberland Valley
Source: Bright MLS. This data may not be complete. We recommend contacting the local school district to confirm school assignments for this home.
- $1,089,3005 bd7 ba6.3k sqft110 Simmons Creek Ln, Enola, PA 17025Off Market
- $141,600-- bd-- ba-- sqft111 Simmons Creek Ln, Enola, PA 17025Off Market
- $271,4004 bd1 ba1.4k sqft22 Sunset Dr, Mechanicsburg, PA 17050Off Market
- $307,7003 bd2 ba1.2k sqft20 Sunset Dr, Mechanicsburg, PA 17050Off Market
- $329,7003 bd2 ba1.1k sqft18 Sunset Dr, Mechanicsburg, PA 17050Off Market
- $388,0003 bd2 ba2k sqft28 Sunset Dr, Mechanicsburg, PA 17050Sold
- $199,900-- bd-- ba-- sqft80 Simmons Creek Ln, Enola, PA 17025Sold
- $375,8004 bd2 ba1.5k sqft30 Sunset Dr, Mechanicsburg, PA 17050Off Market
A local agent can set up tours, give advice and negotiate with sellers.
Similar homes
- $350,0004 bd2 ba2.3k sqft12 White Birch Ave, Mechanicsburg, PA 17050For Sale
 MLS ID #PACB2057378, JOY DANIELS, Joy Daniels Real Estate Group, Ltd. Bright MLS
 - $559,0004 bd3 ba2.4k sqft5425 Barbara Dr, Mechanicsburg, PA 17050For Sale
 MLS ID #PACB2052382, Sue KENT, Howard Hanna Company-Camp Hill. Bright MLS
 - $545,0004 bd3 ba2.6k sqft161 Walden Way, Mechanicsburg, PA 17050For Sale
 MLS ID #PACB2056440, JOHN LOFTUS, Iron Valley Real Estate of Central PA. Bright MLS
 - $555,0004 bd4 ba3.4k sqft4005 Pamay Dr, Mechanicsburg, PA 17050For Sale
 MLS ID #PACB2056044, SHANNON FOSTER, Keller Williams of Central PA. Bright MLS
 - $359,9003 bd2 ba1.7k sqft1560 Seltzer Ct, Mechanicsburg, PA 17050For SaleMLS ID #PACB2056838, STEVEN VOORHEES, RE/MAX 1st Advantage. Bright MLS
- $555,0004 bd4 ba2.2k sqft23 Hamlet Cir, Mechanicsburg, PA 17050For SaleMLS ID #PACB2055182, Krishna Kharel, Ghimire Homes. Bright MLS
- $550,0003 bd3 ba2.7k sqft904 Peace Dr, Mechanicsburg, PA 17055For SaleMLS ID #PACB2057206, JENNIFER DEBERNARDIS, Coldwell Banker Realty. Bright MLS
- $679,0004 bd4 ba3k sqft32 Sunfire Ave, Camp Hill, PA 17011For SaleMLS ID #PACB2057580, Mrs. ROSALIN VEUR, New Season Realty. Bright MLS
- $599,0005 bd4 ba3.4k sqft35 Old Dominion Rd, Wellsville, PA 17365For SaleMLS ID #PAYK2109318, DENISE AMIG, RSR, REALTORS, LLC. Bright MLS
- $547,0004 bd2 ba2.8k sqft71 Spring Lane Rd, Dillsburg, PA 17019For SaleMLS ID #PAYK2108294, KIM LEGGETT, Coldwell Banker Realty. Bright MLS
- $545,0004 bd3 ba2.6k sqft713 Evelyn Ave, Mechanicsburg, PA 17055For SaleMLS ID #PACB2057146, DAVID HOOKE, Keller Williams of Central PA. Bright MLS
- $415,0003 bd2 ba1.6k sqft397 Baker Dr, Mechanicsburg, PA 17055For SaleMLS ID #PACB2056980, Andrew Bartlett, Keller Williams Elite. Bright MLS
- $479,0005 bd4 ba3k sqft235 Ridge Hill Rd, Mechanicsburg, PA 17050For SaleMLS ID #PACB2055160, Diane Schmidt, Coldwell Banker Realty. Bright MLS
- $540,0004 bd3 ba2.6k sqft20 Bella Terra Dr, Shermans Dale, PA 17090For SaleMLS ID #PAPY2009614, Morgan Tressler, RE/MAX 1st Advantage. Bright MLS
- $389,9003 bd2 ba2.1k sqft5010 Erbs Bridge Rd, Mechanicsburg, PA 17050For SaleMLS ID #PACB2056378, DARIUS RAMSEY, Berkshire Hathaway HomeServices Homesale Realty. Bright MLS
- $649,9003 bd2 ba1.9k sqft1736 Baltimore Pike, Dillsburg, PA 17019For SaleMLS ID #PAYK2106218, Stacey Raffensberger, Keller Williams Keystone Realty. Bright MLS
- $719,0003 bd3 ba1.5k sqft160 Millers Gap Rd, Marysville, PA 17053For SaleMLS ID #PAPY2009504, ADAM OSBORN, Keller Williams of Central PA. Bright MLS
- $649,9003 bd2 ba2.6k sqft307 Mountain Rd, Lewisberry, PA 17339For SaleMLS ID #PAYK2105620, JASON PETRONIS, Coldwell Banker Realty. Bright MLS
- $629,9003 bd3 ba3.1k sqft6312 Aston Ct, Harrisburg, PA 17111For SaleMLS ID #PADA2063144, krishna pradhan, Ghimire Homes. Bright MLS
- $424,9004 bd2 ba2.6k sqft3049 Spring Rd, Carlisle, PA 17013For SaleMLS ID #PACB2056064, JOHN HENRY, Keller Williams of Central PA. Bright MLS
