Nestled on an expansive 10.86-acre estate, this exquisite ranch-style farm offers a harmonious blend of luxury and rural charm. The property features a meticulously maintained brick and siding exterior, exuding timeless elegance. Step inside to discover a thoughtfully designed interior, where the combination kitchen and dining area invites gatherings, enhanced by upgraded countertops that elevate culinary experiences. The traditional floor plan includes three spacious bedrooms, with an entry-level primary suite that boasts a private bath, ensuring comfort and convenience. A cozy fireplace serves as the heart of the living space, perfect for intimate evenings. The full basement provides ample storage and potential for customization, while modern appliances-including a dishwasher, washer, dryer, and refrigerator-cater to your every need. For equestrian enthusiasts, this property is a dream come true. With dedicated horse amenities, including a stable and paddock, your horses will thrive in this idyllic setting. The rural location offers serene views and a tranquil lifestyle, while the detached garage accommodates up to four vehicles, providing both convenience and additional storage. Experience the ultimate in luxury living, where the beauty of nature meets sophisticated comfort. This property is not just a home; it's a lifestyle waiting to be embraced.
For sale
Price cut: $20K (9/10)
$629,900
1736 Baltimore Pike, Dillsburg, PA 17019
3beds
1,960sqft
Farm
Built in 1978
10.86 Acres Lot
$-- Zestimate®
$321/sqft
$-- HOA
What's special
Cozy fireplaceThree spacious bedroomsUpgraded countertops
- 94 days
- 1,166
- 81
Zillow last checked:
Listing updated:
Listed by:
Stacey Raffensberger 717-870-9026,
Keller Williams Keystone Realty 7176345921
Source: Bright MLS,MLS#: PAYK2106218
Facts & features
Interior
Bedrooms & bathrooms
- Bedrooms: 3
- Bathrooms: 2
- Full bathrooms: 2
- Main level bathrooms: 2
- Main level bedrooms: 3
Basement
- Area: 0
Heating
- Forced Air, Propane
Cooling
- Central Air, Electric
Appliances
- Included: Dishwasher, Dryer, Refrigerator, Washer, Electric Water Heater
Features
- Combination Kitchen/Dining, Entry Level Bedroom, Floor Plan - Traditional, Primary Bath(s), Upgraded Countertops
- Basement: Full
- Number of fireplaces: 1
Interior area
- Total structure area: 1,960
- Total interior livable area: 1,960 sqft
- Finished area above ground: 1,960
- Finished area below ground: 0
Video & virtual tour
Property
Parking
- Total spaces: 4
- Parking features: Storage, Garage Faces Front, Garage Door Opener, Oversized, Other, Detached, Driveway
- Garage spaces: 4
- Has uncovered spaces: Yes
Accessibility
- Accessibility features: None
Features
- Levels: One
- Stories: 1
- Pool features: None
- Fencing: Electric,Wire
Lot
- Size: 10.86 Acres
- Features: Rural
Details
- Additional structures: Above Grade, Below Grade, Shed(s)
- Parcel number: 50000LC0028A000000
- Zoning: RURAL RESIDENTIAL
- Special conditions: Standard
- Horses can be raised: Yes
- Horse amenities: Horses Allowed, Paddocks, Stable(s)
Construction
Type & style
- Home type: SingleFamily
- Architectural style: Ranch/Rambler
- Property subtype: Farm
Materials
- Brick, Fiberglass Siding
- Foundation: Block
Condition
- New construction: No
- Year built: 1978
Utilities & green energy
- Sewer: On Site Septic
- Water: Well
Community & HOA
Community
- Subdivision: None Available
HOA
- Has HOA: No
Location
- Region: Dillsburg
- Municipality: WASHINGTON TWP
Financial & listing details
- Price per square foot: $321/sqft
- Tax assessed value: $252,750
- Annual tax amount: $5,274
- Date on market: 7/17/2026
- Listing agreement: Exclusive Right To Sell
- Listing terms: Cash,Conventional,USDA Loan
- Inclusions: Refrigeratore; Stove; Microwave; Washer; Dryer; Fencing
- Exclusions: Dehumidifier
- Ownership: Fee Simple
Estimated market value
Not available
Estimated sales range
Not available
Not available
Price history
| Date | Event | Price |
|---|---|---|
| 9/10/2026 | Price change | $629,900-3.1%$321/sqft |
Source:  Bright MLS #PAYK2110042 Report a problem Bright MLS #PAYK2110042 Report a problem | ||
| 8/15/2026 | Listed for sale | $649,900$332/sqft |
Source: Bright MLS #PAYK2106218 Report a problem | ||
| 8/7/2026 | Pending sale | $649,900$332/sqft |
Source: Bright MLS #PAYK2106218 Report a problem | ||
| 7/17/2026 | Listed for sale | $649,900+124.1%$332/sqft |
Source: Bright MLS #PAYK2106218 Report a problem | ||
| 6/4/2010 | Sold | $290,000$148/sqft |
Source: Public Record Report a problem | ||
Public tax history
| Year | Property taxes | Tax assessment |
|---|---|---|
| 2026 | $5,154 +0.7% | $186,160 |
| 2025 | $5,116 +1.1% | $186,160 |
| 2024 | $5,061 | $186,160 |
| 2023 | $5,061 -7.1% | $186,160 |
| 2022 | $5,448 +16.7% | $186,160 |
| 2021 | $4,670 -13.5% | $186,160 |
| 2020 | $5,397 +1.3% | $186,160 |
| 2019 | $5,328 +1.6% | $186,160 |
| 2018 | $5,247 +402.4% | $186,160 |
| 2017 | $1,044 | $186,160 |
| 2016 | -- | $186,160 +0.3% |
| 2015 | -- | $185,540 |
Find assessor info on the county website
Monthly payment
Est. payment
Payment breakdown
Explore the cost of this home by adjusting the details. Changes won't be saved.Climate risks
Neighborhood: 17019
Nearby schools
Schools provided by the listing agent
- District: Northern York County
Source: Bright MLS. This data may not be complete. We recommend contacting the local school district to confirm school assignments for this home.
Similar homes
- $499,0004 bd2 ba2.8k sqft71 Spring Lane Rd, Dillsburg, PA 17019For Sale

 MLS ID #PAYK2108294, KIM LEGGETT, Coldwell Banker Realty. Bright MLS
 - $520,0004 bd2 ba2.2k sqft1061 York Rd, Dillsburg, PA 17019For Sale
 MLS ID #PACB2059002, DAVID OBENSTINE, RE/MAX Realty Associates. Bright MLS
 - $409,9904 bd2 ba2.8k sqft37 Impala Dr, Dillsburg, PA 17019For Sale
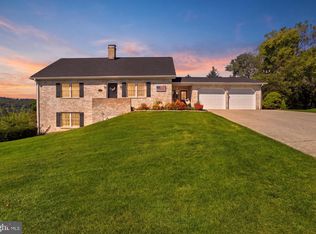 MLS ID #PAYK2113118, Kristin Patterson, House Broker Realty LLC. Bright MLS
 - $389,9004 bd3 ba2.1k sqft3 Justabee Ln, Dillsburg, PA 17019For Sale
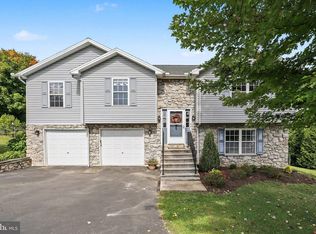 MLS ID #PAYK2113064, VINCENT MELLOTT, Century 21 A Better Way. Bright MLS
 - $774,9003 bd3 ba2k sqft120 Plank Rd, York Springs, PA 17372For SaleMLS ID #PAAD2025734, Nolan Peterson, Samson Properties. Bright MLS
- $429,8003 bd3 ba2.2k sqft116 Greenbriar Ln, Dillsburg, PA 17019For SaleMLS ID #PAYK2109316, DENISE AMIG, RSR, REALTORS, LLC. Bright MLS
- $479,9003 bd2 ba1.8k sqft16 Howard Dr, East Berlin, PA 17316For SaleMLS ID #PAAD2025070, John Lindemulder, Iron Valley Real Estate of Central PA. Bright MLS
- $599,9003 bd4 ba2.3k sqft1515 Detwiler Dr, York, PA 17404For SaleMLS ID #PAYK2112128, Harry Naill, Inch & Co. Real Estate, LLC. Bright MLS
- $400,0003 bd3 ba1.9k sqft10 Wargo Ln, Dillsburg, PA 17019For SaleMLS ID #PAYK2111296, Krista Carroll, Berkshire Hathaway HomeServices Homesale Realty. Bright MLS
- $550,0004 bd4 ba2.8k sqft862 Laurel Woods Ln, Hanover, PA 17331For SaleMLS ID #PAYK2111282, Ellen Brown, RE/MAX Quality Service, Inc.. Bright MLS
- $549,9003 bd3 ba2.4k sqft4800 Zeiglers Church Rd, Spring Grove, PA 17362For SaleMLS ID #PAYK2110358, Adam Flinchbaugh, Keller Williams Keystone Realty. Bright MLS
- $325,0003 bd2 ba2.3k sqft13 Ewell Dr, East Berlin, PA 17316For SaleMLS ID #PAAD2024832, TONYA M. LUCAS, RE/MAX Realty Associates. Bright MLS
- $385,0003 bd2 ba2k sqft105 Curtis Dr, East Berlin, PA 17316For SaleMLS ID #PAAD2025300, Dan Zecher, Keller Williams Elite. Bright MLS
- $328,0002 bd2 ba2.8k sqft10 Lincoln Dr, East Berlin, PA 17316For SaleMLS ID #PAAD2026214, Shanice Hines-Butts, Keller Williams of Central PA. Bright MLS
- $470,0004 bd3 ba1.9k sqft4091 Wren Rd, Thomasville, PA 17364For SaleMLS ID #PAYK2109622, Katie Klenk, Keller Williams Legacy. Bright MLS
- $330,0003 bd2 ba1.7k sqft82 Schofield Dr, East Berlin, PA 17316For SaleMLS ID #PAAD2025782, Elizabeth Hernandez, Berkshire Hathaway HomeServices Homesale Realty. Bright MLS
- $319,9004 bd3 ba2.3k sqft74 Curtis Dr, East Berlin, PA 17316For SaleMLS ID #PAAD2025544, April Martin, Joseph A Myers Real Estate, Inc.. Bright MLS
- $355,0003 bd3 ba1.5k sqft91 Lake Meade Dr, East Berlin, PA 17316For SaleMLS ID #PAAD2025656, DAMARIS RODRIGUEZ, Keller Williams of Central PA. Bright MLS
- $835,0004 bd3 ba2.1k sqft720 Seitz Dr, Lewisberry, PA 17339For SaleMLS ID #PAYK2103990, SALLY CHAPLIN, Keller Williams of Central PA. Bright MLS
- $499,9004 bd3 ba2.8k sqft1575 Greenbriar Rd, York, PA 17404For SaleMLS ID #PAYK2108858, Simon Overmiller, Iron Valley Real Estate of York County. Bright MLS
