Ten scenic acres with sweeping views, in the West Shore School District (Red Land HS). This Clean and Green property keeps taxes around $4,100/yr and is ready for homestead living: fruit and nut trees, a large garden, a newer greenhouse, chicken coops, a pole barn, and an oversized detached 2+ car garage. The 1992 home is built to last and cheap to run. It has a metal roof, new heavy-gauge metal siding, triple-pane upper-level windows, a heat pump with central air, and was originally rated PP&L 4-star for energy efficiency. Inside are 4 bedrooms, 2.5 baths and a fireplace, plus a full walkout basement with room to grow. Extras include a gazebo, a working well hand pump and an underground pet fence. You get privacy and self-sufficiency just [X] minutes from I-83 and Harrisburg. Now offered at $835,000.
For sale
Price cut: $40K (9/22)
$835,000
720 Seitz Dr, Lewisberry, PA 17339
4beds
2,128sqft
Single Family Residence
Built in 1992
10 Acres Lot
$-- Zestimate®
$392/sqft
$-- HOA
What's special
Sweeping viewsPole barnLarge gardenChicken coopsNew heavy-gauge metal sidingTen scenic acresNewer greenhouse
- 111 days
- 1,079
- 51
Zillow last checked:
Listing updated:
Listed by:
SALLY CHAPLIN 717-350-0289,
Keller Williams of Central PA 7177614300
Source: Bright MLS,MLS#: PAYK2103990
Facts & features
Interior
Bedrooms & bathrooms
- Bedrooms: 4
- Bathrooms: 3
- Full bathrooms: 2
- 1/2 bathrooms: 1
- Main level bathrooms: 1
Rooms
- Room types: Living Room, Dining Room, Primary Bedroom, Bedroom 2, Bedroom 3, Bedroom 4, Kitchen, Family Room, Laundry, Primary Bathroom
Primary bedroom
- Features: Flooring - Luxury Vinyl Plank, Ceiling Fan(s), Walk-In Closet(s)
- Level: Upper
Bedroom 2
- Features: Ceiling Fan(s), Flooring - Carpet
- Level: Upper
Bedroom 3
- Features: Ceiling Fan(s), Flooring - Luxury Vinyl Plank
- Level: Upper
Bedroom 4
- Features: Flooring - Luxury Vinyl Tile, Ceiling Fan(s)
- Level: Upper
Primary bathroom
- Features: Flooring - Vinyl, Bathroom - Walk-In Shower
- Level: Upper
Dining room
- Features: Flooring - Wood
- Level: Main
Family room
- Features: Flooring - Wood
- Level: Main
Kitchen
- Features: Kitchen Island, Flooring - Wood
- Level: Main
Laundry
- Features: Flooring - Vinyl
- Level: Main
Living room
- Features: Flooring - Wood
- Level: Main
Heating
- Heat Pump, Electric
Cooling
- Central Air, Electric
Appliances
- Included: Microwave, Built-In Range, Dishwasher, ENERGY STAR Qualified Refrigerator, Exhaust Fan, Electric Water Heater
- Laundry: Main Level, Laundry Room
Features
- Bathroom - Tub Shower, Bathroom - Walk-In Shower, Ceiling Fan(s), Dining Area, Efficiency, Floor Plan - Traditional, Formal/Separate Dining Room, Kitchen - Country, Kitchen Island, Kitchen - Table Space, Walk-In Closet(s), Dry Wall
- Flooring: Wood, Luxury Vinyl, Vinyl, Carpet
- Windows: Double Pane Windows, ENERGY STAR Qualified Windows, Energy Efficient
- Basement: Walk-Out Access,Unfinished,Full
- Number of fireplaces: 1
- Fireplace features: Brick, Wood Burning, Wood Burning Stove
Interior area
- Total structure area: 2,128
- Total interior livable area: 2,128 sqft
- Finished area above ground: 2,128
- Finished area below ground: 0
Video & virtual tour
Property
Parking
- Total spaces: 6
- Parking features: Garage Faces Side, Garage Door Opener, Inside Entrance, Oversized, Driveway, Paved, Attached, Detached
- Attached garage spaces: 6
- Has uncovered spaces: Yes
Accessibility
- Accessibility features: 2+ Access Exits
Features
- Levels: Two
- Stories: 2
- Patio & porch: Patio, Porch
- Exterior features: Chimney Cap(s)
- Pool features: None
- Fencing: Invisible
- Has view: Yes
- View description: Panoramic, Pasture, Scenic Vista
Lot
- Size: 10 Acres
- Features: Flag Lot, Sloped, Vegetation Planting, Secluded, Wooded, Not In Development, Level, Landscaped, Rural
Details
- Additional structures: Above Grade, Below Grade, Outbuilding
- Parcel number: 27000PF0169E000000
- Zoning: RESIDENTIAL
- Zoning description: Rural / Agriculture, Residence
- Special conditions: Standard
Construction
Type & style
- Home type: SingleFamily
- Architectural style: Traditional
- Property subtype: Single Family Residence
Materials
- Frame, Stone, Metal Siding
- Foundation: Concrete Perimeter
- Roof: Metal
Condition
- Excellent
- New construction: No
- Year built: 1992
Utilities & green energy
- Electric: 200+ Amp Service
- Sewer: On Site Septic, Mound System
- Water: Well
Green energy
- Energy efficient items: Construction, Fireplace/Wood Stove, HVAC
Community & HOA
Community
- Subdivision: None Available
HOA
- Has HOA: No
Location
- Region: Lewisberry
- Municipality: FAIRVIEW TWP
Financial & listing details
- Price per square foot: $392/sqft
- Tax assessed value: $231,940
- Annual tax amount: $4,157
- Date on market: 6/20/2026
- Listing agreement: Exclusive Right To Sell
- Listing terms: Cash,Conventional,VA Loan
- Ownership: Fee Simple
Estimated market value
Not available
Estimated sales range
Not available
Not available
Price history
| Date | Event | Price |
|---|---|---|
| 9/22/2026 | Price change | $835,000-4.6%$392/sqft |
Source:  Bright MLS #PAYK2103990 Report a problem Bright MLS #PAYK2103990 Report a problem | ||
| 6/20/2026 | Listed for sale | $875,000$411/sqft |
Source: Bright MLS #PAYK2103990 Report a problem | ||
Public tax history
| Year | Property taxes | Tax assessment |
|---|---|---|
| 2026 | $4,094 +2.4% | $152,700 |
| 2025 | $3,998 +5.6% | $152,700 |
| 2024 | $3,786 | $152,700 |
| 2023 | $3,786 +9.6% | $152,700 |
| 2022 | $3,453 -1.8% | $152,700 |
| 2021 | $3,518 +3.1% | $152,700 |
| 2020 | $3,412 +1.8% | $152,700 |
| 2019 | $3,352 +2% | $152,700 |
| 2018 | $3,287 +239.8% | $152,700 |
| 2017 | $967 | $152,700 |
| 2016 | -- | $152,700 +0.4% |
| 2015 | -- | $152,130 +0.3% |
| 2014 | -- | $151,610 +0.6% |
| 2013 | -- | $150,770 |
| 2012 | -- | $150,770 -0.1% |
| 2011 | -- | $150,950 |
| 2010 | -- | $150,950 -34.9% |
| 2009 | -- | $231,940 |
| 2008 | -- | $231,940 +55.5% |
| 2007 | -- | $149,140 -35.7% |
| 2006 | -- | $231,940 +23.1% |
| 2005 | -- | $188,340 +40.1% |
| 2004 | -- | $134,440 |
| 2003 | -- | $134,440 -28.6% |
| 2002 | -- | $188,340 |
| 2000 | -- | $188,340 |
| 1999 | -- | $188,340 |
Find assessor info on the county website
Monthly payment
Est. payment
Payment breakdown
Explore the cost of this home by adjusting the details. Changes won't be saved.Climate risks
Neighborhood: 17339
Nearby schools
Schools provided by the listing agent
- Elementary: Newberry
- Middle: Crossroads
- High: Red Land
- District: West Shore
Source: Bright MLS. This data may not be complete. We recommend contacting the local school district to confirm school assignments for this home.
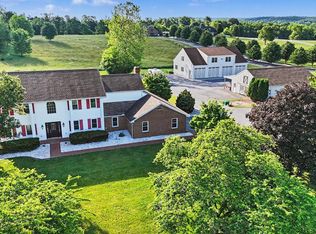
Similar homes
- $624,9003 bd2 ba2.6k sqft307 Mountain Rd, Lewisberry, PA 17339For Sale

 MLS ID #PAYK2105620, JASON PETRONIS, Coldwell Banker Realty. Bright MLS
 - $895,0004 bd3 ba3k sqft354 Kralltown Rd, Wellsville, PA 17365For Sale
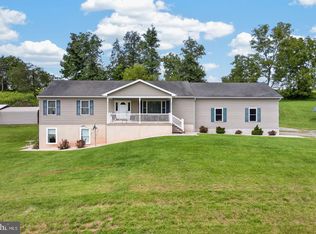 MLS ID #PAYK2113134, Chris Poborsky, Coldwell Banker Realty. Bright MLS
 - $695,0003 bd2 ba2.1k sqft210 Old York Rd, Dillsburg, PA 17019For Sale
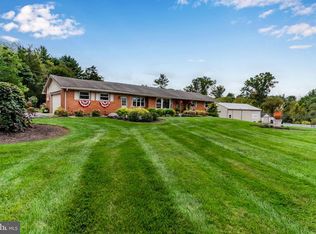 MLS ID #PAYK2112816, BETH LEITZEL, RE/MAX Realty Associates. Bright MLS
 - $725,0004 bd4 ba3k sqft1198 Park Pl, Mechanicsburg, PA 17055For Sale
 MLS ID #PACB2056578, Cindy Armour-Helm, Better Homes and Gardens Real Estate - Maturo PA. Bright MLS
 - $975,0003 bd2 ba2.5k sqft1414 Keener Rd, Bainbridge, PA 17502For SaleMLS ID #PALA2093538, Rachel Stoltzfus, Iron Valley Real Estate of Lancaster. Bright MLS
- $774,9003 bd3 ba2k sqft120 Plank Rd, York Springs, PA 17372For SaleMLS ID #PAAD2025734, Nolan Peterson, Samson Properties. Bright MLS
- $550,0004 bd2 ba2.2k sqft1061 York Rd, Dillsburg, PA 17019For SaleMLS ID #PACB2059002, DAVID OBENSTINE, RE/MAX Realty Associates. Bright MLS
- $540,0004 bd3 ba2.4k sqft294 Westview Dr, Elizabethtown, PA 17022For SaleMLS ID #PALA2092676, BILL MURRAY, Union Realty, Inc.. Bright MLS
- $629,9003 bd2 ba1.9k sqft1736 Baltimore Pike, Dillsburg, PA 17019For SaleMLS ID #PAYK2106218, Stacey Raffensberger, Keller Williams Keystone Realty. Bright MLS
- $425,0004 bd3 ba2.3k sqft27 Hamilton Rd, Boiling Springs, PA 17007For SaleMLS ID #PACB2059148, Kelly Shulenberger, RE/MAX 1st Advantage. Bright MLS
- $470,0004 bd3 ba1.9k sqft4091 Wren Rd, Thomasville, PA 17364For SaleMLS ID #PAYK2109622, Katie Klenk, Keller Williams Legacy. Bright MLS
- $799,0004 bd3 ba2.5k sqft95 S Hills Dr, Hershey, PA 17033For SaleMLS ID #PADA2063290, Sally Copeland, Coldwell Banker Realty. Bright MLS
- $489,9004 bd3 ba2.9k sqft900 Drexel Hills Blvd, New Cumberland, PA 17070For SaleMLS ID #PACB2058054, DALE E. STIPE, Coldwell Banker Realty. Bright MLS
- $1,000,0003 bd3 ba2.9k sqft59 Hillymede Rd, Hummelstown, PA 17036For SaleMLS ID #PADA2059700, Amy H Backenstose, Coldwell Banker Realty. Bright MLS
- $719,0003 bd3 ba1.5k sqft160 Millers Gap Rd, Marysville, PA 17053For SaleMLS ID #PAPY2009504, ADAM OSBORN, Keller Williams of Central PA. Bright MLS
- $749,9004 bd1 ba1.7k sqft355 Winding Ln, East Berlin, PA 17316For SaleMLS ID #PAAD2023708, Kelly MacGregor, RE/MAX Quality Service, Inc.. Bright MLS
- $525,0004 bd2 ba2.3k sqft11 Wagner Dr, Mechanicsburg, PA 17050For SaleMLS ID #PACB2056692, Beth Puchalo, Iron Valley Real Estate of Central PA. Bright MLS
- $459,0004 bd3 ba2.4k sqft1153 Fleming Dr, Mechanicsburg, PA 17055For SaleMLS ID #PACB2056332, JOY DANIELS, Joy Daniels Real Estate Group, Ltd. Bright MLS
- $460,0005 bd3 ba3k sqft422 Overland Way, New Cumberland, PA 17070For SaleMLS ID #PAYK2109144, JOY DANIELS, Joy Daniels Real Estate Group, Ltd. Bright MLS
