Private Ranch Home on 55 Acres- Your Own Country Retreat! This wonderful Ranch Home has a lot to offer. From the Front Porch you have a scenic and picturesque view looking over the pasture and front yard. Enter into the spacious Living Room with the open floor plan to the Dining Room (with a sliding glass door to the back yard area), and the Kitchen Breakfast Bar. The Laundry Room and 1/2 Bath off the kitchen provides convenience and entrance to the oversized 2 car garage with a car lift. The main floor also has a Primary Bedroom with Full Bath and W/I Closet. The 2nd Bedroom and Bath are also located on the main floor. The wide stairway takes you down to the lower level which has multiple uses. Perfect for for the growing family or In/Law Quarter. There is a formal Living Room, Formal Kitchen and Dining area, 2 Nice Bedrooms, Full Bath and Family Room Area, along with a nice Storage Room and Separate Utility Room.. The Home has Geo Thermal Heating with Radiant Heat roughed in. The Solar Panels are owned not leased and the electric bill is very affordable. The Bonus is this Wonderful Home sits on 55 Acres. A Great opportunity to own a substantial private property in Northern York County.
For sale
Price cut: $180K (9/21)
$995,000
354 Kralltown Rd, Wellsville, PA 17365
4beds
3,064sqft
Single Family Residence
Built in 2008
54.9 Acres Lot
$967,700 Zestimate®
$325/sqft
$-- HOA
What's special
Separate utility roomFamily room areaNice storage roomFront porchWide stairwayKitchen breakfast bar
- 32 days
- 1,561
- 62
Zillow last checked:
Listing updated:
Listed by:
Chris Poborsky 717-495-9585,
Coldwell Banker Realty (717) 757-2717
Source: Bright MLS,MLS#: PAYK2110368
Facts & features
Interior
Bedrooms & bathrooms
- Bedrooms: 4
- Bathrooms: 4
- Full bathrooms: 3
- 1/2 bathrooms: 1
- Main level bathrooms: 3
- Main level bedrooms: 2
Rooms
- Room types: Living Room, Dining Room, Bedroom 2, Bedroom 4, Kitchen, Family Room, Bedroom 1, Laundry, Storage Room, Utility Room, Bathroom 3
Bedroom 1
- Features: Bathroom - Tub Shower, Ceiling Fan(s), Flooring - Carpet, Walk-In Closet(s)
- Level: Main
- Area: 234 Square Feet
- Dimensions: 13 X 18
Bedroom 2
- Features: Ceiling Fan(s), Flooring - Carpet
- Level: Main
- Area: 144 Square Feet
- Dimensions: 12 X 12
Bedroom 4
- Features: Ceiling Fan(s), Flooring - Carpet
- Level: Lower
- Area: 195 Square Feet
- Dimensions: 13 X 15
Bathroom 3
- Features: Flooring - Carpet
- Level: Lower
- Area: 143 Square Feet
- Dimensions: 11 X 13
Dining room
- Features: Flooring - Carpet, Dining Area
- Level: Main
- Area: 210 Square Feet
- Dimensions: 14 X 15
Dining room
- Level: Lower
- Area: 99 Square Feet
- Dimensions: 9 X 11
Family room
- Features: Flooring - Carpet
- Level: Lower
- Area: 264 Square Feet
- Dimensions: 12 X 22
Kitchen
- Features: Breakfast Bar, Flooring - Vinyl, Jack and Jill Bathroom, Kitchen - Electric Cooking, Recessed Lighting, Pantry
- Level: Main
- Area: 260 Square Feet
- Dimensions: 13 X 20
Kitchen
- Features: Flooring - Vinyl
- Level: Lower
- Area: 112 Square Feet
- Dimensions: 8 X 14
Laundry
- Features: Flooring - Vinyl
- Level: Main
- Area: 49 Square Feet
- Dimensions: 7 X 7
Living room
- Features: Flooring - Carpet
- Level: Main
- Area: 416 Square Feet
- Dimensions: 16 X 26
Living room
- Features: Flooring - Carpet
- Level: Lower
- Area: 320 Square Feet
- Dimensions: 16 X 20
Storage room
- Level: Lower
- Area: 105 Square Feet
- Dimensions: 7 X 15
Utility room
- Level: Lower
- Area: 140 Square Feet
- Dimensions: 10 X 14
Heating
- Heat Pump, Forced Air, Radiant, Electric
Cooling
- Central Air, Electric
Appliances
- Included: Dishwasher, Dryer, Microwave, Oven/Range - Electric, Refrigerator, Washer, Water Heater, Electric Water Heater
- Laundry: Laundry Room
Features
- 2nd Kitchen, Bathroom - Tub Shower, Ceiling Fan(s), Combination Kitchen/Dining, Dining Area, Open Floorplan, Primary Bath(s), Recessed Lighting, Dry Wall
- Flooring: Carpet, Laminate, Vinyl
- Basement: Partial,Full,Finished,Heated,Exterior Entry,Interior Entry,Walk-Out Access,Windows
- Has fireplace: No
Interior area
- Total structure area: 3,064
- Total interior livable area: 3,064 sqft
- Finished area above ground: 1,664
- Finished area below ground: 1,400
Property
Parking
- Total spaces: 2
- Parking features: Garage Faces Side, Garage Door Opener, Oversized, Other, Attached, Driveway
- Attached garage spaces: 2
- Has uncovered spaces: Yes
Accessibility
- Accessibility features: None
Features
- Levels: One
- Stories: 1
- Pool features: None
- Has view: Yes
- View description: Creek/Stream, Scenic Vista, Trees/Woods, Valley
- Has water view: Yes
- Water view: Creek/Stream
Lot
- Size: 54.9 Acres
- Features: Backs to Trees, Cleared, Front Yard, Private, Rear Yard, Rural, Secluded, Sloped, Wooded
Details
- Additional structures: Above Grade, Below Grade
- Parcel number: 50000LD00570000000
- Zoning: RURAL RESIDENTIAL ACREAGE
- Zoning description: Rural Residential , Woodland Preservation
- Special conditions: Standard
Construction
Type & style
- Home type: SingleFamily
- Architectural style: Ranch/Rambler
- Property subtype: Single Family Residence
Materials
- Vinyl Siding, Aluminum Siding
- Foundation: Concrete Perimeter
- Roof: Architectural Shingle
Condition
- Very Good
- New construction: No
- Year built: 2008
Utilities & green energy
- Electric: 200+ Amp Service
- Sewer: On Site Septic
- Water: Private, Well
- Utilities for property: Electricity Available
Green energy
- Energy generation: PV Solar Array(s) Owned
Community & HOA
Community
- Subdivision: Wellsville
HOA
- Has HOA: No
Location
- Region: Wellsville
- Municipality: WASHINGTON TWP
Financial & listing details
- Price per square foot: $325/sqft
- Tax assessed value: $418,840
- Annual tax amount: $6,983
- Date on market: 9/1/2026
- Listing agreement: Exclusive Right To Sell
- Listing terms: Cash,Conventional
- Inclusions: 2 Refrigerators, 2 Oven / Stoves Basement Washer And Dryer
- Exclusions: Washer And Dryer On Main Level
- Ownership: Fee Simple
Estimated market value
$967,700
$919,000 - $1.02M
$2,825/mo
Price history
| Date | Event | Price |
|---|---|---|
| 9/21/2026 | Price change | $995,000-15.3%$325/sqft |
Source:  Bright MLS #PAYK2110368 Report a problem Bright MLS #PAYK2110368 Report a problem | ||
| 9/1/2026 | Listed for sale | $1,175,000+683.3%$383/sqft |
Source: Bright MLS #PAYK2110368 Report a problem | ||
| 7/16/2003 | Sold | $150,000$49/sqft |
Source: Agent Provided Report a problem | ||
Public tax history
| Year | Property taxes | Tax assessment |
|---|---|---|
| 2026 | $6,633 +0.7% | $239,570 |
| 2025 | $6,584 -0.8% | $239,570 |
| 2024 | $6,637 -4.8% | $239,570 -6.6% |
| 2023 | $6,971 -7.1% | $256,420 |
| 2022 | $7,504 +16.7% | $256,420 |
| 2021 | $6,432 -13.5% | $256,420 |
| 2020 | $7,434 +1.3% | $256,420 |
| 2019 | $7,340 +1.6% | $256,420 |
| 2018 | $7,227 +432% | $256,420 |
| 2017 | $1,359 | $256,420 +5.9% |
| 2016 | -- | $242,160 +0.9% |
| 2015 | -- | $239,970 +0.7% |
| 2014 | -- | $238,250 +1.4% |
| 2013 | -- | $235,000 +403% |
| 2012 | -- | $46,720 -1.4% |
| 2011 | -- | $47,360 |
| 2010 | -- | $47,360 -80.8% |
| 2009 | -- | $247,100 |
| 2008 | -- | $247,100 +511.9% |
| 2007 | -- | $40,380 -83.7% |
| 2006 | -- | $247,100 |
Find assessor info on the county website
Monthly payment
Est. payment
Payment breakdown
Explore the cost of this home by adjusting the details. Changes won't be saved.Climate risks
Neighborhood: 17365
Nearby schools
Schools provided by the listing agent
- District: Northern York County
Source: Bright MLS. This data may not be complete. We recommend contacting the local school district to confirm school assignments for this home.
Similar homes
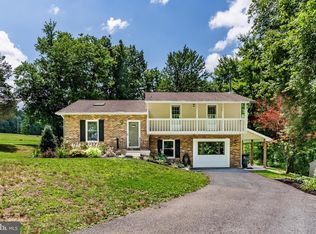
- $695,0003 bd2 ba2.1k sqft210 Old York Rd, Dillsburg, PA 17019For Sale
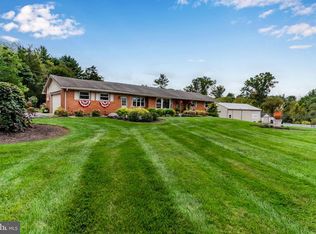
 MLS ID #PAYK2112816, BETH LEITZEL, RE/MAX Realty Associates. Bright MLS
 - $990,0003 bd2 ba2.5k sqft2619 Carlisle Pike, New Oxford, PA 17350For Sale
 MLS ID #PAAD2024934, Steph Aumen, Harget Realty Group. Bright MLS
 - $799,9003 bd3 ba2k sqft120 Plank Rd, York Springs, PA 17372For Sale
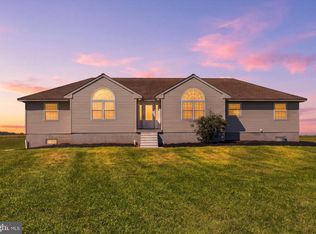 MLS ID #PAAD2025734, Nolan Peterson, Samson Properties. Bright MLS
 - $799,9004 bd5 ba4.3k sqft1402 Wellgate Ln, Mechanicsburg, PA 17055For Sale
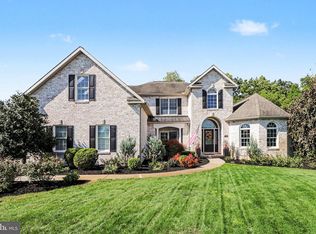 MLS ID #PACB2058960, ELIZABETH KNOUSE FOOTE, Berkshire Hathaway HomeServices Homesale Realty. Bright MLS
 - $949,0004 bd3 ba3.7k sqft5318 Bentz Rd, Spring Grove, PA 17362For SaleMLS ID #PAYK2110060, Mr. Kim E Moyer, Berkshire Hathaway HomeServices Homesale Realty. Bright MLS
- $950,0004 bd4 ba4.1k sqft790 Glenwood Dr, York, PA 17403For SaleMLS ID #PAYK2112336, Spencer Blake, Renaissance Realty Sales, LLC. Bright MLS
- $975,0003 bd2 ba2.5k sqft1414 Keener Rd, Bainbridge, PA 17502For SaleMLS ID #PALA2093538, Rachel Stoltzfus, Iron Valley Real Estate of Lancaster. Bright MLS
- $1,099,0005 bd3 ba2.9k sqft408 Lake Meade Dr, East Berlin, PA 17316For SaleMLS ID #PAAD2024760, Polly Beckner Lewis, Berkshire Hathaway HomeServices Homesale Realty. Bright MLS
- $535,0005 bd3 ba3.4k sqft1147 Lake Rd, Spring Grove, PA 17362For SaleMLS ID #PAYK2111832, Steph Werner, Berkshire Hathaway HomeServices Homesale Realty. Bright MLS
- $1,380,0003 bd4 ba2.2k sqft20 Red Bridge Rd, Gettysburg, PA 17325For SaleMLS ID #PAAD2025798, Barbara A. Kohr, Iron Valley Real Estate Gettysburg. Bright MLS
- $899,9004 bd3 ba3.9k sqft2438 Lambs Gap Rd Lot 1-A, Enola, PA 17025For SaleMLS ID #PACB2056962, Ruth Koup, Keller Williams Realty. Bright MLS
- $835,0004 bd3 ba2.1k sqft720 Seitz Dr, Lewisberry, PA 17339For SaleMLS ID #PAYK2103990, SALLY CHAPLIN, Keller Williams of Central PA. Bright MLS
- $629,9003 bd2 ba1.9k sqft1736 Baltimore Pike, Dillsburg, PA 17019For SaleMLS ID #PAYK2106218, Stacey Raffensberger, Keller Williams Keystone Realty. Bright MLS
- $899,0004 bd4 ba3.6k sqft400 Lake Meade Dr, East Berlin, PA 17316For SaleMLS ID #PAAD2020294, Petula Yingling, Samson Properties. Bright MLS
- $1,250,0003 bd3 ba3.1k sqft334 Rolling Ln, Abbottstown, PA 17301For SaleMLS ID #PAAD2020710, John Lindemulder, Iron Valley Real Estate of Central PA. Bright MLS
- $775,0004 bd4 ba4k sqft524 Sawmill Rd, Mechanicsburg, PA 17055For SaleMLS ID #PAYK2110636, KENNETH DILTZ, RE/MAX 1st Advantage. Bright MLS
- $537,0004 bd2 ba2.8k sqft71 Spring Lane Rd, Dillsburg, PA 17019For SaleMLS ID #PAYK2108294, KIM LEGGETT, Coldwell Banker Realty. Bright MLS
- $1,275,0004 bd3 ba3.5k sqft730 Seitz Dr, Lewisberry, PA 17339For SaleMLS ID #PAYK2100476, JOY DANIELS, Joy Daniels Real Estate Group, Ltd. Bright MLS
- $875,0006 bd7 ba3k sqft102 Encks Mill Rd, Carlisle, PA 17015For SaleMLS ID #PACB2056950, GARRETT ROTHMAN, RSR, REALTORS, LLC. Bright MLS
- $624,9003 bd2 ba2.6k sqft307 Mountain Rd, Lewisberry, PA 17339For SaleMLS ID #PAYK2105620, JASON PETRONIS, Coldwell Banker Realty. Bright MLS
