Welcome to a one-of-a-kind 24.74-acre farm offering endless possibilities for multigenerational living, a farming operation, investment potential, or a home-based business. Enrolled in the Clean and Green Program and zoned Limited Mixed Use, this remarkable property features a beautifully preserved 3,493-square-foot farmhouse with 3 generously sized upstairs bedrooms, 2 full baths, a main-level bonus room that can serve as a fourth bedroom, and a stunning living room with a fireplace. Rich in history and character, the farmhouse showcases exposed log walls in various areas of the home, blending timeless craftsmanship with everyday comfort. A mix of exquisite brick and hardwood flooring enhances its historic appeal, while the basement and ground cellar provide the perfect space for storage, canning, or preserving your harvest. A separate 3-bedroom, 2-bath dwelling on the property offers exceptional flexibility for extended family, guests, or rental income. Outside, you'll find a traditional bank barn with an attached garage, an outhouse, a smokehouse, a shed, and acres of open, productive farmland ready for your agricultural needs. Additionally, approximately 4 acres in the rear of the property are possibly subdividable with access via a right-of-way from an adjacent road. For even greater potential, another 2.38-acre parcel is available for purchase as part of a bundle, offering an excellent opportunity for an investment property or extra living space. Whether you're searching for a working farm, a multigenerational estate, or a property with room to grow, this rare offering combines historic charm and incredible versatility in one exceptional package.
Coming soon 08/06
$990,000
2619 Carlisle Pike, New Oxford, PA 17350
3beds
2,596sqft
:
Get pre-qualified$6,389/mo
Single Family Residence
Built in 1850
24.74 Acres Lot
$681,200 Zestimate®
$381/sqft
$-- HOA
What's special
- 12 hours |
- 16 |
- 0 |
Zillow last checked:
Listing updated:
Listed by:
Steph Aumen 717-515-9975,
Harget Realty Group 7176345868,
Co-Listing Agent: Michael A Harget 717-968-2577,
Harget Realty Group
Source: Bright MLS,MLS#: PAAD2024934
Facts & features
Interior
Bedrooms & bathrooms
- Bedrooms: 3
- Bathrooms: 2
- Full bathrooms: 2
- Main level bathrooms: 1
Rooms
- Room types: Living Room, Dining Room, Bedroom 2, Bedroom 3, Bedroom 4, Kitchen, Basement, Breakfast Room, Storage Room, Bathroom 1, Bathroom 2, Bonus Room
Bedroom 2
- Level: Upper
Bedroom 3
- Level: Upper
Bedroom 4
- Level: Upper
Bathroom 1
- Level: Main
Bathroom 2
- Level: Upper
Basement
- Level: Lower
Bonus room
- Level: Main
Breakfast room
- Level: Main
Dining room
- Level: Main
Kitchen
- Level: Main
Living room
- Level: Main
Storage room
- Level: Lower
Heating
- Hot Water, Propane
Cooling
- Window Unit(s)
Appliances
- Included: Dishwasher, Refrigerator, Microwave, Built-In Range, Washer, Dryer, Water Heater
- Laundry: Main Level
Features
- Basement: Partial
- Number of fireplaces: 1
Interior area
- Total structure area: 3,493
- Total interior livable area: 2,596 sqft
- Finished area above ground: 2,596
Property
Parking
- Parking features: Driveway
- Has uncovered spaces: Yes
Accessibility
- Accessibility features: 2+ Access Exits
Features
- Levels: Two
- Stories: 2
- Pool features: None
Lot
- Size: 24.74 Acres
Details
- Additional structures: Above Grade
- Parcel number: 04K110106000
- Zoning: LIMITED MIXED USE
- Special conditions: Standard
Construction
Type & style
- Home type: SingleFamily
- Architectural style: Farmhouse/National Folk
- Property subtype: Single Family Residence
Materials
- Frame, Brick
- Foundation: Block, Stone
Condition
- New construction: No
- Year built: 1850
Utilities & green energy
- Sewer: On Site Septic
- Water: Well-Shared
Community & HOA
Community
- Subdivision: None Available
HOA
- Has HOA: No
Location
- Region: New Oxford
- Municipality: BERWICK TWP
Financial & listing details
- Price per square foot: $381/sqft
- Tax assessed value: $171,400
- Annual tax amount: $3,979
- Date on market: 8/6/2026
- Listing agreement: Exclusive Right To Sell
- Listing terms: Cash,Conventional,Farm Credit Service
- Inclusions: All Kitchen Appliances, Blinds / Curtains, Window Ac Units, Shed, Basement Freezer, Swing By Barn, Garage Piano, Garage Refrigerator
- Exclusions: Grandfather Clock, Lighthouse Decoration
- Ownership: Fee Simple
Estimated market value
$681,200
$552,000 - $831,000
$1,690/mo
Price history
Price history is unavailable.
Public tax history
| Year | Property taxes | Tax assessment |
|---|---|---|
| 2025 | $3,828 +3.2% | $171,400 |
| 2024 | $3,708 +5.5% | $171,400 |
| 2023 | $3,515 +4.9% | $171,400 -6% |
| 2022 | $3,350 -0.8% | $182,400 |
| 2021 | $3,376 +2.6% | $182,400 |
| 2020 | $3,290 +293.1% | $182,400 |
| 2019 | $837 -73.4% | $182,400 |
| 2018 | $3,143 | $182,400 |
| 2017 | -- | $182,400 |
| 2016 | -- | $182,400 +1.2% |
| 2015 | -- | $180,200 +1.1% |
| 2014 | -- | $178,200 |
| 2013 | -- | -- |
| 2012 | -- | -- |
| 2011 | -- | -- |
| 2010 | -- | $72,318 |
| 2009 | -- | $72,318 |
| 2008 | -- | $72,318 |
| 2007 | -- | $72,318 |
| 2006 | -- | $72,318 |
| 2005 | -- | $72,318 |
| 2004 | -- | $72,318 |
| 2003 | -- | $72,318 |
| 2002 | -- | $72,318 |
| 2000 | -- | $72,318 |
Find assessor info on the county website
Monthly payment
Est. payment
Payment breakdown
Explore the cost of this home by adjusting the details. Changes won't be saved.Climate risks
Neighborhood: 17350
Nearby schools
GreatSchools rating
- 8/10New Oxford El SchoolGrades: K-3Distance: 1.9 mi
- 7/10New Oxford Middle SchoolGrades: 7-8Distance: 2 mi
- 6/10New Oxford Senior High SchoolGrades: 9-12Distance: 2 mi
Schools provided by the listing agent
- District: Conewago Valley
Source: Bright MLS. This data may not be complete. We recommend contacting the local school district to confirm school assignments for this home.
- $544,7005 bd4 ba2.9k sqft2620 Carlisle Pike, New Oxford, PA 17350Off Market
- $100,2002 bd1 ba784 sqft40 Racetrack Rd, Hanover, PA 17331Off Market
- $205,700-- bd-- ba-- sqft42 Race Track Rd, New Oxford, PA 17350Off Market
- $237,6003 bd1 ba1.1k sqft58 Race Track Rd, New Oxford, PA 17350Off Market
- $331,700-- bd-- ba-- sqft2675 Carlisle Pike, New Oxford, PA 17350Off Market
- $---- bd-- ba-- sqft2650 Carlisle Pike, New Oxford, PA 17350Off Market
- $284,6005 bd2 ba2k sqft70 Race Track Rd, New Oxford, PA 17350Off Market
- $269,8002 bd1 ba1.4k sqft88 Racetrack Rd, Hanover, PA 17331Off Market
A local agent can set up tours, give advice and negotiate with sellers.
A local lender can help you make sure your offer is ready when you are.
Similar homes
- $525,0003 bd2 ba1.7k sqft450 Kohler School Rd, New Oxford, PA 17350For Sale

 MLS ID #PAAD2024980, Ed Stanfield, Long & Foster Real Estate, Inc.. Bright MLS
 - $650,0003 bd3 ba2.1k sqft191 High Rock Rd N, Hanover, PA 17331For Sale
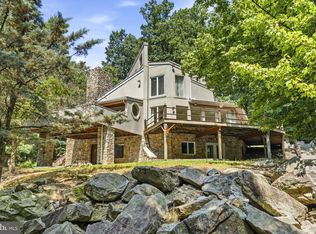 MLS ID #PAYK2108396, Jessica Sauls, The KW Collective. Bright MLS
 - $750,0002 bd2 ba3.4k sqft315 700th Rd, New Oxford, PA 17350For Sale
 MLS ID #PAAD2024672, MICHAEL ALESSANDRONI, Keller Williams Keystone Realty. Bright MLS
 - $1,125,0003 bd2 ba2.2k sqft39 Kuhn Fording Rd, East Berlin, PA 17316For Sale
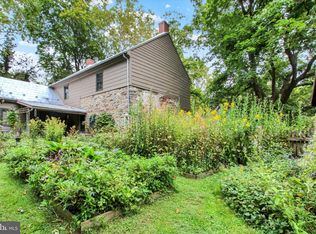 MLS ID #PAAD2020108, Petula Yingling, Samson Properties. Bright MLS
 - $540,0003 bd2 ba2.2k sqft15 Onyx Rd, New Oxford, PA 17350For SaleMLS ID #PAAD2024720, Emma Blankenship, Cummings & Co. Realtors. Bright MLS
- $1,199,0005 bd3 ba2.9k sqft408 Lake Meade Dr, East Berlin, PA 17316For SaleMLS ID #PAAD2024760, Polly Beckner Lewis, Berkshire Hathaway HomeServices Homesale Realty. Bright MLS
- $895,0004 bd3 ba2.6k sqft1974 Meadow Ln, Spring Grove, PA 17362For SaleMLS ID #PAYK2104990, Christine Reimold, Iron Valley Real Estate Hanover. Bright MLS
- $560,0003 bd3 ba1.6k sqft90 White Church Rd, York Springs, PA 17372For SaleMLS ID #PAAD2024920, Pam Bowers, Mountain Realty ERA Powered. Bright MLS
- $790,0004 bd1 ba1.7k sqft355 Winding Ln, East Berlin, PA 17316For SaleMLS ID #PAAD2023708, Kelly MacGregor, RE/MAX Quality Service, Inc.. Bright MLS
- $1,000,0005 bd4 ba3.3k sqft75 Saint Johns Rd W, Littlestown, PA 17340For SaleMLS ID #PAAD2023748, Elisabeth Yeager, Homes and Farms Real Estate. Bright MLS
- $550,0003 bd3 ba3k sqft555 Studebaker Ln, New Oxford, PA 17350For SaleMLS ID #PAAD2024462, David Monsour, Keller Williams Keystone Realty. Bright MLS
- $634,9003 bd2 ba1.7k sqft667 Brickyard Rd, New Oxford, PA 17350New ConstructionMLS ID #PAAD2023396, Emma Blankenship, Cummings & Co. Realtors. Bright MLS
- $1,100,0003 bd2 ba2.2k sqft721 Company Farm Rd, Aspers, PA 17304For SaleMLS ID #PAAD2024322, Terrie Myers, Iron Valley Real Estate of York County. Bright MLS
- $595,0004 bd3 ba2.3k sqft4875 Arnold Rd, Glenville, PA 17329For SaleMLS ID #PAYK2108656, Stacey White, Coldwell Banker Realty. Bright MLS
- $579,9003 bd2 ba2.1k sqft181 Gooseville Rd, New Oxford, PA 17350For SaleMLS ID #PAAD2020688, Eric Myers, Iron Valley Real Estate Hanover. Bright MLS
- $1,299,9003 bd3 ba3.1k sqft334 Rolling Ln, Abbottstown, PA 17301For SaleMLS ID #PAAD2020710, John Lindemulder, Iron Valley Real Estate of Central PA. Bright MLS
- $800,0003 bd3 ba2.6k sqft1001 Frederick Pike, Littlestown, PA 17340For SaleMLS ID #PAAD2024574, Jason Forry, Cummings & Co. Realtors. Bright MLS
- $499,9004 bd3 ba3.1k sqft300 Lincolnway W, New Oxford, PA 17350For SaleMLS ID #PAAD2023552, Colby Jacobs, Samson Properties. Bright MLS
- $724,9005 bd4 ba3.2k sqft784 High Rock Rd N, Hanover, PA 17331For SaleMLS ID #PAYK2107220, Jordan Chiaruttini, RE/MAX Solutions. Bright MLS
- $539,9003 bd2 ba2.1k sqft105 Granite Ln, Hanover, PA 17331For SaleMLS ID #PAYK2106602, Luke Yeagle, LPT Realty, LLC. Bright MLS
