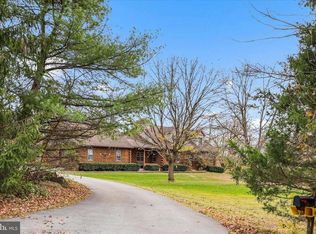
Welcome to 315 700 Rd., where space, versatility, and opportunity come together on approximately 10.63 acres of level land. This property offers a rare combination of open space and functional structures, creating a setting that can adapt to a variety of lifestyles and interests. A collection of outbuildings, including a wood shed, smokehouse, butcher house, and multiple workshop spaces, provides flexibility for hobbies, storage, or other permitted uses. Whether you're seeking room to create, build, or simply spread out, the possibilities here are extensive. The home features Pella windows and is serviced by a Caribbean Clear whole-property water filtration system, which also supports the in-ground pool. Outdoor amenities include a private putting green and expansive open areas suitable for recreation and enjoying the surrounding setting. With its unique blend of land, utility, and outdoor features, this property offers the opportunity to shape a space that fits your vision. Schedule your private showing to experience everything this property has to offer. Schedule your showing today! Buyers are encouraged to verify all measurements, uses, and system details independently.
For sale
Price cut: $50K (8/28)
$650,000
315 700th Rd, New Oxford, PA 17350
2beds
3,424sqft
Farm
Built in 1964
10.63 Acres Lot
$-- Zestimate®
$190/sqft
$-- HOA
What's special
In-ground poolButcher houseWood shedPella windowsPrivate putting greenMultiple workshop spacesCollection of outbuildings
- 71 days
- 1,549
- 127
Zillow last checked:
Listing updated:
Listed by:
MICHAEL ALESSANDRONI 717-324-4150,
Keller Williams Keystone Realty 7177555599,
Co-Listing Agent: Erin L Aspito 717-495-6288,
Keller Williams Keystone Realty
Source: Bright MLS,MLS#: PAAD2024672
Facts & features
Interior
Bedrooms & bathrooms
- Bedrooms: 2
- Bathrooms: 2
- Full bathrooms: 1
- 1/2 bathrooms: 1
- Main level bathrooms: 2
- Main level bedrooms: 2
Basement
- Area: 884
Heating
- Baseboard, Wood Stove, Electric
Cooling
- Heat Pump, Electric
Appliances
- Included: Electric Water Heater
Features
- Basement: Partially Finished
- Has fireplace: No
Interior area
- Total structure area: 4,308
- Total interior livable area: 3,424 sqft
- Finished area above ground: 3,424
- Finished area below ground: 0
Property
Parking
- Total spaces: 3
- Parking features: Oversized, Detached
- Garage spaces: 3
Accessibility
- Accessibility features: None
Features
- Levels: One
- Stories: 1
- Has private pool: Yes
- Pool features: In Ground, Indoor, Heated, Private
Lot
- Size: 10.63 Acres
Details
- Additional structures: Above Grade, Below Grade, Shed(s), Residence
- Parcel number: 17J100043I000
- Zoning: RESIDENTIAL 10+ ACRES
- Zoning description: Rural Residential. Small piece appears to be in "low density residential" as well. Zoning map uploaded into associated docs.
- Special conditions: Standard
Construction
Type & style
- Home type: SingleFamily
- Architectural style: Cabin/Lodge
- Property subtype: Farm
Materials
- Brick, Vinyl Siding
- Foundation: Permanent
Condition
- New construction: No
- Year built: 1964
Utilities & green energy
- Sewer: On Site Septic
- Water: Well
Community & HOA
Community
- Subdivision: 700 Road
HOA
- Has HOA: No
Location
- Region: New Oxford
- Municipality: HAMILTON TWP
Financial & listing details
- Price per square foot: $190/sqft
- Tax assessed value: $268,500
- Annual tax amount: $6,323
- Date on market: 7/15/2026
- Listing agreement: Exclusive Right To Sell
- Listing terms: Cash,Conventional
- Ownership: Fee Simple
Estimated market value
Not available
Estimated sales range
Not available
Not available
Price history
| Date | Event | Price |
|---|---|---|
| 8/28/2026 | Price change | $650,000-7.1%$190/sqft |
Source:  Bright MLS #PAAD2024672 Report a problem Bright MLS #PAAD2024672 Report a problem | ||
| 8/12/2026 | Price change | $700,000-6.7%$204/sqft |
Source: Bright MLS #PAAD2023244 Report a problem | ||
| 7/10/2026 | Listed for sale | $750,000$219/sqft |
Source: Bright MLS #PAAD2023244 Report a problem | ||
Public tax history
| Year | Property taxes | Tax assessment |
|---|---|---|
| 2025 | $6,087 +3.2% | $268,500 |
| 2024 | $5,899 +5.4% | $268,500 |
| 2023 | $5,596 +10.2% | $268,500 |
| 2022 | $5,079 +0.4% | $268,500 |
| 2021 | $5,060 +2.6% | $268,500 |
| 2020 | $4,933 +273.2% | $268,500 |
| 2019 | $1,322 +180.3% | $268,500 |
| 2018 | $472 | $268,500 -31.9% |
| 2017 | -- | $394,400 +49.5% |
| 2016 | -- | $263,900 |
| 2015 | -- | $263,900 +1.6% |
| 2014 | -- | $259,800 |
| 2013 | -- | -- |
| 2012 | -- | -- |
| 2011 | -- | -- |
| 2010 | -- | $79,687 |
| 2009 | -- | $79,687 |
| 2008 | -- | $79,687 +4.1% |
| 2007 | -- | $76,520 |
| 2006 | -- | $76,520 +0% |
| 2005 | -- | $76,519 |
| 2004 | -- | $76,519 +43.6% |
| 2003 | -- | $53,277 |
| 2002 | -- | $53,277 |
| 2000 | -- | $53,277 |
Find assessor info on the county website
Monthly payment
Est. payment
Payment breakdown
Explore the cost of this home by adjusting the details. Changes won't be saved.Climate risks
Neighborhood: 17350
Nearby schools
Schools provided by the listing agent
- High: New Oxford Senior
- District: Conewago Valley
Source: Bright MLS. This data may not be complete. We recommend contacting the local school district to confirm school assignments for this home.
Similar homes
- $579,9003 bd2 ba2.1k sqft181 Gooseville Rd, New Oxford, PA 17350For Sale
 MLS ID #PAAD2020688, Eric Myers, Iron Valley Real Estate Hanover. Bright MLS
 - $530,0003 bd3 ba3k sqft555 Studebaker Ln, New Oxford, PA 17350For Sale
 MLS ID #PAAD2024462, David Monsour, Keller Williams Keystone Realty. Bright MLS
 - $569,9003 bd3 ba2.6k sqft392 Onyx Rd, New Oxford, PA 17350For Sale
 MLS ID #PAAD2025690, Jason Forry, Cummings & Co. Realtors. Bright MLS
 - $649,9004 bd3 ba2.2k sqft1974 Yingling Dr, Spring Grove, PA 17362For Sale
 MLS ID #PAYK2106408, Debbie Folmer, Berkshire Hathaway HomeServices Homesale Realty. Bright MLS
 - $385,0004 bd2 ba2.7k sqft152 Poplar Rd, New Oxford, PA 17350For SaleMLS ID #PAAD2025218, JUAN AGUILAR-URBINA, Keller Williams Keystone Realty. Bright MLS
- $629,9003 bd2 ba1.9k sqft1736 Baltimore Pike, Dillsburg, PA 17019For SaleMLS ID #PAYK2106218, Stacey Raffensberger, Keller Williams Keystone Realty. Bright MLS
- $550,0004 bd4 ba2.8k sqft862 Laurel Woods Ln, Hanover, PA 17331For SaleMLS ID #PAYK2111282, Ellen Brown, RE/MAX Quality Service, Inc.. Bright MLS
- $624,9003 bd2 ba2.6k sqft307 Mountain Rd, Lewisberry, PA 17339For SaleMLS ID #PAYK2105620, JASON PETRONIS, Coldwell Banker Realty. Bright MLS
- $615,0004 bd3 ba2.5k sqft5135 Dusty Ln, Manchester, MD 21102For SaleMLS ID #MDCR2037800, Nathan Barshinger, EXP Realty, LLC. Bright MLS
- $639,9003 bd4 ba3k sqft3299 Lineboro Rd, Manchester, MD 21102For SaleMLS ID #MDCR2035200, Dan Toth, EXP Realty, LLC. Bright MLS
- $400,0005 bd4 ba2.7k sqft221 Lincoln Way W, New Oxford, PA 17350For SaleMLS ID #PAAD2023254, Holly Purdy, RE/MAX of Gettysburg. Bright MLS
- $525,0004 bd3 ba2.9k sqft25 John Edward Dr, Littlestown, PA 17340For SaleMLS ID #PAAD2024480, Troy Engle, Berkshire Hathaway HomeServices Homesale Realty. Bright MLS
- $575,0003 bd3 ba3.1k sqft5311 Black Rock Rd, Manchester, MD 21102For SaleMLS ID #MDCR2037568, Christine Gibbon, EXP Realty, LLC. Bright MLS
- $599,9003 bd3 ba2.4k sqft4800 Zeiglers Church Rd, Spring Grove, PA 17362For SaleMLS ID #PAYK2110358, Adam Flinchbaugh, Keller Williams Keystone Realty. Bright MLS
- $525,0004 bd3 ba2.8k sqft824 Cherrytown Rd, Westminster, MD 21158For SaleMLS ID #MDCR2037158, Joe Stephens, RE/MAX Advantage Realty. Bright MLS
- $670,9004 bd4 ba3.4k sqft2055 Manchester Rd, Westminster, MD 21157For SaleMLS ID #MDCR2034808, Angela Card, RE/MAX Components. Bright MLS
- $547,0004 bd2 ba2.8k sqft71 Spring Lane Rd, Dillsburg, PA 17019For SaleMLS ID #PAYK2108294, KIM LEGGETT, Coldwell Banker Realty. Bright MLS
- $624,0004 bd4 ba3.2k sqft2402 Windisch Dr, Westminster, MD 21158For SaleMLS ID #MDCR2034900, Robin Robinson, Cummings & Co. Realtors. Bright MLS
- $749,9004 bd1 ba1.7k sqft355 Winding Ln, East Berlin, PA 17316For SaleMLS ID #PAAD2023708, Kelly MacGregor, RE/MAX Quality Service, Inc.. Bright MLS
- $629,0004 bd3 ba3.1k sqft2380 Moreau Dr, Westminster, MD 21158For SaleMLS ID #MDCR2033082, Ali Haghgoo, EXP Realty, LLC. Bright MLS
