This lovely property had one owner! Custom Built in 1960 and has a retro look and is unique and a very special property. Besides the oversized two car garage in the front of the house it has a second garage underneath the above garage which is accessed from the rear. A car lover's dream which has plenty of room for a car collector or who loves a wonderful workshop area. This wonderful property has handicapped accessible areas throughout the house. A Stiltz elevator is open to the rooms for buyers that don't like that closed in feeling. There also is a stair climber on another entry to the downstairs of this magnificent home. Enter the first floor foyer open to the Great Room with brick fireplace, cathedral ceiling and wood beams accenting this exceptional room. This lovely home has an Open Floor Plan with the Formal Dining Room which is located to the back of the Great Room. Around the corner is an oversized Kitchen with lots of counter space and a large breakfast area open to a first floor laundry. Making it easy for you to keep up with the laundry. To finish off the first floor is a primary bedroom and oversized bathroom room with soaking tub and has a separate walk-in shower, his and her large vanities and separate toilet area. Large primary bedroom with mountain views looking outside at the windows. Small office, Half Bath, and another bedroom room. A second entry way comes in at the kitchen and also goes towards the Oversized Two Car Garage. There are two staircases to get to the downstairs area. Going downstairs from the first foyer is a large bar area with lots of room for entertaining. A second Fireplace and a door that opens to a gigantic three season room. Around the corner is a recreation room that is perfect for a pool table or game room. You also have a hallway with storage closet and continues to the oversized garage in the lower level with workshop area which opens from the back of the house. Off the Bar area are two additional bedrooms with a full bathroom between the two bedrooms. There is a very large separate structure which is a 4 car garage on the first level with an office and a bathroom ducted to the back of the garage. There is also an outside entrance to the second level that is partially finished off. Great for someone working from home and having a place of quiet space to work in. Don't miss this rare find!!!!!
For sale
$695,000
41 Hillcrest Dr, Hanover, PA 17331
4beds
4,058sqft
Single Family Residence
Built in 1960
3.9 Acres Lot
$-- Zestimate®
$171/sqft
$-- HOA
What's special
Small officeSecond fireplaceHallway with storage closet
- --
- on Zillow
- 886
- views
- 58
- saves
Zillow last checked:
Listing updated:
Listed by:
Ellen Brown 717-476-2943,
RE/MAX Quality Service, Inc. (717) 632-5111
Source: Bright MLS,MLS#: PAYK2113148
Facts & features
Interior
Bedrooms & bathrooms
- Bedrooms: 4
- Bathrooms: 3
- Full bathrooms: 2
- 1/2 bathrooms: 1
- Main level bathrooms: 3
- Main level bedrooms: 4
Basement
- Area: 1925
Heating
- Hot Water, Natural Gas
Cooling
- Central Air, Electric
Appliances
- Included: Built-In Range, Dishwasher, Dryer, Microwave, Refrigerator, Cooktop, Washer, Water Heater, Gas Water Heater
- Laundry: Main Level
Features
- Bar, Bathroom - Stall Shower, Bathroom - Tub Shower, Breakfast Area, Built-in Features, Combination Dining/Living, Elevator, Entry Level Bedroom, Family Room Off Kitchen, Eat-in Kitchen, Kitchen Island, Pantry, Primary Bath(s), Recessed Lighting, Ceiling Fan(s), Cedar Closet(s)
- Flooring: Carpet, Vinyl
- Basement: Partial,Exterior Entry,Concrete,Workshop,Walk-Out Access,Rear Entrance,Partially Finished,Windows
- Number of fireplaces: 2
- Fireplace features: Brick
Interior area
- Total structure area: 4,373
- Total interior livable area: 4,058 sqft
- Finished area above ground: 2,448
- Finished area below ground: 1,610
Video & virtual tour
Property
Parking
- Total spaces: 20
- Parking features: Storage, Basement, Built In, Covered, Garage Faces Front, Garage Faces Rear, Garage Door Opener, Inside Entrance, Oversized, Other, Asphalt, Driveway, Attached, Detached, On Street, Off Street
- Attached garage spaces: 8
- Uncovered spaces: 6
- Details: Garage Sqft: 504
Accessibility
- Accessibility features: Accessible Elevator Installed, Grip-Accessible Features, Accessible Entrance, Accessible Electrical and Environmental Controls, Mobility Improvements, Other
Features
- Levels: One
- Stories: 1
- Patio & porch: Enclosed, Patio, Roof, Screened
- Exterior features: Lighting
- Pool features: None
- Has view: Yes
- View description: Panoramic, Scenic Vista
Lot
- Size: 3.9 Acres
- Features: Cleared, Open Lot, Subdivision Possible, Sloped, Other, Rural
Details
- Additional structures: Above Grade, Below Grade, Outbuilding
- Parcel number: 520001100600000000
- Zoning: RESIDENTIAL
- Zoning description: Residential
- Special conditions: Standard
Construction
Type & style
- Home type: SingleFamily
- Architectural style: Ranch/Rambler
- Property subtype: Single Family Residence
Materials
- Brick
- Foundation: Block, Slab
- Roof: Architectural Shingle
Condition
- New construction: No
- Year built: 1960
Utilities & green energy
- Electric: 200+ Amp Service
- Sewer: On Site Septic
- Water: Public
- Utilities for property: Cable Connected, Phone Available, Water Available, Electricity Available, Natural Gas Available, Cable
Community & HOA
Community
- Subdivision: South Hanover
HOA
- Has HOA: No
Location
- Region: Hanover
- Municipality: WEST MANHEIM TWP
Financial & listing details
- Price per square foot: $171/sqft
- Tax assessed value: $334,900
- Annual tax amount: $12,076
- Date on market: 10/11/2026
- Listing agreement: Exclusive Right To Sell
- Listing terms: Cash,Conventional,VA Loan
- Inclusions: All Appliances, Refrigerator, Oven / Range, Microwave, Washer And Dryer
- Ownership: Fee Simple
- Road surface type: Black Top, Paved
Estimated market value
Not available
Estimated sales range
Not available
Not available
Price history
Price history is unavailable.
Public tax history
| Year | Property taxes | Tax assessment |
|---|---|---|
| 2026 | $11,500 +2.6% | $334,900 |
| 2025 | $11,209 | $334,900 |
| 2024 | $11,209 | $334,900 |
| 2023 | $11,209 +8.4% | $334,900 |
| 2022 | $10,345 -2.2% | $334,900 |
| 2021 | $10,579 +2.5% | $334,900 |
| 2020 | $10,322 +2% | $334,900 |
| 2019 | $10,124 +1.7% | $334,900 |
| 2018 | $9,957 +243.3% | $334,900 |
| 2017 | $2,900 | $334,900 |
| 2016 | -- | $334,900 |
| 2015 | -- | $334,900 |
| 2014 | -- | $334,900 |
| 2013 | -- | $334,900 |
| 2012 | -- | $334,900 |
| 2011 | -- | $334,900 |
| 2010 | -- | $334,900 |
| 2009 | -- | $334,900 |
| 2008 | -- | $334,900 |
| 2007 | -- | $334,900 |
| 2006 | -- | $334,900 +23.2% |
| 2005 | -- | $271,800 -13.9% |
| 2004 | -- | $315,560 |
| 2003 | -- | $315,560 +16.1% |
| 2002 | -- | $271,800 |
| 2000 | -- | $271,800 |
| 1999 | -- | $271,800 |
Find assessor info on the county website
Monthly payment
Est. payment
Payment breakdown
Explore the cost of this home by adjusting the details. Changes won't be saved.Climate risks
Neighborhood: 17331
Nearby schools
Schools provided by the listing agent
- Elementary: West Manheim
- Middle: Emory H Markle
- High: South Western Senior
- District: South Western
Source: Bright MLS. This data may not be complete. We recommend contacting the local school district to confirm school assignments for this home.
Similar homes
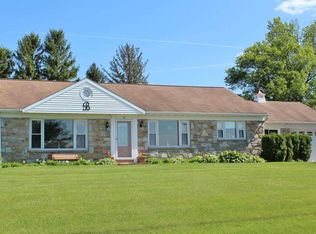
- $549,9005 bd5 ba4.5k sqft43 Nace Dr, Hanover, PA 17331For Sale
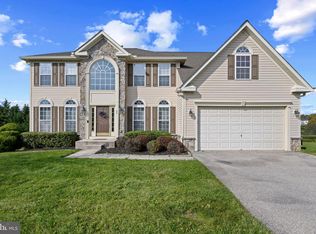
 MLS ID #PAYK2112916, Christopher Lutz, Corner House Realty. Bright MLS
- $500,0004 bd3 ba3.2k sqft118 Shorbs Hill Rd, Hanover, PA 17331For Sale
 MLS ID #PAYK2112840, Bryan Schafer, Compass. Bright MLS
- $599,9005 bd4 ba3.6k sqft206 Fairview Dr, Hanover, PA 17331For Sale
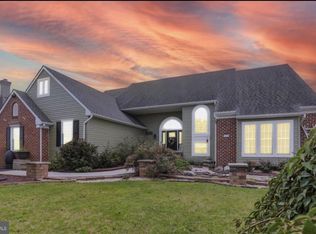 MLS ID #PAYK2109636, Stacey White, Coldwell Banker Realty. Bright MLS
- $695,0004 bd4 ba2.6k sqft2535 Tyrone Rd, Westminster, MD 21158For Sale
 MLS ID #MDCR2038628, Denise Lewis, Brook-Owen Real Estate. Bright MLS
- $399,9004 bd2 ba2k sqft3143 Baltimore Pike, Hanover, PA 17331For SaleMLS ID #PAYK2101414, Hunter Shank, Coldwell Banker Realty. Bright MLS
- $475,0004 bd3 ba3.7k sqft1165 Fox Run Ter, Hanover, PA 17331For SaleMLS ID #PAAD2025270, Cheri Chenoweth, Redfin Corporation. Bright MLS
- $850,0005 bd5 ba4.1k sqft252 Frederick St, Hanover, PA 17331For SaleMLS ID #PAYK2112946, Anne M Lusk, Lusk & Associates Sotheby's International Realty. Bright MLS
- $644,9004 bd4 ba3.4k sqft2055 Manchester Rd, Westminster, MD 21157For SaleMLS ID #MDCR2034808, Angela Card, RE/MAX Components. Bright MLS
- $729,9004 bd4 ba4.7k sqft9 Evergreen Ct, Gettysburg, PA 17325For SaleMLS ID #PAAD2026480, David Sites, Sites Realty, Inc.. Bright MLS
- $615,0004 bd3 ba2.5k sqft5135 Dusty Ln, Manchester, MD 21102For SaleMLS ID #MDCR2037800, Nathan Barshinger, Real of Pennsylvania. Bright MLS
- $415,0004 bd4 ba3.5k sqft300 George St, Hanover, PA 17331For SaleMLS ID #PAYK2111284, Brian Berkheimer, Samson Properties. Bright MLS
- $674,9993 bd3 ba2.6k sqft1827 Benedict Rd, Westminster, MD 21157For SaleMLS ID #MDCR2038228, Rosie Robb, Sachs Realty. Bright MLS
- $559,9993 bd3 ba3.1k sqft5311 Black Rock Rd, Manchester, MD 21102For SaleMLS ID #MDCR2037568, Christine Gibbon, EXP Realty, LLC. Bright MLS
- $634,9995 bd3 ba2.4k sqft93 Quail Ct, Littlestown, PA 17340For SaleMLS ID #PAAD2026322, Scott Moore, Coldwell Banker Realty. Bright MLS
- $699,9004 bd4 ba3k sqft187 Bell Rd, Westminster, MD 21158For SaleMLS ID #MDCR2037492, Ginny Rizzo, Long & Foster Real Estate, Inc.. Bright MLS
- $499,9004 bd3 ba2.9k sqft25 John Edward Dr, Littlestown, PA 17340For SaleMLS ID #PAAD2024480, Troy Engle, Berkshire Hathaway HomeServices Homesale Realty. Bright MLS
- $519,9004 bd5 ba3.6k sqft223 Broadway, Hanover, PA 17331For SaleMLS ID #PAYK2099528, Debby Stahl, Keller Williams Elite. Bright MLS
- $649,9004 bd3 ba2.5k sqft18710 Falls Rd, Hampstead, MD 21074For SaleMLS ID #MDBC2170584, Robert Smith, Cummings & Co. Realtors. Bright MLS
- $799,9004 bd4 ba5.7k sqft2912 Park Ave, Manchester, MD 21102For SaleMLS ID #MDCR2037790, Gary Gestson, Long & Foster Real Estate, Inc.. Bright MLS
- $625,0003 bd4 ba3k sqft3299 Lineboro Rd, Manchester, MD 21102For SaleMLS ID #MDCR2035200, Dan Toth, EXP Realty, LLC. Bright MLS
