Charming All-Brick Rancher ideally located in the desirable South End of Hanover! This well-maintained home features three bedrooms and one and a half bath, with two bedrooms and a full bath conveniently located on the main level. The finished attic adds a spacious third bedroom complete with a half bath-perfect for guests or a quiet retreat. Beautiful hardwood floors run thru-out, accented by custom wood trim that adds warmth and character. Kitchen has a breakfast nook to enjoy your meals while watching the birds or use the separate dining room for entertaining. The basement has been professionally waterproofed and offers endless potential for finishing to suit your needs. A light-filled sunroom off the main living area provides the perfect retreat for morning coffee, an additional lounging area. A newer roof provides added peace of mind. An attached two-car garage offers convenience and additional storage. Solid construction, timeless charm, and a fantastic location-this home is ready for your personal touch!
Sold for $325,000
$325,000
64 Hillcrest Dr, Hanover, PA 17331
3beds
1,448sqft
Single Family Residence
Built in 1952
0.37 Acres Lot
$347,300 Zestimate®
$224/sqft
$2,003 Estimated rent
Home value
$347,300
$323,000 - $372,000
$2,003/mo
Zestimate® history
Owner options
List your home for rent
$2,003/mo
Rent Zestimate®
Find your next renter with Zillow Rental Manager. Plus, with online applications, you can quickly screen prospective tenants – for free.
$2,003/mo
Rent Zestimate®
Refinance and save
$2,274/mo
Est. payment
Refinancing to a lower rate could help reduce your monthly payments and save thousands over the life of the loan.
$2,274/mo
Est. payment
Explore your selling options
Work with a Zillow partner agent
Leverage their expertise and Zillow's premium Showcase listings to get your home seen by more buyers.
Get startedList with your own agent
Get your home in front of millions of buyers by listing it on Zillow.
Learn how to do itSell it yourself
Take full control of how buyers see your home on Zillow by listing For Sale by Owner (FSBO).
List your homeWhat's special
Custom wood trimLight-filled sunroomAll-brick rancherThree bedroomsBreakfast nookBeautiful hardwood floorsSeparate dining room
Zillow last checked:
Listing updated:
Listed by:
Patricia Martin 443-375-2527,
Iron Valley Real Estate of Central MD
Bought with:
Julie DiMaggio, RS334079
Berkshire Hathaway HomeServices Homesale Realty
Source: Bright MLS,MLS#: PAYK2086324
Facts & features
Interior
Bedrooms & bathrooms
- Bedrooms: 3
- Bathrooms: 2
- Full bathrooms: 1
- 1/2 bathrooms: 1
- Main level bathrooms: 1
- Main level bedrooms: 2
Rooms
- Room types: Living Room, Dining Room, Bedroom 2, Bedroom 3, Kitchen, Bedroom 1, Sun/Florida Room, Bathroom 1
Bedroom 1
- Features: Flooring - HardWood
- Level: Main
Bedroom 2
- Features: Flooring - HardWood
- Level: Main
Bedroom 3
- Features: Attic - Finished, Attic - Walk-Up
- Level: Upper
Bathroom 1
- Features: Flooring - Vinyl
- Level: Main
Dining room
- Features: Flooring - HardWood
- Level: Main
Kitchen
- Features: Flooring - Vinyl
- Level: Main
Living room
- Features: Built-in Features, Fireplace - Wood Burning, Flooring - HardWood
- Level: Main
Other
- Features: Flooring - Tile/Brick, Flooring - Carpet, Ceiling Fan(s)
- Level: Main
Heating
- Hot Water, Oil
Cooling
- Central Air, Electric
Appliances
- Included: Microwave, Built-In Range, Dryer, Exhaust Fan, Freezer, Refrigerator, Washer, Water Heater
Features
- Basement: Connecting Stairway,Full,Heated,Interior Entry,Sump Pump,Space For Rooms,Unfinished,Water Proofing System
- Number of fireplaces: 1
Interior area
- Total structure area: 1,448
- Total interior livable area: 1,448 sqft
- Finished area above ground: 1,448
- Finished area below ground: 0
Property
Parking
- Total spaces: 6
- Parking features: Garage Faces Side, Garage Door Opener, Inside Entrance, Attached, Driveway
- Attached garage spaces: 2
- Uncovered spaces: 4
Accessibility
- Accessibility features: None
Features
- Levels: Three
- Stories: 3
- Pool features: None
Lot
- Size: 0.37 Acres
Details
- Additional structures: Above Grade, Below Grade
- Parcel number: 520001100610000000
- Zoning: RESIDENTIAL
- Special conditions: Standard
Construction
Type & style
- Home type: SingleFamily
- Architectural style: Ranch/Rambler
- Property subtype: Single Family Residence
Materials
- Brick
- Foundation: Block
Condition
- New construction: No
- Year built: 1952
Utilities & green energy
- Electric: 200+ Amp Service
- Sewer: Private Septic Tank
- Water: Public
Community & HOA
Community
- Subdivision: West Manheim Twp
HOA
- Has HOA: No
Location
- Region: Hanover
- Municipality: WEST MANHEIM TWP
Financial & listing details
- Price per square foot: $224/sqft
- Tax assessed value: $148,540
- Annual tax amount: $4,961
- Date on market: 7/30/2025
- Listing agreement: Exclusive Right To Sell
- Ownership: Fee Simple
Price history
| Date | Event | Price |
|---|---|---|
| 9/11/2025 | Sold | $325,000$224/sqft |
Source:  Bright MLS #PAYK2086324 Report a problem Bright MLS #PAYK2086324 Report a problem | ||
| 8/6/2025 | Pending sale | $325,000$224/sqft |
Source: Bright MLS #PAYK2086324 Report a problem | ||
| 7/30/2025 | Listed for sale | $325,000$224/sqft |
Source: Bright MLS #PAYK2086324 Report a problem | ||
Public tax history
| Year | Property taxes | Tax assessment |
|---|---|---|
| 2026 | $5,594 +12.2% | $162,910 +9.7% |
| 2025 | $4,984 | $148,540 |
| 2024 | $4,984 | $148,540 |
| 2023 | $4,984 +8.3% | $148,540 |
| 2022 | $4,601 -1.9% | $148,540 |
| 2021 | $4,692 +2.5% | $148,540 |
| 2020 | $4,578 +2% | $148,540 |
| 2019 | $4,490 +1.7% | $148,540 |
| 2018 | $4,416 +243.3% | $148,540 |
| 2017 | $1,286 | $148,540 |
| 2016 | -- | $148,540 |
| 2015 | -- | $148,540 |
| 2014 | -- | $148,540 |
| 2013 | -- | $148,540 |
| 2012 | -- | $148,540 |
| 2011 | -- | $148,540 |
| 2010 | -- | $148,540 |
| 2009 | -- | $148,540 |
| 2008 | -- | $148,540 |
| 2007 | -- | $148,540 |
| 2006 | -- | $148,540 +47.8% |
| 2005 | -- | $100,500 |
| 2004 | -- | $100,500 |
| 2003 | -- | $100,500 |
| 2002 | -- | $100,500 |
| 2000 | -- | $100,500 |
| 1999 | -- | $100,500 |
Find assessor info on the county website
Neighborhood: 17331
Nearby homes
- $255,0004 bd2 ba2.1k sqft50 Hillcrest Dr, Hanover, PA 17331Sold
- $418,3003 bd2 ba3.1k sqft76 Hillcrest Dr, Hanover, PA 17331Off Market

- $360,0003 bd2 ba2.5k sqft109 Sunnyside Dr, Hanover, PA 17331Sold
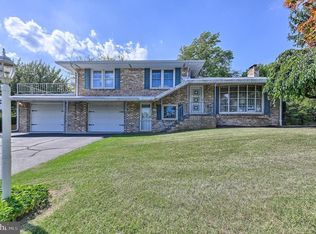
- $375,0004 bd3 ba2k sqft89 Hillcrest Dr, Hanover, PA 17331Off Market
- $427,0004 bd2 ba2.4k sqft103 Hillcrest Dr, Hanover, PA 17331Sold
- $314,7003 bd2 ba1.6k sqft40 Hillcrest Dr, Hanover, PA 17331Off Market
- $389,2004 bd2 ba2.6k sqft97 Sunnyside Rd, Hanover, PA 17331Off Market
- $350,4003 bd2 ba1.7k sqft90 Hillcrest Dr, Hanover, PA 17331Off Market
Nearby schools
GreatSchools rating
- 7/10West Manheim El SchoolGrades: K-5Distance: 1 mi
- 5/10Emory H Markle Middle SchoolGrades: 6-8Distance: 2.8 mi
- 5/10South Western Senior High SchoolGrades: 9-12Distance: 2.9 mi
Schools provided by the listing agent
- District: South Western
Source: Bright MLS. This data may not be complete. We recommend contacting the local school district to confirm school assignments for this home.
Sell for more on Zillow
Get a Zillow Showcase℠ listing at no additional cost and you could sell for .
$347,300
2% more
+$6,946
With Zillow Showcase(estimated)
$354,246
Sell for more on Zillow
Get a Zillow Showcase℠ listing at no additional cost and you could sell for .
$347,300
2% more
+$6,946
With Zillow Showcase(estimated)
$354,246
- Pennsylvania
- York County
- Hanover
- 17331
- 64 Hillcrest Dr
