Historic character, exceptional space, and an unexpected private garden retreat come together at 223 Broadway in Hanover. This beautifully maintained 1850s home offers an impressive 3,622 square feet, 4 to 5 bedrooms, and 4.5 updated baths, along with the craftsmanship and architectural details that give a historic home its unmistakable character. While the home’s history and character have been beautifully preserved, it has also been thoughtfully cared for and improved for today’s living. Recent improvements include a brand new roof, updated electrical, a new radon mitigation system, and more, offering added peace of mind while allowing you to simply enjoy everything this remarkable home has to offer. Inside, generous room sizes and multiple living spaces provide plenty of room to gather, entertain, or simply spread out. A second kitchen adds even more flexibility for extended family, guests, multigenerational living, entertaining, or creating spaces that work for the way you live. Then step outside, where one of this home's biggest surprises awaits. Tucked behind the house is a remarkably private garden retreat that feels worlds away from downtown Hanover. Follow the brick pathways through mature trees and landscaping, past stone walls, a fountain, and a koi pond with waterfall. Enjoy dinner with friends under the covered patio, relax in the hot tub, gather around the fire pit on a cool evening, or sit on the upper deck overlooking the gardens. This isn't simply a beautiful backyard, it's an extension of the home and a place meant to be enjoyed. A detached two car garage with driveway and alley access provides convenient off street parking and additional storage. Here you can enjoy the character and craftsmanship of a historic home, the space and flexibility today's lifestyles call for, and your own private outdoor retreat, all while being right in the heart of Hanover. 223 Broadway is a home for gathering, entertaining, relaxing, and making memories, inside and out. Hanover offers a convenient location for enjoying everything South Central Pennsylvania and nearby Maryland have to offer, with easy access to Gettysburg, York, and the Maryland state line. Whether you're staying close to home or heading out for work, shopping, dining, or a day trip, 223 Broadway puts you in a great location to enjoy it all.
For sale
$519,900
223 Broadway, Hanover, PA 17331
4beds
3,622sqft
Single Family Residence
Built in 1855
3,049 Square Feet Lot
$512,400 Zestimate®
$144/sqft
$-- HOA
What's special
Privacy fenceKoi pondModern upgradesFire pitSecond-floor balconyHot tubCraftsmanship and character
- 189 days
- 361
- 27
Zillow last checked:
Listing updated:
Listed by:
Debby Stahl 717-875-2311,
Keller Williams Elite 7175532500
Source: Bright MLS,MLS#: PAYK2099528
Facts & features
Interior
Bedrooms & bathrooms
- Bedrooms: 4
- Bathrooms: 5
- Full bathrooms: 4
- 1/2 bathrooms: 1
- Main level bathrooms: 1
Rooms
- Room types: Living Room, Dining Room, Primary Bedroom, Sitting Room, Bedroom 2, Bedroom 3, Bedroom 4, Kitchen, Den, Basement, Foyer, Bedroom 1, Other, Office, Bathroom 1, Bathroom 2, Bathroom 3, Attic, Primary Bathroom, Half Bath
Primary bedroom
- Level: Upper
- Area: 240 Square Feet
- Dimensions: 16 X 15
Bedroom 1
- Level: Upper
- Area: 176 Square Feet
- Dimensions: 11 X 16
Bedroom 2
- Level: Upper
- Area: 150 Square Feet
- Dimensions: 10 X 15
Bedroom 3
- Level: Upper
- Area: 196 Square Feet
- Dimensions: 14 X 14
Bedroom 4
- Level: Upper
- Area: 312 Square Feet
- Dimensions: 13 X 24
Primary bathroom
- Level: Upper
- Area: 112 Square Feet
- Dimensions: 8 X 14
Bathroom 1
- Level: Upper
- Area: 88 Square Feet
- Dimensions: 11 X 8
Bathroom 2
- Level: Upper
- Area: 70 Square Feet
- Dimensions: 7 X 10
Bathroom 3
- Level: Upper
- Area: 140 Square Feet
- Dimensions: 14 X 10
Other
- Level: Upper
- Area: 144 Square Feet
- Dimensions: 6 X 24
Basement
- Level: Lower
- Area: 598 Square Feet
- Dimensions: 26 X 23
Den
- Description: -NOT USED-
- Level: Upper
- Area: 135 Square Feet
- Dimensions: 9 X 15
Dining room
- Description: -NOT USED-
- Level: Main
- Area: 304 Square Feet
- Dimensions: 16 X 19
Foyer
- Level: Main
- Area: 208 Square Feet
- Dimensions: 8 X 26
Half bath
- Level: Main
- Area: 18 Square Feet
- Dimensions: 3 X 6
Kitchen
- Description: -NOT USED-
- Level: Main
- Area: 280 Square Feet
- Dimensions: 14 X 20
Living room
- Description: -NOT USED-
- Level: Main
- Area: 416 Square Feet
- Dimensions: 16 X 26
Office
- Level: Main
- Area: 170 Square Feet
- Dimensions: 10 X 17
Other
- Level: Lower
- Area: 63 Square Feet
- Dimensions: 7 X 9
Screened porch
- Level: Main
- Area: 210 Square Feet
- Dimensions: 14 X 15
Sitting room
- Level: Main
- Area: 156 Square Feet
- Dimensions: 12 X 13
Heating
- Steam, Radiator, Natural Gas
Cooling
- Window Unit(s), Whole House Fan, Ceiling Fan(s), Other
Appliances
- Included: Dishwasher, Refrigerator, Oven, Microwave, Water Heater
- Laundry: In Basement
Features
- Eat-in Kitchen, Formal/Separate Dining Room
- Doors: French Doors
- Windows: Storm Window(s)
- Basement: Unfinished,Full,Interior Entry
- Number of fireplaces: 2
- Fireplace features: Gas/Propane
Interior area
- Total structure area: 4,350
- Total interior livable area: 3,622 sqft
- Finished area above ground: 3,622
- Finished area below ground: 0
Video & virtual tour
Property
Parking
- Total spaces: 4
- Parking features: Oversized, Private, Detached, Driveway
- Garage spaces: 2
- Uncovered spaces: 2
Accessibility
- Accessibility features: None
Features
- Levels: Three
- Stories: 3
- Patio & porch: Brick, Enclosed, Screened, Patio, Screened Porch
- Exterior features: Extensive Hardscape, Sidewalks, Street Lights, Water Falls, Other, Balcony
- Pool features: None
- Spa features: Hot Tub
- Fencing: Privacy,Vinyl,Other
- Has view: Yes
- View description: City
Lot
- Size: 3,049 Square Feet
- Features: Level, Rear Yard, Downtown
Details
- Additional structures: Above Grade, Below Grade
- Parcel number: 670000406330000000
- Zoning: RESIDENTIAL
- Zoning description: Residential,Apartment/Office
- Special conditions: Standard
Construction
Type & style
- Home type: SingleFamily
- Architectural style: Colonial,Federal
- Property subtype: Single Family Residence
Materials
- Stick Built, Brick, Aluminum Siding, Block, Stone
- Foundation: Other, Block, Stone
- Roof: Shingle,Asphalt
Condition
- Excellent
- New construction: No
- Year built: 1855
Utilities & green energy
- Electric: 200+ Amp Service
- Sewer: Public Sewer
- Water: Public
- Utilities for property: Electricity Available, Cable Available, Natural Gas Available
Community & HOA
Community
- Security: Security System
- Subdivision: Broadway
HOA
- Has HOA: No
Location
- Region: Hanover
- Municipality: HANOVER BORO
Financial & listing details
- Price per square foot: $144/sqft
- Tax assessed value: $191,020
- Annual tax amount: $7,165
- Date on market: 3/24/2026
- Listing agreement: Exclusive Right To Sell
- Listing terms: Conventional,Cash,FHA,VA Loan
- Inclusions: Refrigerator, Stove, Dishwasher, Built-in Microwave, Washer, Dryer, Window Treatments, Hot Tub
- Exclusions: Personal Items And Fountain In Backyard
- Ownership: Fee Simple
Estimated market value
$512,400
$487,000 - $538,000
$2,326/mo
Price history
| Date | Event | Price |
|---|---|---|
| 9/17/2026 | Listed for sale | $519,900+1%$144/sqft |
Source:  Bright MLS #PAYK2099528 Report a problem Bright MLS #PAYK2099528 Report a problem | ||
| 6/29/2026 | Listing removed | $515,000+9.6%$142/sqft |
Source: Bright MLS #PAYK2099528 Report a problem | ||
| 3/30/2026 | Pending sale | $469,900$130/sqft |
Source: Bright MLS #PAYK2099528 Report a problem | ||
| 3/24/2026 | Listed for sale | $469,900+44.6%$130/sqft |
Source: Bright MLS #PAYK2099528 Report a problem | ||
| 7/10/2013 | Sold | $325,000-5.1%$90/sqft |
Source: Public Record Report a problem | ||
| 4/9/2013 | Price change | $342,500-1.4%$95/sqft |
Source: ERA Preferred Properties Real Estate, Inc. #21301981 Report a problem | ||
| 2/28/2013 | Listed for sale | $347,500-12%$96/sqft |
Source: Visual Tour #21301981 Report a problem | ||
| 11/9/2010 | Listing removed | $395,000$109/sqft |
Source: ERA Preferred Properties Real Estate, Inc. #21005770 Report a problem | ||
| 5/8/2010 | Listed for sale | $395,000+2.6%$109/sqft |
Source: ERA PREFERRED PROPERTIES #21005770 Report a problem | ||
| 1/5/2007 | Sold | $385,000$106/sqft |
Source: Public Record Report a problem | ||
Public tax history
| Year | Property taxes | Tax assessment |
|---|---|---|
| 2026 | $7,041 | $192,320 |
| 2025 | $7,041 +0.8% | $192,320 |
| 2024 | $6,987 +0.8% | $192,320 |
| 2023 | $6,933 +4.2% | $192,320 |
| 2022 | $6,656 | $192,320 |
| 2021 | $6,656 | $192,320 |
| 2020 | $6,656 +1.6% | $192,320 |
| 2019 | $6,552 +1.9% | $192,320 |
| 2018 | $6,431 +7.1% | $192,320 |
| 2017 | $6,004 | $192,320 |
| 2016 | -- | $192,320 |
| 2015 | -- | $192,320 +0.7% |
| 2014 | -- | $191,020 |
| 2013 | -- | $191,020 |
| 2012 | -- | $191,020 |
| 2011 | -- | $191,020 |
| 2010 | -- | $191,020 |
| 2009 | -- | $191,020 |
| 2008 | -- | $191,020 |
| 2007 | -- | $191,020 |
| 2006 | -- | $191,020 +53.1% |
| 2005 | -- | $124,770 -1.8% |
| 2004 | -- | $127,070 |
| 2003 | -- | $127,070 +1.8% |
| 2002 | -- | $124,770 |
| 2000 | -- | $124,770 |
| 1999 | -- | $124,770 |
Find assessor info on the county website
Monthly payment
Est. payment
Payment breakdown
Explore the cost of this home by adjusting the details. Changes won't be saved.Climate risks
Neighborhood: 17331
Nearby schools
Schools provided by the listing agent
- Elementary: Hanover Street
- Middle: Hanover
- High: Hanover
- District: Hanover Public
Source: Bright MLS. This data may not be complete. We recommend contacting the local school district to confirm school assignments for this home.
Similar homes
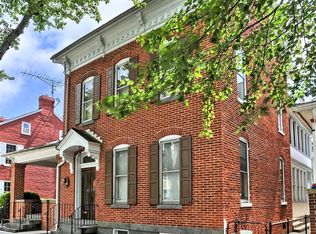
- $550,0004 bd4 ba2.8k sqft862 Laurel Woods Ln, Hanover, PA 17331For Sale
 MLS ID #PAYK2111282, Ellen Brown, RE/MAX Quality Service, Inc.. Bright MLS
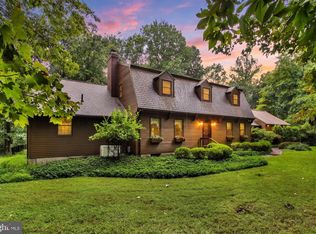
 - $425,0004 bd4 ba3.5k sqft300 George St, Hanover, PA 17331For Sale
 MLS ID #PAYK2111284, Brian Berkheimer, Samson Properties. Bright MLS
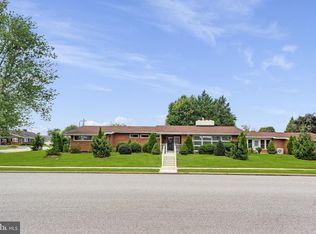
 - $595,0004 bd4 ba5k sqft206 Eichelberger St, Hanover, PA 17331For Sale
 MLS ID #PAYK2101550, Marshall Miller, Mountain Realty ERA Powered. Bright MLS
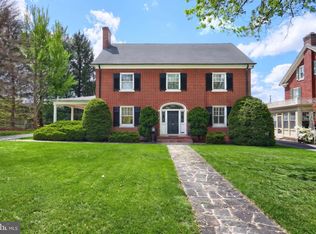
 - $525,0004 bd3 ba3.7k sqft1165 Fox Run Ter, Hanover, PA 17331For Sale
 MLS ID #PAAD2025270, Cheri Chenoweth, Redfin Corporation. Bright MLS
 - $349,9903 bd3 ba2.1k sqft1010 Marietta Ave, Hanover, PA 17331For SaleMLS ID #PAYK2112378, Nathan Barshinger, Real of Pennsylvania. Bright MLS
- $599,9007 bd4 ba3.6k sqft206 Fairview Dr, Hanover, PA 17331For SaleMLS ID #PAYK2109636, Stacey White, Coldwell Banker Realty. Bright MLS
- $419,0003 bd3 ba2.5k sqft717 Ash Dr, Hanover, PA 17331For SaleMLS ID #PAYK2110638, Bill Mundorff, Berkshire Hathaway HomeServices Homesale Realty. Bright MLS
- $400,0003 bd2 ba2.1k sqft125 Hickory Ln, Hanover, PA 17331For SaleMLS ID #PAYK2104560, Sherri Rose, Iron Valley Real Estate Hanover. Bright MLS
- $299,9003 bd2 ba2.9k sqft119 Baltimore St, Hanover, PA 17331For SaleMLS ID #PAYK2098566, Bill Mundorff, Berkshire Hathaway HomeServices Homesale Realty. Bright MLS
- $399,9004 bd2 ba2k sqft3143 Baltimore Pike, Hanover, PA 17331For SaleMLS ID #PAYK2101414, Hunter Shank, Coldwell Banker Realty. Bright MLS
- $539,9003 bd2 ba2k sqft66 Bright Ln #23, Hanover, PA 17331New ConstructionBright MLS
- $274,9005 bd1 ba2.5k sqft228 Baltimore St, Hanover, PA 17331For SaleMLS ID #PAYK2106514, Mary Price, Berkshire Hathaway HomeServices Homesale Realty. Bright MLS
- $398,3003 bd3 ba1.9k sqft141 Oak Hills Dr, Hanover, PA 17331For SaleMLS ID #PAYK2109406, Ellen Brown, RE/MAX Quality Service, Inc.. Bright MLS
- $549,9004 bd3 ba3.7k sqft3061 Emmitsburg Rd, Gettysburg, PA 17325For SaleMLS ID #PAAD2025746, Holly Purdy, RE/MAX of Gettysburg. Bright MLS
- $509,9006 bd5 ba3.2k sqft8608 Diamond Run Ct, Seven Valleys, PA 17360For SaleMLS ID #PAYK2112574, Hope Mims, NextHome Mims Realty Group. Bright MLS
- $275,0004 bd2 ba2.6k sqft1228 Broadway, Hanover, PA 17331For SaleMLS ID #PAYK2103864, Selina Robinson, Berkshire Hathaway HomeServices Homesale Realty. Bright MLS
- $535,0004 bd2 ba2.8k sqft29 Hayward Hts, Glen Rock, PA 17327For SaleMLS ID #PAYK2104770, Katie Klenk, Keller Williams Legacy. Bright MLS
- $587,7004 bd3 ba2.3k sqft4875 Arnold Rd, Glenville, PA 17329For SaleMLS ID #PAYK2108656, Stacey White, Coldwell Banker Realty. Bright MLS
- $530,0003 bd3 ba3k sqft555 Studebaker Ln, New Oxford, PA 17350For SaleMLS ID #PAAD2024462, David Monsour, Keller Williams Keystone Realty. Bright MLS
- $649,9004 bd3 ba2.2k sqft1974 Yingling Dr, Spring Grove, PA 17362For SaleMLS ID #PAYK2106408, Debbie Folmer, Berkshire Hathaway HomeServices Homesale Realty. Bright MLS
