Be Home by the Holidays! 🏡🎄 Step into a rare and magical opportunity at 228 Leppo Rd! This stunning property blends timeless Colonial charm with exquisite modern updates, creating the ultimate backdrop for your holiday celebrations this season. 🌟 What Awaits You Inside: Multiple Upgrades: Newly painted exterior and interior, new roof, new HVAC, new HWH and mechanicals all new. Classic Elegance Meets Modern Luxury: 🪵 Over 2,700 sq. ft. of above-grade living space featuring beautifully preserved original hardwood floors and sophisticated picture-frame molding. The Heart of the Home: 🍳 A stunning, chef-inspired kitchen with abundant counter space, paired with a cozy breakfast room for casual mornings and a formal dining room ready for your festive holiday feasts. 🦃 Flexible Living: 🚪 A versatile main-level bedroom with custom built-ins—perfect as a guest suite, home office, or playroom. Your Private Sanctuary: 🔥 A spacious upstairs primary suite featuring its own relaxing fireplace and en-suite bath, accompanied by three additional generous bedrooms. 🍂 Outdoor Oasis: Year-Round Entertainment: 🏊♂ Step outside to a covered front porch, an expansive yard, a sparkling pool, and an outdoor fireplace that sets the most picturesque scene for crisp autumn evenings and winter stargazing. Don't miss the chance to make this transformed Westminster beauty your own and be settled in just in time for the holidays! 🎁❄
For sale
$575,000
228 Leppo Rd, Westminster, MD 21158
5beds
2,724sqft
Single Family Residence
Built in 1973
1.52 Acres Lot
$570,700 Zestimate®
$211/sqft
$-- HOA
What's special
Sparkling poolSophisticated picture-frame moldingExpansive yardNew roofCovered front porchThree additional generous bedrooms
- 3 days
- 1,169
- 144
Likely to sell faster than
Zillow last checked:
Listing updated:
Listed by:
Tom Atwood 410-216-5590,
Keller Williams Legacy 4436609229,
Listing Team: The Atwood Team
Source: Bright MLS,MLS#: MDCR2038616
Facts & features
Interior
Bedrooms & bathrooms
- Bedrooms: 5
- Bathrooms: 3
- Full bathrooms: 2
- 1/2 bathrooms: 1
- Main level bathrooms: 3
- Main level bedrooms: 5
Rooms
- Room types: Living Room, Foyer
Foyer
- Features: Flooring - HardWood, Crown Molding
- Level: Main
Living room
- Features: Crown Molding, Fireplace - Wood Burning
- Level: Main
Heating
- Forced Air, Oil
Cooling
- Ceiling Fan(s), Central Air, Electric
Appliances
- Included: Microwave, Dishwasher, Disposal, Dryer, Ice Maker, Oven/Range - Gas, Range Hood, Stainless Steel Appliance(s), Washer, Electric Water Heater
- Laundry: Main Level
Features
- Bathroom - Tub Shower, Breakfast Area, Bathroom - Walk-In Shower, Built-in Features, Ceiling Fan(s), Crown Molding, Entry Level Bedroom, Exposed Beams, Floor Plan - Traditional, Formal/Separate Dining Room, Kitchen - Gourmet, Primary Bath(s), Recessed Lighting, Upgraded Countertops, Walk-In Closet(s)
- Flooring: Ceramic Tile, Hardwood, Luxury Vinyl, Wood
- Doors: French Doors
- Windows: Storm Window(s), Screens
- Has basement: No
- Number of fireplaces: 3
- Fireplace features: Brick
Interior area
- Total structure area: 2,724
- Total interior livable area: 2,724 sqft
- Finished area above ground: 2,724
- Finished area below ground: 0
Property
Parking
- Total spaces: 4
- Parking features: Garage Faces Side, Attached, Driveway
- Attached garage spaces: 1
- Uncovered spaces: 3
Accessibility
- Accessibility features: None
Features
- Levels: Two
- Stories: 2
- Patio & porch: Porch, Screened
- Has private pool: Yes
- Pool features: Fenced, In Ground, Private
- Fencing: Back Yard,Wood
Lot
- Size: 1.52 Acres
- Features: Backs to Trees, Front Yard, Landscaped, Rear Yard, SideYard(s)
Details
- Additional structures: Above Grade, Below Grade
- Parcel number: 0703006425
- Zoning: AGRIC
- Special conditions: Standard
Construction
Type & style
- Home type: SingleFamily
- Architectural style: Colonial
- Property subtype: Single Family Residence
Materials
- Vinyl Siding, Brick
- Foundation: Crawl Space
Condition
- Excellent
- New construction: No
- Year built: 1973
- Major remodel year: 2026
Utilities & green energy
- Sewer: Septic Exists
- Water: Well
Community & HOA
Community
- Security: Carbon Monoxide Detector(s), Smoke Detector(s)
- Subdivision: None Available
HOA
- Has HOA: No
Location
- Region: Westminster
Financial & listing details
- Price per square foot: $211/sqft
- Tax assessed value: $367,700
- Annual tax amount: $4,215
- Date on market: 11/6/2026
- Listing agreement: Exclusive Right To Sell
- Ownership: Fee Simple
Estimated market value
$570,700
$542,000 - $599,000
$3,482/mo
Price history
| Date | Event | Price |
|---|---|---|
| 11/6/2026 | Listed for sale | $575,000+82.5%$211/sqft |
Source:  Bright MLS #MDCR2038616 Report a problem | ||
| 5/29/2026 | Sold | $315,000-30%$116/sqft |
Source: Bright MLS #MDCR2033204 Report a problem | ||
| 4/22/2026 | Pending sale | $449,999$165/sqft |
Source: Bright MLS #MDCR2033204 Report a problem | ||
| 4/11/2026 | Price change | $449,999-5.2%$165/sqft |
Source: Bright MLS #MDCR2033204 Report a problem | ||
| 4/3/2026 | Price change | $474,900-5.6%$174/sqft |
Source: Bright MLS #MDCR2033204 Report a problem | ||
| 3/24/2026 | Price change | $503,000-6%$185/sqft |
Source: Bright MLS #MDCR2033204 Report a problem | ||
| 3/13/2026 | Listed for sale | $534,900+30.5%$196/sqft |
Source: Bright MLS #MDCR2033204 Report a problem | ||
| 11/22/2024 | Sold | $410,000$151/sqft |
Source: Bright MLS #MDCR2022428 Report a problem | ||
| 11/2/2024 | Pending sale | $410,000$151/sqft |
Source: Bright MLS #MDCR2022428 Report a problem | ||
| 9/22/2024 | Contingent | $410,000$151/sqft |
Source: Bright MLS #MDCR2022428 Report a problem | ||
| 9/18/2024 | Listed for sale | $410,000$151/sqft |
Source: Bright MLS #MDCR2022428 Report a problem | ||
Public tax history
| Year | Property taxes | Tax assessment |
|---|---|---|
| 2026 | $4,178 +6.4% | $367,700 +7.4% |
| 2025 | $3,928 +7.1% | $342,300 +5.5% |
| 2024 | $3,668 +5.8% | $324,567 +5.8% |
| 2023 | $3,467 +6.1% | $306,833 +6.1% |
| 2022 | $3,267 +0.3% | $289,100 +0.3% |
| 2021 | $3,256 +0.3% | $288,100 +0.3% |
| 2020 | $3,244 +0.3% | $287,100 +0.3% |
| 2019 | $3,233 | $286,100 |
| 2018 | $3,233 | $286,100 |
| 2017 | $3,233 | $286,100 -7.8% |
| 2016 | -- | $310,300 |
| 2015 | -- | $310,300 |
| 2014 | -- | $310,300 -8.9% |
| 2013 | -- | $340,800 |
| 2012 | -- | $340,800 |
| 2011 | -- | $340,800 -15% |
| 2010 | -- | $400,910 +9% |
| 2009 | -- | $367,740 +9.9% |
| 2008 | -- | $334,570 +11% |
| 2007 | -- | $301,400 +11.5% |
| 2006 | -- | $270,286 +13% |
| 2005 | -- | $239,173 +15% |
| 2004 | -- | $208,060 +2.7% |
| 2003 | -- | $202,570 +2.8% |
| 2002 | -- | $197,080 +2.9% |
| 2001 | -- | $191,590 |
Find assessor info on the county website
Monthly payment
Est. payment
Payment breakdown
Explore the cost of this home by adjusting the details. Changes won't be saved.Climate risks
Neighborhood: 21158
Nearby schools
Schools provided by the listing agent
- District: Carroll County Public Schools
Source: Bright MLS. This data may not be complete. We recommend contacting the local school district to confirm school assignments for this home.
Similar homes
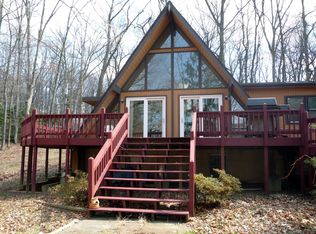
- $635,0004 bd4 ba2.8k sqft321 John Owings Rd, Westminster, MD 21158For Sale
 MLS ID #MDCR2038722, Donnie Meyd, LPT Realty, LLC. Bright MLS
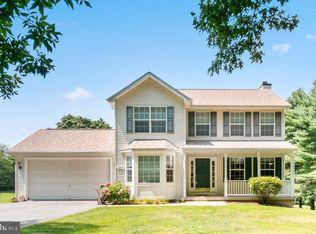
- $525,0004 bd3 ba2.8k sqft(Undisclosed Address), Westminster, MD 21158For Sale
 MLS ID #MDCR2037158, Joe Stephens, RE/MAX Advantage Realty. Bright MLS
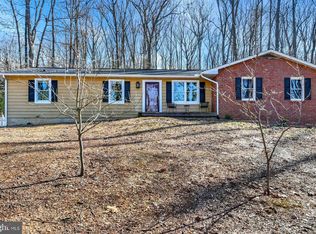
- $550,0005 bd3 ba3k sqft1513 Chris Ln, Westminster, MD 21158For Sale
 MLS ID #MDCR2036748, Jim Blaney, Cummings & Co. Realtors. Bright MLS
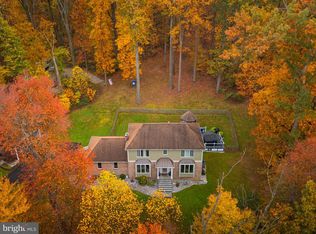
- $695,0004 bd4 ba2.6k sqft2535 Tyrone Rd, Westminster, MD 21158For Sale
 MLS ID #MDCR2038628, Denise Lewis, Brook-Owen Real Estate. Bright MLS
- $575,0005 bd4 ba2.1k sqft1190 Long Valley Rd, Westminster, MD 21158For SaleMLS ID #MDCR2037166, willy guerra, Douglas Realty, LLC. Bright MLS
- $575,0003 bd4 ba2.3k sqft195 Bell Rd, Westminster, MD 21158For SaleMLS ID #MDCR2038270, Justin Brewer, Baltimore Realty, LLC. Bright MLS
- $545,0005 bd4 ba3.7k sqft42 Stoneridge Dr, New Freedom, PA 17349For SaleMLS ID #PAYK2114228, Andrew Spangenberger, Cummings & Co. Realtors. Bright MLS
- $559,9993 bd3 ba3.1k sqft5311 Black Rock Rd, Manchester, MD 21102For SaleMLS ID #MDCR2037568, Christine Gibbon, EXP Realty, LLC. Bright MLS
- $615,0004 bd3 ba2.5k sqft5135 Dusty Ln, Manchester, MD 21102For SaleMLS ID #MDCR2037800, Nathan Barshinger, Real of Pennsylvania. Bright MLS
- $599,9005 bd4 ba3.6k sqft206 Fairview Dr, Hanover, PA 17331For SaleMLS ID #PAYK2109636, Stacey White, Coldwell Banker Realty. Bright MLS
- $500,0004 bd3 ba3.2k sqft118 Shorbs Hill Rd, Hanover, PA 17331For SaleMLS ID #PAYK2112840, Bryan Schafer, Compass. Bright MLS
- $299,9003 bd2 ba2.1k sqft1605 E Mayberry Rd, Westminster, MD 21158For SaleMLS ID #MDCR2038500, Jennifer Hurley, Coldwell Banker Realty. Bright MLS
- $674,9993 bd3 ba2.6k sqft1827 Benedict Rd, Westminster, MD 21157For SaleMLS ID #MDCR2038228, Rosie Robb, Sachs Realty. Bright MLS
- $465,0005 bd5 ba3.1k sqft132 Dunrovin Ave, Westminster, MD 21158For SaleMLS ID #MDCR2034770, Kelly Rumbaugh, Keller Williams Legacy. Bright MLS
- $599,0003 bd2 ba1.4k sqft11110 Rocky Ridge Rd, Detour, MD 21757For SaleMLS ID #MDFR2091034, Rich Ropp, Real Estate Teams, LLC. Bright MLS
- $419,0004 bd2 ba3.2k sqft1232 Old Taneytown Rd, Westminster, MD 21158For SaleMLS ID #MDCR2037330, Rob Krop, Keller Williams Realty Centre. Bright MLS
- $539,9004 bd2 ba2.2k sqft1661 Old Westminster Pike, Westminster, MD 21157For SaleMLS ID #MDCR2034198, Kiran Pantha, Cummings & Co. Realtors. Bright MLS
- $579,9004 bd4 ba4k sqft355 Glenwyn Dr, Littlestown, PA 17340For SaleMLS ID #PAAD2025162, Randy Hilker, RE/MAX Quality Service, Inc.. Bright MLS
- $435,0003 bd3 ba2.2k sqft819 Washington Rd, Westminster, MD 21157For SaleMLS ID #MDCR2038636, Bret Merson, Keller Williams Realty Centre. Bright MLS
- $595,0003 bd2 ba2.2k sqft1308 Walker Rd, Freeland, MD 21053For SaleMLS ID #MDBC2179154, Michael Blair, Cummings & Co. Realtors. Bright MLS
