Enjoy peaceful country living in this charming all brick ranch home nestled on 9.41 beautiful acres surrounded by mature trees. Offering privacy, character, and plenty of space for hobbies and outdoor activities, this property is full of possibilities!The inviting living room features hardwood flooring, casement windows, and a wood-burning brick fireplace. The kitchen offers granite countertops, tile backsplash, ceramic tile flooring, and appliances. A full bathroom with a tub/shower combination and three bedrooms each featuring a ceiling fan and hardwood floors complete the main level. Relax and enjoy the tranquil surroundings from the covered rear porch with ceiling fan. The finished lower level provides additional living and entertaining space with a spacious family room featuring a wet bar, recessed lighting, surround sound wiring, and even a slot machine! Two additional rooms offer flexibility for a home office, workout room or crafting space. A second full bathroom with a tub/shower combo and tile floor, laundry room, and large unfinished storage/workshop area and utility room complete this level. Outside, the impressive 30' x 40' pole barn features electricity, a garage door, workbench, storage shelving, and ceiling fan—perfect for storing equipment, working on projects, or pursuing hobbies. A chicken coop, fenced dog kennels and invisible fence add to the property's versatility. With 9.41 acres of wooded privacy, ample storage, and room to spread out, this unique property offers the perfect blend of country charm, functionality, and endless possibilities!
Accepting backups
$599,000
11110 Rocky Ridge Rd, Detour, MD 21757
3beds
1,467sqft
Farm
Built in 1987
9.41 Acres Lot
$581,900 Zestimate®
$408/sqft
$-- HOA
What's special
Wood-burning brick fireplaceAll brick ranch homeFinished lower levelSurround sound wiringSurrounded by mature treesRecessed lightingHardwood flooring
- 7 days
- 607
- 36
Likely to sell faster than
Zillow last checked:
Listing updated:
Listed by:
Rich Ropp 301-748-1757,
Real Estate Teams, LLC 3016953020,
Listing Team: Rich Ropp Group
Source: Bright MLS,MLS#: MDFR2091034
Facts & features
Interior
Bedrooms & bathrooms
- Bedrooms: 3
- Bathrooms: 2
- Full bathrooms: 2
- Main level bathrooms: 1
- Main level bedrooms: 3
Basement
- Area: 1467
Heating
- Heat Pump, Oil
Cooling
- Central Air, Electric
Appliances
- Included: Exhaust Fan, Ice Maker, Range Hood, Refrigerator, Cooktop, Dishwasher, Dryer, Washer, Water Heater
Features
- Eat-in Kitchen, Ceiling Fan(s), Entry Level Bedroom, Floor Plan - Traditional, Recessed Lighting
- Flooring: Carpet, Wood
- Basement: Connecting Stairway,Exterior Entry,Walk-Out Access,Partially Finished
- Number of fireplaces: 1
- Fireplace features: Brick
Interior area
- Total structure area: 2,934
- Total interior livable area: 1,467 sqft
- Finished area above ground: 1,467
- Finished area below ground: 0
Video & virtual tour
Property
Parking
- Total spaces: 1
- Parking features: Garage Faces Front, Attached
- Attached garage spaces: 1
Accessibility
- Accessibility features: None
Features
- Levels: Two
- Stories: 2
- Patio & porch: Porch
- Pool features: None
- Fencing: Invisible
- Has view: Yes
- View description: Mountain(s), Pasture, Trees/Woods
Lot
- Size: 9.41 Acres
Details
- Additional structures: Above Grade, Below Grade, Poultry Amenities, Shed(s)
- Parcel number: 1111287336
- Zoning: A
- Special conditions: Standard
Construction
Type & style
- Home type: SingleFamily
- Architectural style: Raised Ranch/Rambler
- Property subtype: Farm
Materials
- Brick
- Foundation: Concrete Perimeter
- Roof: Asphalt
Condition
- New construction: No
- Year built: 1987
Utilities & green energy
- Sewer: Gravity Sept Fld
- Water: Well
Community & HOA
Community
- Subdivision: None Available
HOA
- Has HOA: No
Location
- Region: Detour
Financial & listing details
- Price per square foot: $408/sqft
- Tax assessed value: $413,000
- Annual tax amount: $5,047
- Date on market: 11/5/2026
- Listing agreement: Exclusive Right To Sell
- Ownership: Fee Simple
Estimated market value
$581,900
$553,000 - $611,000
$2,143/mo
Price history
| Date | Event | Price |
|---|---|---|
| 11/5/2026 | Listed for sale | $599,000+66.4%$408/sqft |
Source:  Bright MLS #MDFR2090690 Report a problem | ||
| 10/6/2003 | Sold | $360,000$245/sqft |
Source: Public Record Report a problem | ||
Public tax history
| Year | Property taxes | Tax assessment |
|---|---|---|
| 2026 | $5,195 +6.5% | $413,000 +6.7% |
| 2025 | $4,876 +9.1% | $386,900 +5.7% |
| 2024 | $4,471 +10.6% | $365,867 +6.1% |
| 2023 | $4,041 +6.5% | $344,833 +6.5% |
| 2022 | $3,795 +5.3% | $323,800 +5.3% |
| 2021 | $3,604 +5.6% | $307,467 |
| 2020 | $3,412 +5.9% | -- |
| 2019 | $3,221 +0.7% | $274,800 +0.7% |
| 2018 | $3,197 -0.7% | $272,800 -0.7% |
| 2017 | $3,221 +3.6% | $274,800 +2.2% |
| 2016 | $3,109 | $268,800 +1.5% |
| 2015 | $3,109 | $264,767 +1.5% |
| 2014 | $3,109 | $260,733 +1.6% |
| 2013 | -- | $256,700 |
| 2012 | -- | $256,700 |
| 2011 | -- | $256,700 -25.2% |
| 2010 | -- | $343,360 +7.7% |
| 2009 | -- | $318,666 +8.4% |
| 2008 | -- | $293,973 +9.2% |
| 2007 | -- | $269,280 +10% |
| 2006 | -- | $244,810 +11.1% |
| 2005 | -- | $220,340 +12.5% |
| 2004 | -- | $195,870 +5.7% |
| 2003 | -- | $185,386 +6% |
| 2002 | -- | $174,903 +6.4% |
| 2001 | -- | $164,420 |
Find assessor info on the county website
Monthly payment
Est. payment
Payment breakdown
Explore the cost of this home by adjusting the details. Changes won't be saved.Climate risks
Neighborhood: 21757
Nearby schools
Schools provided by the listing agent
- District: Frederick County Public Schools
Source: Bright MLS. This data may not be complete. We recommend contacting the local school district to confirm school assignments for this home.
Similar homes
- $349,9004 bd2 ba1.5k sqft12109 Woodsboro Pike, Keymar, MD 21757For Sale
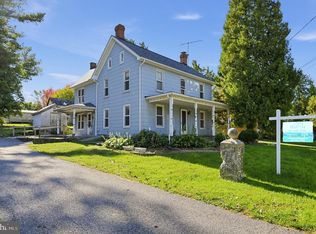
 MLS ID #MDFR2088904, Ron Wolfe, Charis Realty Group. Bright MLS
- $514,0003 bd3 ba2.1k sqft800 Trevanion Rd, Union Bridge, MD 21791For Sale
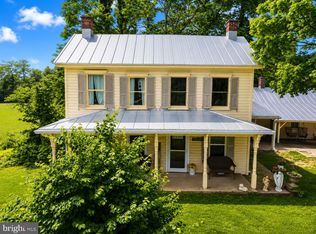 MLS ID #MDCR2035076, Timothy B Dulany, RE/MAX Advantage Realty. Bright MLS
- $599,9003 bd3 ba1.8k sqft4409 Highboro Dr, Mount Airy, MD 21771For Sale
 MLS ID #MDFR2091044, Steve McIntyre, Real Broker, LLC - Frederick. Bright MLS
- $425,0003 bd2 ba1.4k sqft1404 Chazadale Way, Westminster, MD 21157For Sale
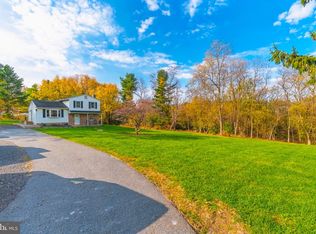 MLS ID #MDCR2038670, Danielle Bussard, Cummings & Co. Realtors. Bright MLS
- $575,0003 bd3 ba2k sqft10601 Old Barn Rd, New Market, MD 21774For SaleMLS ID #MDFR2091462, Jill Coleman, RE/MAX Realty Centre, Inc.. Bright MLS
- $449,9003 bd1 ba1.6k sqft14721 Albert Staub Rd, Thurmont, MD 21788For SaleMLS ID #MDFR2081674, Dottie Miller, Samson Properties. Bright MLS
- $698,8993 bd4 ba2.1k sqft3602 Fringer Rd, Taneytown, MD 21787For SaleMLS ID #MDCR2037286, Ali Haghgoo, EXP Realty, LLC. Bright MLS
- $840,0003 bd2 ba1.9k sqft10927 Sixes Rd, Emmitsburg, MD 21727For SaleMLS ID #MDFR2089082, Rob Whalen, Long & Foster Real Estate, Inc.. Bright MLS
- $695,0003 bd2 ba1.9k sqft960 Teeter Rd, Littlestown, PA 17340For SaleMLS ID #PAAD2025386, Jim Blaney, Cummings & Co. Realtors. Bright MLS
- $799,0003 bd2 ba2.1k sqft4940 Fox Tower Rd, Smithsburg, MD 21783For SaleMLS ID #MDFR2090998, Chris Reeder, Long & Foster Real Estate, Inc.. Bright MLS
- $549,9003 bd2 ba1.4k sqft6739 W Lakeridge Rd, New Market, MD 21774For SaleMLS ID #MDFR2090808, Jill Coleman, RE/MAX Realty Centre, Inc.. Bright MLS
- $559,9995 bd4 ba2.1k sqft1190 Long Valley Rd, Westminster, MD 21158For SaleMLS ID #MDCR2037166, willy guerra, Douglas Realty, LLC. Bright MLS
- $674,0003 bd2 ba1.1k sqft184 Tunnel Ln, Fairfield, PA 17320For SaleMLS ID #PAAD2025200, Jaime Leggett, Samson Properties. Bright MLS
- $475,0003 bd3 ba1.6k sqft2600 Gillis Falls Rd, Woodbine, MD 21797For SaleMLS ID #MDCR2038560, Elise Williams, RE/MAX Realty Plus. Bright MLS
- $389,0003 bd2 ba1.3k sqft3302 Kelsey Ct, New Windsor, MD 21776For SaleMLS ID #MDCR2038610, Jeannette Hitchcock, RE/MAX Solutions. Bright MLS
- $569,9003 bd4 ba1.9k sqft1101 Midvale Ave, Mount Airy, MD 21771For SaleMLS ID #MDFR2090296, Aaron Jeweler, Compass. Bright MLS
- $560,0003 bd3 ba2.1k sqft706 W Old Liberty Rd, Sykesville, MD 21784For SaleMLS ID #MDCR2037978, Dan Toth, EXP Realty, LLC. Bright MLS
- $520,0003 bd2 ba1.4k sqft4403 Molesworth Ter, Mount Airy, MD 21771For SaleMLS ID #MDFR2084910, Pamela Thompson, EXIT Realty Center. Bright MLS
- $525,0003 bd2 ba1.9k sqft5049 Braddock Rd, Woodbine, MD 21797For SaleMLS ID #MDCR2037636, Jessica Sauls, The KW Collective. Bright MLS
