Welcome to 4940 Fox Tower Road – Where Architectural Innovation Meets Mountain Luxury! Discover an extraordinary lifestyle in this custom-built 2022 Monolithic Dome Estate, nestled on 5.95 private acres in the beautiful Catoctin Mountains. Combining distinctive architectural design, exceptional energy efficiency, and remarkable disaster resilience, this one-of-a-kind property offers a level of comfort, security, and privacy rarely found in today's market. Whether envisioned as a luxurious primary residence, vacation getaway, income-producing luxury rental, or corporate retreat, the possibilities are exceptional. Appraised at $1.3 million upon completion, this remarkable property is as impressive in its construction as it is in its design. The three interconnected monolithic domes provide approximately 1,890 square feet of thoughtfully designed living space, complemented by a 12' x 14' enclosed sunroom and an impressive 36-foot-diameter, three-car garage with abundant additional storage. Set on nearly six acres, including approximately 2.5 acres under forest conservation protection, the property offers a peaceful setting surrounded by natural beauty, open woodland, and grassy areas. Inside, you'll find an impressive blend of modern comfort and quality craftsmanship. The gourmet kitchen features premium appliances and custom finishes, while the spa-inspired bathrooms showcase upscale tile and fixtures. Heated floors throughout the home and garage provide year-round comfort, and integrated smart-home technology offers convenient control of lighting, climate, and security. Beyond its striking appearance, the monolithic dome construction offers exceptional structural strength and energy performance. Recognized for its disaster-resilient design, this home is engineered to withstand extreme weather conditions, including high winds, fire, and severe storms, while providing the benefit of remarkably low energy consumption. The outdoor amenities are equally impressive. A dedicated RV parking station accommodates a motorhome up to 40 feet and includes full 50-amp electrical service, water, and sewer hookups – perfect for visiting guests, extended stays, or the ultimate travel enthusiast. Conveniently located along Route 77 between Smithsburg and Thurmont, this private mountain retreat is just minutes from historic Camp David, approximately 20 minutes from Frederick, and within convenient reach of Washington, DC, Baltimore, and Gettysburg. Enjoy easy access to Catoctin Mountain Park, scenic hiking trails, local wineries, and countless outdoor recreation opportunities. Rarely does a property combine such distinctive architecture, modern luxury, energy efficiency, privacy, and extraordinary versatility. This is more than a home – it's a lifestyle and an opportunity to own something truly exceptional. Schedule your private tour today!
For sale
$799,000
4940 Fox Tower Rd, Smithsburg, MD 21783
3beds
2,163sqft
Single Family Residence
Built in 2022
5.95 Acres Lot
$-- Zestimate®
$369/sqft
$-- HOA
What's special
Three interconnected monolithic domes
- --
- on Zillow
- 1,019
- views
- 52
- saves
Zillow last checked:
Listing updated:
Listed by:
Chris Reeder 301-606-8611,
Long & Foster Real Estate, Inc. 3016441086,
Listing Team: Team Reeder Of Long & Foster Real Estate, Inc.
Source: Bright MLS,MLS#: MDFR2090998
Facts & features
Interior
Bedrooms & bathrooms
- Bedrooms: 3
- Bathrooms: 2
- Full bathrooms: 2
- Main level bathrooms: 2
- Main level bedrooms: 3
Rooms
- Room types: Living Room, Primary Bedroom, Bedroom 2, Bedroom 3, Kitchen, Foyer, Sun/Florida Room, Office, Bathroom 2, Primary Bathroom
Primary bedroom
- Features: Ceiling Fan(s), Flooring - Carpet, Attached Bathroom, Walk-In Closet(s)
- Level: Main
- Area: 266 Square Feet
- Dimensions: 14 X 19
Bedroom 2
- Features: Flooring - Carpet
- Level: Main
- Area: 100 Square Feet
- Dimensions: 10 X 10
Bedroom 3
- Features: Flooring - Carpet
- Level: Main
- Area: 100 Square Feet
- Dimensions: 10 X 10
Primary bathroom
- Features: Flooring - Ceramic Tile, Double Sink, Granite Counters, Bathroom - Walk-In Shower, Soaking Tub
- Level: Main
- Area: 110 Square Feet
- Dimensions: 10 X 11
Bathroom 2
- Features: Granite Counters, Bathroom - Walk-In Shower
- Level: Main
- Area: 40 Square Feet
- Dimensions: 4 X 10
Foyer
- Features: Flooring - Wood
- Level: Main
Kitchen
- Features: Eat-in Kitchen, Kitchen Island, Granite Counters, Flooring - Wood, Pantry
- Level: Main
- Area: 220 Square Feet
- Dimensions: 10 X 22
Living room
- Features: Flooring - Wood, Ceiling Fan(s)
- Level: Main
- Area: 352 Square Feet
- Dimensions: 16 X 22
Office
- Features: Flooring - Wood
- Level: Main
Other
- Features: Flooring - Other
- Level: Main
- Area: 168 Square Feet
- Dimensions: 14 X 12
Heating
- Forced Air, Other
Cooling
- Central Air, Ceiling Fan(s), Electric
Appliances
- Included: Microwave, Cooktop, Dishwasher, Double Oven, Refrigerator, Stainless Steel Appliance(s), Washer, Dryer, Water Heater, Water Treat System, Electric Water Heater
- Laundry: Main Level, Has Laundry
Features
- Attic, Ceiling Fan(s), Combination Kitchen/Dining, Entry Level Bedroom, Family Room Off Kitchen, Open Floorplan, Kitchen - Gourmet, Kitchen Island, Pantry, Primary Bath(s), Upgraded Countertops, Walk-In Closet(s), 9'+ Ceilings
- Flooring: Carpet, Wood, Ceramic Tile
- Windows: Window Treatments
- Has basement: No
- Has fireplace: No
Interior area
- Total structure area: 2,163
- Total interior livable area: 2,163 sqft
- Finished area above ground: 2,163
- Finished area below ground: 0
Property
Parking
- Total spaces: 3
- Parking features: Storage, Garage Faces Side, Garage Door Opener, Inside Entrance, Oversized, Asphalt, Attached, Driveway
- Attached garage spaces: 3
- Has uncovered spaces: Yes
Accessibility
- Accessibility features: Accessible Doors, No Stairs
Features
- Levels: One
- Stories: 1
- Patio & porch: Patio
- Pool features: None
- Has view: Yes
- View description: Trees/Woods, Mountain(s)
Lot
- Size: 5.95 Acres
- Features: Landscaped, Private, Wooded
Details
- Additional structures: Above Grade, Below Grade
- Parcel number: 1110592480
- Zoning: R
- Zoning description: See Zoning Map
- Special conditions: Bankruptcy Property,Third Party Approval,Standard
Construction
Type & style
- Home type: SingleFamily
- Architectural style: Dome
- Property subtype: Single Family Residence
Materials
- Stucco
- Foundation: Permanent, Slab
Condition
- Very Good
- New construction: No
- Year built: 2022
Utilities & green energy
- Sewer: Septic Exists
- Water: Well
Community & HOA
Community
- Subdivision: Fox Tower Knolls
HOA
- Has HOA: No
Location
- Region: Smithsburg
Financial & listing details
- Price per square foot: $369/sqft
- Tax assessed value: $462,600
- Annual tax amount: $5,653
- Date on market: 11/6/2026
- Listing agreement: Exclusive Right To Sell
- Listing terms: Cash,Conventional
- Inclusions: Sea Container, Erv Is The Electronic Whole House Filter, Whole House Dehumidifier, Whole House Generator.
- Ownership: Fee Simple
- Road surface type: Paved
Estimated market value
Not available
Estimated sales range
Not available
Not available
Price history
| Date | Event | Price |
|---|---|---|
| 10/14/2026 | Listing removed | $799,000$369/sqft |
Source:  Bright MLS #MDFR2059872 Report a problem | ||
| 9/28/2026 | Price change | $799,000-3.2%$369/sqft |
Source: Bright MLS #MDFR2059872 Report a problem | ||
| 9/4/2026 | Price change | $825,000-5.7%$381/sqft |
Source: Bright MLS #MDFR2059872 Report a problem | ||
| 5/29/2026 | Price change | $875,000-12.1%$405/sqft |
Source: Bright MLS #MDFR2059872 Report a problem | ||
| 5/9/2026 | Price change | $995,000-13.4%$460/sqft |
Source: Bright MLS #MDFR2059872 Report a problem | ||
| 4/1/2026 | Price change | $1,149,000-8.1%$531/sqft |
Source: Bright MLS #MDFR2059872 Report a problem | ||
| 11/12/2025 | Price change | $1,250,000-3.5%$578/sqft |
Source: Bright MLS #MDFR2059872 Report a problem | ||
| 10/15/2025 | Listed for sale | $1,295,000+1892.3%$599/sqft |
Source: Bright MLS #MDFR2059872 Report a problem | ||
| 10/21/2020 | Sold | $65,000-43.4%$30/sqft |
Source: Public Record Report a problem | ||
| 7/16/2020 | Listing removed | $114,900$53/sqft |
Source: Keller Williams Legacy West #MDFR233698 Report a problem | ||
| 3/6/2019 | Listed for sale | $114,900$53/sqft |
Source: Keller Williams Realty Centre #MDFR233698 Report a problem | ||
| 1/17/2019 | Listing removed | $114,900$53/sqft |
Source: Keller Williams Realty Centre #1005892031 Report a problem | ||
| 6/1/2018 | Price change | $114,900-80.2%$53/sqft |
Source: Keller Williams Realty Centre #1005892031 Report a problem | ||
| 5/21/2018 | Price change | $579,900+404.7%$268/sqft |
Source: Keller Williams Realty Centre #1005892031 Report a problem | ||
| 3/12/2018 | Listed for sale | $114,900$53/sqft |
Source: Keller Williams Realty Centre #1005892031 Report a problem | ||
Public tax history
| Year | Property taxes | Tax assessment |
|---|---|---|
| 2026 | $5,801 +7.8% | $462,600 +8.1% |
| 2025 | $5,380 +11.8% | $428,133 +8.8% |
| 2024 | $4,811 +14.3% | $393,667 +9.6% |
| 2023 | $4,210 +281.3% | $359,200 +281.3% |
| 2022 | $1,104 | $94,200 |
| 2021 | $1,104 | $94,200 |
| 2020 | $1,104 | -- |
| 2019 | $1,104 | $94,200 |
| 2018 | $1,104 | $94,200 |
| 2017 | $1,104 | $94,200 |
| 2016 | -- | $94,200 |
Find assessor info on the county website
Monthly payment
Est. payment
Payment breakdown
Explore the cost of this home by adjusting the details. Changes won't be saved.Climate risks
Neighborhood: 21783
Nearby schools
Schools provided by the listing agent
- Elementary: Thurmont
- Middle: Thurmont
- High: Catoctin
- District: Frederick County Public Schools
Source: Bright MLS. This data may not be complete. We recommend contacting the local school district to confirm school assignments for this home.

Similar homes
- $649,9004 bd3 ba3k sqft12826 Greensburg Rd, Smithsburg, MD 21783For Sale

 MLS ID #MDWA2040668, Mike Hansell, RE/MAX Results. Bright MLS
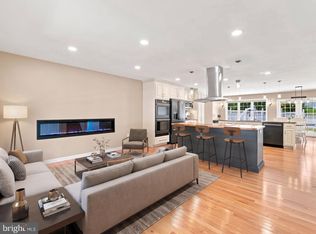
- $425,0003 bd2 ba2.1k sqft130 Geiser Way, Smithsburg, MD 21783For Sale
 MLS ID #MDWA2041428, Jay Day, LPT Realty, LLC. Bright MLS
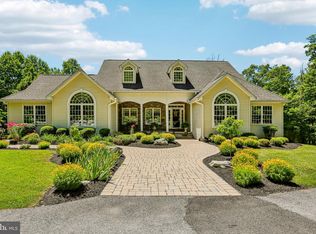
- $849,9003 bd2 ba2.6k sqft11275 Rum Springs Rd, Myersville, MD 21773For Sale
 MLS ID #MDFR2084248, Dan Hozhabri, Keller Williams Realty Centre. Bright MLS
- $750,0003 bd2 ba1.9k sqft17192 Bakersville Rd, Sharpsburg, MD 21782For Sale
 MLS ID #MDWA2040766, Tabitha Durboraw, Samson Properties. Bright MLS
- $785,0004 bd3 ba3.2k sqft5947 Appletown Rd, Boonsboro, MD 21713For SaleMLS ID #MDWA2037724, Michele Gilden, Compass Realty, Inc.. Bright MLS
- $799,9995 bd5 ba2.9k sqft4750 Mount Zion Rd, Frederick, MD 21703For SaleMLS ID #MDFR2085338, John Ippolito, Redfin Corp. Bright MLS
- $689,0004 bd4 ba2.7k sqftSpring Ridge, Frederick, MD 21701For SaleMLS ID #MDFR2091404, Kristin Beck, Long & Foster Real Estate, Inc.. Bright MLS
- $425,0004 bd3 ba2.2k sqft123 Sherris Way, Smithsburg, MD 21783For SaleMLS ID #MDWA2038152, Jay Day, LPT Realty, LLC. Bright MLS
- $449,9003 bd1 ba1.6k sqft14721 Albert Staub Rd, Thurmont, MD 21788For SaleMLS ID #MDFR2081674, Dottie Miller, Samson Properties. Bright MLS
- $469,9005 bd3 ba3k sqft97 Byron Dr, Smithsburg, MD 21783For SaleMLS ID #MDWA2040302, Amanda Mulieri, Real Estate Innovations. Bright MLS
- $1,050,0003 bd2 ba1.4k sqft4740 Ford Fields Rd, Myersville, MD 21773For SaleMLS ID #MDFR2083678, Jesses Griswold, Keller Williams Realty. Bright MLS
- $529,9003 bd2 ba2.6k sqft11125 Parkwood Dr, Hagerstown, MD 21742For SaleMLS ID #MDWA2041122, Robert Pongratz, Long & Foster Real Estate, Inc.. Bright MLS
- $629,0004 bd4 ba2.8k sqft7312 Countryside Cir, Middletown, MD 21769For SaleMLS ID #MDFR2089606, Joanna Brown, Keller Williams Realty Centre. Bright MLS
- $610,0004 bd3 ba2.8k sqft47 Fox Rock Dr, Myersville, MD 21773For SaleMLS ID #MDFR2091194, Nicholas Carras, RE/MAX Results. Bright MLS
- $649,9003 bd3 ba2.6k sqft3213 Old National Pike, Middletown, MD 21769For SaleMLS ID #MDFR2090168, John Campbell, RE/MAX Results. Bright MLS
- $949,0003 bd3 ba3.2k sqft8939 Hawbottom Rd, Middletown, MD 21769For SaleMLS ID #MDFR2074476, Taylor Nitterhouse, Whitetail Properties Real Estate, LLC. Bright MLS
- $524,9005 bd2 ba2.6k sqft10373 Fish & Game Rd, Waynesboro, PA 17268For SaleMLS ID #PAFL2038114, Kristyn Martin, Kandor Real Estate. Bright MLS
- $660,0004 bd4 ba2.8k sqft4104 Bennington Pl W, Jefferson, MD 21755For SaleMLS ID #MDFR2091488, Thomas Campbell, Charis Realty Group. Bright MLS
- $525,0003 bd2 ba2.6k sqft20781 Beaver Creek Rd, Boonsboro, MD 21713For SaleMLS ID #MDWA2040928, Leslie Wheatley, RE/MAX Results. Bright MLS
- $569,9003 bd3 ba2.2k sqft7 Derr Ln, Middletown, MD 21769For SaleMLS ID #MDFR2091526, Joanna Brown, Keller Williams Realty Centre. Bright MLS
