NEW PRICE!!! NEW SEPTIC SYSTEM HAS BEEN COMPLETED! A rare opportunity to own a piece of history with an extravagant amount of potential. The house sits on 1.486 acres with the barn/garage that offers a full very usable second story. The additional land is a meadow with parcel ID which contain 12.53 acres that encumbrances and is adjacent to Marsh Run, land includes a run-in shed that was enjoyed by cattle. The total combined acreage is 14.016 recorded as two parcels with individual tax ID’s on one deed. The 12.53 acres is taxed as agricultural with significant annual property tax savings. Current annual property taxes for the house $3,595/year and the 12.53 acres $64/year. This farmhouse has several significant upgrades that includes a full kitchen remodel that includes a beautiful wall of floor to ceiling cabinetry, a two person jetted soaking tub, newer flooring, a large family room with a cathedral ceiling, recessed lighting, a wood stove, vinyl windows, wood trim, main level laundry with additional space for storage or to enjoy growing herbs and plants with the abundance of sunlight in the laundry/sunroom/mudroom area with an exterior door to the side yard. This spacious colonial offers 3 bedrooms with the potential space for a 4th being on the main level (just add doors for a main level en-suite or office with the half bath) and future use for additional flex room(s) in the attic. The exterior has two incredible covered porches. The covered front porch spans the width of the house and the covered side porch has 548 square feet of enjoyable space with ramp access. There is an extra finished room with exterior access only, via the side porch, that would make an excellent home office. Don’t overlook the historic earth bermed root cellar that can serve as a dual-purpose storm or bunker or playhouse with future modifications! The large barn/garage building includes an attached carport/pavilion/lean-to area with direct access from the driveway. The building is 2 levels with approximately 1,836 sq ft per floor and a wide interior staircase. This building was previously used as a mill-house, a barn, a workshop and a garage. The potential is endless! If you are opening or expanding a business, there are excellent opportunities for additional funding through the Small Business Administration and/or commercial lending institutions to bring your goals to fruition! The fence doesn’t include all the ground within its perimeter nor is it on the property lines. I strongly recommend utilizing technology to locate the multiple corners (see plat) or the primary contact for assistance. October 2026 - New Septic system approved for installation to service the house. The previous and new septic system has always met the state regulations on distance from the potable well water. There are two electrical meters on this property for test 1.486+/- acres. One for the residence with 200amps and one for the garage/barn/mill-house. Both are breaker panels.
For sale
$750,000
17192 Bakersville Rd, Sharpsburg, MD 21782
3beds
1,905sqft
Farm
Built in 1887
14.02 Acres Lot
$721,300 Zestimate®
$394/sqft
$-- HOA
What's special
Wood stoveRecessed lightingFull kitchen remodelVinyl windowsWood trimNewer flooring
- --
- on Zillow
- 800
- views
- 28
- saves
Zillow last checked:
Listing updated:
Listed by:
Tabitha Durboraw 301-991-1279,
Samson Properties 7033788810,
Co-Listing Agent: Karen S Combs 240-675-3911,
Samson Properties
Source: Bright MLS,MLS#: MDWA2040766
Facts & features
Interior
Bedrooms & bathrooms
- Bedrooms: 3
- Bathrooms: 2
- Full bathrooms: 1
- 1/2 bathrooms: 1
- Main level bathrooms: 1
Rooms
- Room types: Living Room, Dining Room, Bedroom 2, Bedroom 3, Kitchen, Family Room, Bedroom 1, Laundry, Attic
Bedroom 1
- Features: Flooring - Carpet
- Level: Upper
Bedroom 2
- Features: Flooring - Carpet
- Level: Upper
Bedroom 3
- Features: Flooring - Carpet
- Level: Upper
Other
- Features: Attic - Floored, Flooring - Wood
- Level: Upper
Dining room
- Features: Flooring - Luxury Vinyl Plank
- Level: Main
Family room
- Features: Cathedral/Vaulted Ceiling, Lighting - Ceiling, Wood Stove, Flooring - Luxury Vinyl Plank
- Level: Main
Kitchen
- Features: Flooring - Luxury Vinyl Plank
- Level: Main
Laundry
- Features: Flooring - Vinyl
- Level: Main
Living room
- Features: Flooring - Luxury Vinyl Plank
- Level: Main
Heating
- Baseboard, Wood Stove, Electric
Cooling
- Window Unit(s), Ceiling Fan(s), Electric
Appliances
- Included: Dishwasher, Ice Maker, Microwave, Refrigerator, Cooktop, Washer, Dryer, Water Treat System, Water Heater, Electric Water Heater
- Laundry: Laundry Room
Features
- Kitchen - Country, Dining Area, Soaking Tub, Bathroom - Stall Shower, Breakfast Area, Built-in Features, Attic, Formal/Separate Dining Room, Ceiling Fan(s), Efficiency, Family Room Off Kitchen, Kitchen - Table Space, Eat-in Kitchen, Recessed Lighting, Upgraded Countertops, Dry Wall, High Ceilings, 9'+ Ceilings, Cathedral Ceiling(s)
- Flooring: Carpet, Hardwood, Luxury Vinyl, Concrete, Wood
- Doors: Storm Door(s)
- Windows: Bay/Bow, Double Pane Windows, Screens, Vinyl Clad, Window Treatments
- Basement: Exterior Entry,Partial,Unfinished,Walk-Out Access,Side Entrance
- Number of fireplaces: 1
- Fireplace features: Brick, Flue for Stove, Wood Burning Stove
Interior area
- Total structure area: 2,353
- Total interior livable area: 1,905 sqft
- Finished area above ground: 1,905
Property
Parking
- Total spaces: 8
- Parking features: Asphalt, Driveway
- Uncovered spaces: 8
Accessibility
- Accessibility features: Accessible Hallway(s), Accessible Entrance, Accessible Approach with Ramp
Features
- Levels: Two
- Stories: 2
- Patio & porch: Porch
- Exterior features: Storage, Rain Gutters, Lighting, Other
- Pool features: None
- Spa features: Bath
- Fencing: Wire,Wood
- Has view: Yes
- View description: Pasture, Street
Lot
- Size: 14.02 Acres
- Dimensions: Two ta x id's one with total of 14.03 acres. Combined from 1.486 residence & large building & 12.53 with run-in shed
- Features: Cleared, Flood Plain, Irregular Lot, Premium, Stream/Creek
Details
- Additional structures: Above Grade, Outbuilding, Shed(s), Feed Barn
- Additional parcels included: 12.53 fenced pasture, currently used as a hay field
- Parcel number: 2212006373
- Zoning: A
- Special conditions: Standard
Construction
Type & style
- Home type: SingleFamily
- Architectural style: Farmhouse/National Folk,Colonial,Traditional
- Property subtype: Farm
Materials
- Vinyl Siding, Frame, Stone
- Foundation: Stone, Permanent
- Roof: Shingle
Condition
- Very Good
- New construction: No
- Year built: 1887
Utilities & green energy
- Electric: 200+ Amp Service, Other
- Sewer: Approved System, On Site Septic, Perc Approved Septic, Septic Exists, Private Septic Tank
- Water: Well
Green energy
- Energy efficient items: Fireplace/Wood Stove, Appliances
Community & HOA
Community
- Security: Exterior Cameras
- Subdivision: None Available
HOA
- Has HOA: No
Location
- Region: Sharpsburg
Financial & listing details
- Price per square foot: $394/sqft
- Tax assessed value: $177,730
- Annual tax amount: $3,585
- Date on market: 10/17/2026
- Listing agreement: Exclusive Right To Sell
- Listing terms: Cash,Bank Portfolio,Conventional,Farm Credit Service,Rural Development,Other
- Ownership: Fee Simple
- Road surface type: Black Top
Estimated market value
$721,300
$685,000 - $757,000
$2,015/mo
Price history
| Date | Event | Price |
|---|---|---|
| 5/14/2001 | Sold | $30,000$16/sqft |
Source: Public Record Report a problem | ||
Public tax history
| Year | Property taxes | Tax assessment |
|---|---|---|
| 2026 | $3,645 +9.9% | $344,700 +10.1% |
| 2025 | $3,317 +13.2% | $313,167 +11.2% |
| 2024 | $2,929 +12.6% | $281,633 +12.6% |
| 2023 | $2,601 +7.1% | $250,100 |
| 2022 | $2,429 +5.6% | $250,100 +15.2% |
| 2021 | $2,301 +8.2% | $217,033 +8.2% |
| 2020 | $2,125 | $200,500 |
| 2019 | $2,125 | $200,500 |
| 2018 | $2,125 -17% | $200,500 -5.1% |
| 2017 | $2,561 +53.1% | $211,300 |
| 2016 | $1,672 | $211,300 |
| 2015 | $1,672 | $211,300 -1.5% |
| 2014 | $1,672 | $214,500 |
| 2013 | -- | $214,500 |
| 2012 | -- | $214,500 -6.8% |
| 2011 | -- | $230,200 +0.8% |
| 2010 | -- | $228,302 +0.9% |
| 2009 | -- | $226,326 +0.9% |
| 2008 | -- | $224,350 +19.6% |
| 2007 | -- | $187,542 +24.4% |
| 2006 | -- | $150,736 +32.3% |
| 2005 | -- | $113,930 +1.7% |
| 2004 | -- | $112,012 +1.7% |
| 2003 | -- | $110,096 +1.8% |
| 2002 | -- | $108,180 +1.1% |
| 2001 | -- | $106,960 |
Find assessor info on the county website
Monthly payment
Est. payment
Payment breakdown
Explore the cost of this home by adjusting the details. Changes won't be saved.Climate risks
Neighborhood: 21782
Nearby schools
Schools provided by the listing agent
- District: Washington County Public Schools
Source: Bright MLS. This data may not be complete. We recommend contacting the local school district to confirm school assignments for this home.
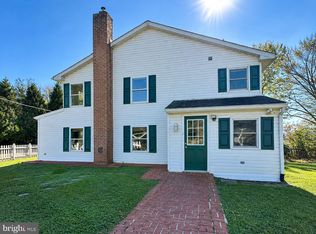

Similar homes
- $575,0004 bd2 ba2.3k sqft1752 Rohrersville Rd, Knoxville, MD 21758For Sale
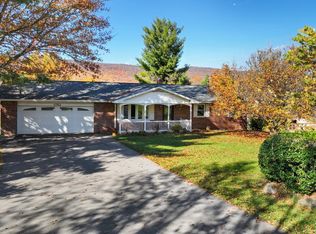
 MLS ID #MDWA2041642, Denise Parsons, Hagan Realty. Bright MLS
- $799,0003 bd2 ba2.1k sqft4940 Fox Tower Rd, Smithsburg, MD 21783For Sale
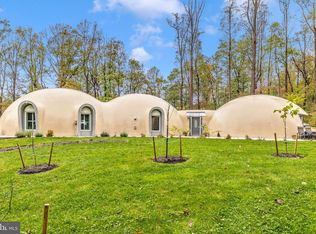 MLS ID #MDFR2090998, Chris Reeder, Long & Foster Real Estate, Inc.. Bright MLS
- $1,100,0004 bd3 ba2.2k sqft20230 Dogstreet Rd, Keedysville, MD 21756For Sale
 MLS ID #MDWA2041032, Melisa Klem, Northrop Realty. Bright MLS
- $379,9003 bd2 ba1.3k sqft33 Phoenix Ln, Falling Waters, WV 25419For Sale
 MLS ID #WVBE2056066, Natalie Hoffmann, Keller Williams Realty Advantage. Bright MLS
- $465,0003 bd4 ba1.6k sqft201 W Main St, Sharpsburg, MD 21782For SaleMLS ID #MDWA2040504, Jennifer Blake, Pearson Smith Realty, LLC. Bright MLS
- $699,9004 bd2 ba2.4k sqft39475 Tollhouse Rd, Lovettsville, VA 20180For SaleMLS ID #VALO2128938, Ben Robinson, Weichert, REALTORS. Bright MLS
- $589,0003 bd3 ba2.3k sqft63 Brentwood Ct, Harpers Ferry, WV 25425For SaleMLS ID #WVJF2023752, Densil Nibert, Nibert Realty & Auctions, LLC. Bright MLS
- $375,0003 bd2 ba1.2k sqft6603 Mountaindale Rd, Thurmont, MD 21788For SaleMLS ID #MDFR2091926, Chris Getto, Keller Williams Realty. Bright MLS
- $649,9003 bd3 ba2.6k sqft3213 Old National Pike, Middletown, MD 21769For SaleMLS ID #MDFR2090168, John Campbell, RE/MAX Results. Bright MLS
- $584,9003 bd3 ba2.4k sqft6838 Mountain Church Rd, Middletown, MD 21769For SaleMLS ID #MDFR2086608, Chris Reeder, Long & Foster Real Estate, Inc.. Bright MLS
- $624,0003 bd2 ba2.4k sqft103 W High St, Shepherdstown, WV 25443For SaleMLS ID #WVJF2026410, Jackie Lewis, Greentree Associates of Shepherdstown, Inc.. Bright MLS
- $399,9003 bd2 ba1.6k sqft3604 Swinging Bridge Rd, Hedgesville, WV 25427For SaleMLS ID #WVBE2055574, Bill Dixon, Dandridge Realty Group, LLC. Bright MLS
- $643,5002 bd3 ba2.2k sqft5896 Winchester Ave, Inwood, WV 25428For SaleMLS ID #WVBE2053706, Mr. Aaron Poling, Black Diamond Realty, LLC. Bright MLS
- $415,0003 bd3 ba2.5k sqft339 W Main St, Sharpsburg, MD 21782For SaleMLS ID #MDWA2039532, Sarah Santacroce, Coldwell Banker Premier. Bright MLS
- $599,9004 bd3 ba2.4k sqft109 Mosby Ct, Martinsburg, WV 25404For SaleMLS ID #WVBE2053034, David Hoffman, Coldwell Banker Premier. Bright MLS
- $688,9994 bd3 ba2k sqftNone Available, Purcellville, VA 20132For SaleMLS ID #VALO2120110, Jean Garrell, Keller Williams Realty. Bright MLS
- $405,0003 bd1 ba1k sqft6526 Fish Hatchery Rd, Thurmont, MD 21788For SaleMLS ID #MDFR2092042, Vernon Troxell, RE/MAX Results. Bright MLS
- $439,0003 bd3 ba2k sqft9007 Old National Pike, Hagerstown, MD 21740For SaleMLS ID #MDWA2040412, Shirley Bayer, RE/MAX Results. Bright MLS
- $525,0003 bd3 ba1.9k sqft7647 Hedgesville Rd, Hedgesville, WV 25427For SaleMLS ID #WVBE2055754, Ali Craig, ERA Liberty Realty. Bright MLS
- $539,0003 bd3 ba1.6k sqft10409 Church Hill Rd, Myersville, MD 21773For SaleMLS ID #MDFR2088612, Ed Stanfield, Long & Foster Real Estate, Inc.. Bright MLS
