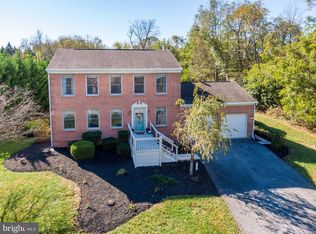
Located just minutes from historic Shepherdstown and Shepherd University and nestled in the serene community of Evermay Manor, this brick and Hardie Board ranch-style home offers a perfect blend of comfort and elegance. With 2478 square feet of thoughtfully designed living space, this home is ideal for those seeking a peaceful retreat. Step inside to discover a warm and inviting interior featuring four spacious bedrooms and three full bathrooms. The entry-level Master Suite provides convenience and accessibility, while the formal dining room sets the stage for memorable gatherings. The heart of the home is the eat-in kitchen, adorned with upgraded countertops and stainless steel appliances, including a built-in microwave, wall oven and drop in cooktop. Recessed lighting and ceiling fans enhance the ambiance, while wood floors add a touch of sophistication throughout. The walkout basement features a newly finished recreation room and the fourth bedroom. The remaining unfinished space offer plenty of room for storage space, workshop areas and a flue for the addition of a woodstove. HVAC IS ONE YEAR OLD AND THE BACK UP OIL FURNACE COMPLETELY REFURBISHED! The exterior of this property is equally impressive, featuring extensive hardscape, exterior lighting and a charming water fountain that create a tranquil outdoor oasis. The covered back porch and sun room provide the perfect space to enjoy the back yard oasis, entertain family and friends, or just relax with with your morning coffee. The expansive 2-acre lot is a true gem, backing to trees for added privacy and tranquility. Enjoy the level, cleared yard, perfect for outdoor activities, gardening, or simply unwinding in nature. The property also includes a detached garage, carport, and ample driveway space, accommodating multiple vehicles with ease. the numerous outbuilding include a chicken coop and stall for 4-H animals. Located in a peaceful neighborhood with no thru streets, Evermay Manor offers a sense of community while being conveniently close to local amenities. Explore nearby parks, shopping centers, and dining options, all just a short drive away. This home is not just a place to live; it’s a lifestyle waiting to be embraced. Don’t miss the opportunity to make this exquisite property your own. Experience the perfect blend of comfort, style, and nature in Evermay Manor—where your dream home awaits!
For sale
$599,900
109 Mosby Ct, Martinsburg, WV 25404
4beds
2,478sqft
:
Get pre-qualified$3,717/mo
Single Family Residence
Built in 1997
2 Acres Lot
$583,200 Zestimate®
$242/sqft
$8/mo HOA
What's special
Built-in microwaveEntry-level master suiteWalkout basementDetached garageCharming water fountainCovered back porchExtensive hardscape
- 11 days |
- 848 |
- 63 |
Likely to sell faster than
Zillow last checked:
Listing updated:
Listed by:
David Hoffman 304-279-0905,
Coldwell Banker Premier
Source: Bright MLS,MLS#: WVBE2053034
Facts & features
Interior
Bedrooms & bathrooms
- Bedrooms: 4
- Bathrooms: 3
- Full bathrooms: 3
- Main level bathrooms: 3
- Main level bedrooms: 3
Rooms
- Room types: Living Room, Dining Room, Primary Bedroom, Bedroom 2, Bedroom 3, Bedroom 4, Kitchen, Family Room, Basement, Foyer, Breakfast Room, Sun/Florida Room, Laundry, Recreation Room, Bathroom 2, Bathroom 3, Primary Bathroom
Primary bedroom
- Features: Flooring - Carpet, Attached Bathroom, Ceiling Fan(s), Window Treatments
- Level: Main
- Area: 182 Square Feet
- Dimensions: 14 X 13
Bedroom 2
- Features: Ceiling Fan(s), Flooring - Luxury Vinyl Plank
- Level: Main
- Area: 117 Square Feet
- Dimensions: 9 X 13
Bedroom 3
- Features: Cedar Closet(s), Flooring - Luxury Vinyl Plank, Window Treatments
- Level: Main
- Area: 100 Square Feet
- Dimensions: 10 X 10
Bedroom 4
- Features: Lighting - LED, Flooring - Luxury Vinyl Plank
- Level: Lower
- Area: 195 Square Feet
- Dimensions: 15 X 13
Primary bathroom
- Features: Bathroom - Jetted Tub, Bathroom - Walk-In Shower, Flooring - Ceramic Tile, Double Sink
- Level: Main
Bathroom 2
- Features: Flooring - Ceramic Tile
- Level: Main
Bathroom 3
- Features: Flooring - Ceramic Tile
- Level: Main
Basement
- Features: Basement - Unfinished, Flooring - Concrete
- Level: Lower
Breakfast room
- Features: Flooring - Ceramic Tile, Window Treatments
- Level: Main
- Area: 182 Square Feet
- Dimensions: 14 X 13
Dining room
- Features: Formal Dining Room, Flooring - Luxury Vinyl Plank, Window Treatments
- Level: Main
- Area: 143 Square Feet
- Dimensions: 13 X 11
Family room
- Features: Flooring - HardWood, Window Treatments
- Level: Main
- Area: 182 Square Feet
- Dimensions: 14 X 13
Foyer
- Features: Flooring - Ceramic Tile
- Level: Main
Kitchen
- Features: Flooring - Ceramic Tile, Lighting - Ceiling, Lighting - LED, Recessed Lighting, Pantry, Window Treatments
- Level: Main
- Area: 156 Square Feet
- Dimensions: 13 X 12
Laundry
- Features: Flooring - Ceramic Tile
- Level: Main
Living room
- Features: Ceiling Fan(s), Flooring - Luxury Vinyl Plank, Window Treatments
- Level: Main
- Area: 234 Square Feet
- Dimensions: 18 X 13
Recreation room
- Features: Lighting - LED, Flooring - Luxury Vinyl Plank
- Level: Lower
- Area: 264 Square Feet
- Dimensions: 12 X 22
Other
- Features: Flooring - Luxury Vinyl Plank
- Level: Main
- Area: 144 Square Feet
- Dimensions: 12 X 12
Heating
- Heat Pump, Electric, Oil
Cooling
- Central Air, Electric
Appliances
- Included: Microwave, Cooktop, Dishwasher, Oven, Self Cleaning Oven, Refrigerator, Stainless Steel Appliance(s), Water Heater, Electric Water Heater
- Laundry: Main Level, Laundry Room
Features
- Entry Level Bedroom, Formal/Separate Dining Room, Ceiling Fan(s), Eat-in Kitchen, Recessed Lighting, Upgraded Countertops
- Flooring: Hardwood, Ceramic Tile, Laminate, Wood
- Windows: Window Treatments
- Basement: Connecting Stairway,Partial,Partially Finished,Walk-Out Access
- Has fireplace: No
Interior area
- Total structure area: 3,734
- Total interior livable area: 2,478 sqft
- Finished area above ground: 2,039
- Finished area below ground: 439
Property
Parking
- Total spaces: 13
- Parking features: Garage Faces Front, Garage Door Opener, Attached, Detached, Detached Carport, Driveway, Off Street
- Attached garage spaces: 3
- Carport spaces: 4
- Covered spaces: 7
- Uncovered spaces: 6
Accessibility
- Accessibility features: None
Features
- Levels: Two
- Stories: 2
- Patio & porch: Brick, Porch
- Exterior features: Extensive Hardscape, Lighting, Rain Gutters, Sidewalks, Water Fountains
- Pool features: None
Lot
- Size: 2 Acres
- Features: Backs to Trees, Cleared, Front Yard, No Thru Street, Level, Private, Rear Yard, SideYard(s), Wooded
Details
- Additional structures: Above Grade, Below Grade, Outbuilding
- Parcel number: 08 16007600140000
- Zoning: 101
- Special conditions: Standard
Construction
Type & style
- Home type: SingleFamily
- Architectural style: Ranch/Rambler
- Property subtype: Single Family Residence
Materials
- Brick, Cement Siding
- Foundation: Active Radon Mitigation, Concrete Perimeter
- Roof: Architectural Shingle
Condition
- Excellent
- New construction: No
- Year built: 1997
Utilities & green energy
- Electric: 200+ Amp Service
- Sewer: On Site Septic
- Water: Well
- Utilities for property: Cable Connected, Phone, Underground Utilities, Cable
Community & HOA
Community
- Subdivision: Evermay Manor
HOA
- Has HOA: Yes
- HOA fee: $100 annually
Location
- Region: Martinsburg
- Municipality: Opequon District
Financial & listing details
- Price per square foot: $242/sqft
- Tax assessed value: $198,000
- Annual tax amount: $2,407
- Date on market: 7/25/2026
- Listing agreement: Exclusive Right To Sell
- Ownership: Fee Simple
- Road surface type: Black Top
Estimated market value
$583,200
$554,000 - $612,000
$2,675/mo
Price history
| Date | Event | Price |
|---|---|---|
| 7/25/2026 | Listed for sale | $599,900+140.1%$242/sqft |
Source:  Bright MLS #WVBE2053034 Report a problem Bright MLS #WVBE2053034 Report a problem | ||
| 1/12/2017 | Listing removed | $249,900$101/sqft |
Source: Long & Foster Real Estate, Inc. #BE9780388 Report a problem | ||
| 11/16/2016 | Pending sale | $249,900$101/sqft |
Source: Long & Foster Real Estate, Inc. #BE9780388 Report a problem | ||
| 10/28/2016 | Price change | $249,900-3.8%$101/sqft |
Source: Long & Foster Real Estate, Inc. #BE9780388 Report a problem | ||
| 10/4/2016 | Price change | $259,900+0.3%$105/sqft |
Source: Long & Foster Real Estate, Inc. #BE9780388 Report a problem | ||
| 8/31/2016 | Price change | $259,000-3.7%$105/sqft |
Source: Home Quest Realty #BE9672955 Report a problem | ||
| 8/11/2016 | Price change | $269,000-3.6%$109/sqft |
Source: Home Quest Realty #BE9672955 Report a problem | ||
| 6/26/2016 | Price change | $279,000-3.5%$113/sqft |
Source: Home Quest Realty #BE9672955 Report a problem | ||
| 6/2/2016 | Listed for sale | $289,000+43.8%$117/sqft |
Source: Home Quest Realty #BE9672955 Report a problem | ||
| 9/30/2002 | Sold | $201,000+617.9%$81/sqft |
Source: Agent Provided Report a problem | ||
| 4/1/1995 | Sold | $28,000$11/sqft |
Source: Agent Provided Report a problem | ||
Public tax history
| Year | Property taxes | Tax assessment |
|---|---|---|
| 2025 | $2,164 -7.3% | $198,000 +4% |
| 2024 | $2,336 -2.9% | $190,320 |
| 2023 | $2,405 +21.3% | $190,320 +11.7% |
| 2022 | $1,982 | $170,340 +6.9% |
| 2021 | -- | $159,360 +4.6% |
| 2020 | -- | $152,340 +15.4% |
| 2019 | $1,561 +5.5% | $132,060 +5.7% |
| 2018 | $1,479 +0.7% | $124,920 +1.4% |
| 2017 | $1,469 +5% | $123,240 +6% |
| 2016 | $1,398 -0.9% | $116,280 +1.8% |
| 2015 | $1,411 +0.7% | $114,240 +1% |
| 2014 | $1,401 +4.5% | $113,160 +0.9% |
| 2013 | $1,340 | $112,200 +3.4% |
| 2012 | $1,340 -2.8% | $108,540 -3.4% |
| 2011 | $1,378 -6.8% | $112,320 -9.1% |
| 2010 | $1,478 -7.7% | $123,540 -13.6% |
| 2009 | $1,601 +0.1% | $142,920 -1.4% |
| 2008 | $1,599 +3.9% | $144,960 +4.1% |
| 2007 | $1,539 +1.2% | $139,200 +4.4% |
| 2006 | $1,520 +16.8% | $133,380 +23.2% |
| 2005 | $1,302 | $108,240 +2.4% |
| 2004 | -- | $105,660 +11.7% |
| 2003 | -- | $94,560 +21% |
| 2002 | -- | $78,120 |
| 2001 | -- | $78,120 |
Find assessor info on the county website
Monthly payment
Est. payment
Payment breakdown
Explore the cost of this home by adjusting the details. Changes won't be saved.Climate risks
Neighborhood: 25404
Nearby schools
GreatSchools rating
- NAOpequon Elementary SchoolGrades: PK-2Distance: 3.9 mi
- 4/10Martinsburg North Middle SchoolGrades: 6-8Distance: 4.1 mi
- 7/10Spring Mills High SchoolGrades: 9-12Distance: 6.3 mi
Schools provided by the listing agent
- District: Berkeley County Schools
Source: Bright MLS. This data may not be complete. We recommend contacting the local school district to confirm school assignments for this home.
- $483,4004 bd3 ba2.4k sqft153 Mosby Ct, Martinsburg, WV 25404Off Market
- $69,900-- bd-- ba-- sqftMosby Ct, Martinsburg, WV 25404Off Market
- $498,0004 bd4 ba2.5k sqft81 Mosby Ct, Martinsburg, WV 25404Sold

- $410,0003 bd4 ba1.6k sqft116 Mosby Ct, Martinsburg, WV 25404Sold
- $458,0004 bd3 ba2.2k sqft94 Mosby Ct, Martinsburg, WV 25404Sold
- $370,0003 bd3 ba2.3k sqft132 Marlene Ave, Martinsburg, WV 25404Sold
- $404,3003 bd2 ba1.6k sqft207 Mosby Ct, Martinsburg, WV 25404Off Market
- $469,3004 bd2 ba2.6k sqft110 Mosby Ct, Martinsburg, WV 25404Off Market
A local agent can set up tours, give advice and negotiate with sellers.
Similar homes
- $470,0004 bd2 ba2.4k sqft215 Ramblin Rose Ln, Martinsburg, WV 25404For Sale

 MLS ID #WVBE2050488, Ben Ashlock, Samson Properties. Bright MLS
 - $549,9953 bd3 ba3.5k sqft598 White Oaks Dr, Martinsburg, WV 25404For Sale
 MLS ID #WVBE2052824, Megan Pantalena, Keller Williams Realty Advantage. Bright MLS
 - $665,0003 bd3 ba3.1k sqft887 Woodbury Dr, Kearneysville, WV 25430For Sale
 MLS ID #WVJF2025494, Valerie O'Roke, Gain Realty. Bright MLS
 - $549,9004 bd3 ba1.8k sqft20636 Bent Willow Rd, Rohrersville, MD 21779For Sale
 MLS ID #MDWA2038036, Joan McLernon, Real Estate Innovations. Bright MLS
 - $529,0004 bd4 ba3.5k sqft324 Hogan Dr, Martinsburg, WV 25405For SaleMLS ID #WVBE2050728, Alisha Lowery, Lost River Trading Post Realty. Bright MLS
- $599,9004 bd3 ba2.3k sqft151 Sassafras Ln, Clear Brook, VA 22624For SaleMLS ID #VAFV2043574, Tracie Clawson, ERA Oakcrest Realty, Inc.. Bright MLS
- $399,0004 bd3 ba2.3k sqft115 Jewels Ct, Martinsburg, WV 25404For SaleMLS ID #WVBE2051208, Jennifer Fortson, Charis Realty Group. Bright MLS
- $522,0005 bd3 ba2.6k sqft139 Cone Ct, Martinsburg, WV 25405For SaleMLS ID #WVBE2048988, Mrs. MARILYN BROWN, Pearson Smith Realty, LLC. Bright MLS
- $579,9004 bd3 ba3.3k sqft3370 Harpers Ferry Rd, Sharpsburg, MD 21782For SaleMLS ID #MDWA2037628, Sandy Curtis, Berkshire Hathaway HomeServices Homesale Realty. Bright MLS
- $585,0004 bd3 ba2.1k sqft10604 August Ct, Williamsport, MD 21795For SaleMLS ID #MDWA2038318, Sherry Scire, RE/MAX Results. Bright MLS
- $540,0004 bd3 ba3k sqft23 Teakwood Ct, Harpers Ferry, WV 25425For SaleMLS ID #WVJF2025588, Shelley Eyler, Berkshire Hathaway HomeServices PenFed Realty. Bright MLS
- $459,9004 bd4 ba3.2k sqft202 Topflite Dr, Martinsburg, WV 25403For SaleMLS ID #WVBE2050022, Natalie Hoffmann, Keller Williams Realty Advantage. Bright MLS
- $585,0003 bd3 ba2.1k sqft16919 Shaffer Rd, Sharpsburg, MD 21782For SaleMLS ID #MDWA2037088, Sherry Scire, RE/MAX Results. Bright MLS
- $650,0004 bd3 ba2.6k sqft15810 Spade Rd, Hagerstown, MD 21740For SaleMLS ID #MDWA2036954, Kelly Kline, RE/MAX Results. Bright MLS
- $550,0003 bd3 ba2k sqft7647 Hedgesville Rd, Hedgesville, WV 25427For SaleMLS ID #WVBE2051222, Vicki Clark, Berkshire Hathaway Homeservices Homesale Realty. Bright MLS
- $639,0004 bd3 ba2.9k sqft115 Marion Dr, Winchester, VA 22603For SaleMLS ID #VAFV2043136, Abby Walters, Preslee Real Estate. Bright MLS
- $565,0004 bd4 ba3.6k sqft11 Mount Hebron Rd, Keedysville, MD 21756For SaleMLS ID #MDWA2037790, Katelyne Rusenko, Century 21 Redwood Realty. Bright MLS
- $321,9004 bd3 ba1.4k sqft77 Barbie Ln, Martinsburg, WV 25405For SaleMLS ID #WVBE2053398, Hailey Mooney, Real Broker. Bright MLS
- $485,0003 bd2 ba1.9k sqftNone Available, Kearneysville, WV 25430For SaleMLS ID #WVJF2025602, Tracy Kable, Real Broker. Bright MLS
- $365,0003 bd2 ba2.9k sqft412 S Alabama Ave, Martinsburg, WV 25401For SaleMLS ID #WVBE2052584, Marcy Smith, Pearson Smith Realty, LLC. Bright MLS
