LOCATION, LOCATION, LOCATION -NEW PRICING !!!!! What's not to like - This impressive colonial is ready for you & your family. Offers a newly renovated gourmet kitchen features leathered granite & quartz countertops, smart electric oven. gas cooktop, farmhouse sink, tiled floors, new cabinets w soft close action & pantry space. Newly added 10 x 16 mud room offers additional refrigerator, additional cabinet space, conveniently located half bath and tiled floors. New carpet Family Room and hardwood floors in the Foyer, Living room & Formal Dining room. New carpet on the Upper Level with spacious Primary Bedroom & Water Closet, Dual Vanity in primary bath. All 4 bedrooms have ceiling fans & walk-in closets. Bedroom # 3 approx the same size as the Primary Bedroom. Wonderful rear yard with above ground pool with large deck perfect for entertaining, stone storage shed and 15 x 35 Storage barn - perfect for Trailer, Camper, 4 Wheelers - your choice. Easy access to crawl space approx 5 1/2 ft tall for extra storage & Hookup includes electric, water, & sewer for Camper. Situated on 1.5 Acres in small well-established subdivision with a country-like setting - located approx 10 minutes from Historic Shepherdstown & Martinsburg with easy access to Shopping, Hospitals & Marc Train. EASY TO SHOW - We look forward to you touring this Well - Maintained Home !!!
Sold for $458,000
$458,000
94 Mosby Ct, Martinsburg, WV 25404
4beds
2,212sqft
Single Family Residence
Built in 2004
1.51 Acres Lot
$498,000 Zestimate®
$207/sqft
$2,746 Estimated rent
Home value
$498,000
$473,000 - $523,000
$2,746/mo
Zestimate® history
Owner options
List your home for rent
$2,746/mo
Rent Zestimate®
Find your next renter with Zillow Rental Manager. Plus, with online applications, you can quickly screen prospective tenants – for free.
$2,746/mo
Rent Zestimate®
Refinance and save
$2,227/mo
Est. payment
Refinancing to a lower rate could help reduce your monthly payments and save thousands over the life of the loan.
$2,227/mo
Est. payment
Explore your selling options
Work with a Zillow partner agent
Leverage their expertise and Zillow's premium Showcase listings to get your home seen by more buyers.
Get startedList with your own agent
Get your home in front of millions of buyers by listing it on Zillow.
Learn how to do itSell it yourself
Take full control of how buyers see your home on Zillow by listing For Sale by Owner (FSBO).
List your homeWhat's special
Smart electric ovenHalf bathNew carpet family roomFormal dining roomAdditional cabinet spaceLeathered graniteTiled floors
Zillow last checked:
Listing updated:
Listed by:
Carol Hutton 304-676-8925,
Hallmark Realty, LLC
Bought with:
Liz Seitz, 5015056
Dandridge Realty Group, LLC
Source: Bright MLS,MLS#: WVBE2023054
Facts & features
Interior
Bedrooms & bathrooms
- Bedrooms: 4
- Bathrooms: 3
- Full bathrooms: 2
- 1/2 bathrooms: 1
- Main level bathrooms: 1
Rooms
- Room types: Living Room, Dining Room, Primary Bedroom, Bedroom 2, Bedroom 3, Bedroom 4, Kitchen, Family Room, Foyer, Bathroom 2, Primary Bathroom, Half Bath
Basement
- Area: 0
Heating
- Heat Pump, Wall Unit, Electric, Propane
Cooling
- Central Air, Electric
Appliances
- Included: Dishwasher, Dryer, Exhaust Fan, Extra Refrigerator/Freezer, Microwave, Refrigerator, Washer, Water Conditioner - Owned, Oven/Range - Electric, Oven/Range - Gas, Water Treat System, Electric Water Heater
- Laundry: Upper Level, Washer/Dryer Hookups Only, Mud Room
Features
- Ceiling Fan(s), Chair Railings, Floor Plan - Traditional, Formal/Separate Dining Room, Eat-in Kitchen, Kitchen - Gourmet, Pantry, Walk-In Closet(s)
- Flooring: Carpet, Wood
- Windows: Double Pane Windows, Window Treatments
- Has basement: No
- Has fireplace: No
Interior area
- Total structure area: 2,212
- Total interior livable area: 2,212 sqft
- Finished area above ground: 2,212
- Finished area below ground: 0
Property
Parking
- Total spaces: 8
- Parking features: Garage Faces Front, Garage Door Opener, Oversized, Driveway, Attached
- Attached garage spaces: 2
- Uncovered spaces: 6
Accessibility
- Accessibility features: Doors - Swing In
Features
- Levels: Two
- Stories: 2
- Patio & porch: Deck
- Exterior features: Lighting, Sidewalks
- Has private pool: Yes
- Pool features: Above Ground, Private
Lot
- Size: 1.51 Acres
- Features: Backs to Trees, Level, Landscaped
Details
- Additional structures: Above Grade, Below Grade, Outbuilding
- Parcel number: 08 16007600020000
- Zoning: 101
- Special conditions: Standard
Construction
Type & style
- Home type: SingleFamily
- Architectural style: Colonial
- Property subtype: Single Family Residence
Materials
- Stone, Vinyl Siding
- Foundation: Crawl Space
Condition
- Excellent
- New construction: No
- Year built: 2004
Utilities & green energy
- Sewer: On Site Septic
- Water: Well
Community & HOA
Community
- Subdivision: Evermay Manor
HOA
- Has HOA: Yes
- HOA fee: $100 annually
Location
- Region: Martinsburg
- Municipality: Opequon District
Financial & listing details
- Price per square foot: $207/sqft
- Tax assessed value: $296,300
- Annual tax amount: $2,069
- Date on market: 9/27/2023
- Listing agreement: Exclusive Right To Sell
- Listing terms: Conventional,FHA,Rural Development,USDA Loan,VA Loan
- Ownership: Fee Simple
Price history
| Date | Event | Price |
|---|---|---|
| 2/28/2024 | Sold | $458,000$207/sqft |
Source:  Bright MLS #WVBE2023054 Report a problem Bright MLS #WVBE2023054 Report a problem | ||
| 1/17/2024 | Contingent | $458,000$207/sqft |
Source: Bright MLS #WVBE2023054 Report a problem | ||
| 1/4/2024 | Price change | $458,000-3.6%$207/sqft |
Source: Bright MLS #WVBE2023054 Report a problem | ||
| 11/22/2023 | Listed for sale | $475,000$215/sqft |
Source: Bright MLS #WVBE2023054 Report a problem | ||
| 10/4/2023 | Contingent | $475,000$215/sqft |
Source: Bright MLS #WVBE2023054 Report a problem | ||
| 9/28/2023 | Listed for sale | $475,000+73.4%$215/sqft |
Source: Bright MLS #WVBE2023054 Report a problem | ||
| 1/28/2019 | Sold | $274,000-1.8%$124/sqft |
Source: Agent Provided Report a problem | ||
| 12/12/2018 | Pending sale | $279,000$126/sqft |
Source: CENTURY 21 Sterling Realty #1005951161 Report a problem | ||
| 11/13/2018 | Price change | $279,000-2.1%$126/sqft |
Source: CENTURY 21 Sterling Realty #1005951161 Report a problem | ||
| 10/4/2018 | Price change | $285,000-3.4%$129/sqft |
Source: CENTURY 21 Sterling Realty #1005951161 Report a problem | ||
| 9/6/2018 | Price change | $295,000-1.7%$133/sqft |
Source: CENTURY 21 Sterling Realty #1005951161 Report a problem | ||
| 8/10/2018 | Listed for sale | $300,000$136/sqft |
Source: CENTURY 21 Sterling Realty #1005951161 Report a problem | ||
Public tax history
| Year | Property taxes | Tax assessment |
|---|---|---|
| 2025 | $2,928 +15.1% | $240,840 +16.2% |
| 2024 | $2,543 -2.9% | $207,240 |
| 2023 | $2,619 +26.6% | $207,240 +16.6% |
| 2022 | $2,069 | $177,780 +6.9% |
| 2021 | -- | $166,260 +8.4% |
| 2020 | -- | $153,420 +8.1% |
| 2019 | $1,678 +5.1% | $141,960 +5.2% |
| 2018 | $1,597 +2% | $134,880 +2.7% |
| 2017 | $1,565 +3% | $131,340 +3.9% |
| 2016 | $1,520 -0.9% | $126,420 +1.7% |
| 2015 | $1,534 +0.7% | $124,260 +1% |
| 2014 | $1,524 +4.9% | $123,060 +1.1% |
| 2013 | $1,452 | $121,680 +3.5% |
| 2012 | $1,452 -2.4% | $117,600 -3% |
| 2011 | $1,488 -5.7% | $121,260 -8% |
| 2010 | $1,577 -7% | $131,820 -13% |
| 2009 | $1,696 +0.1% | $151,440 -1.4% |
| 2008 | $1,695 +4.1% | $153,660 +4.4% |
| 2007 | $1,628 +1.3% | $147,240 +4.5% |
| 2006 | $1,606 +20.4% | $140,940 +27.1% |
| 2005 | $1,334 | $110,880 +297.4% |
| 2004 | -- | $27,900 +22% |
| 2003 | -- | $22,860 +56.8% |
| 2002 | -- | $14,580 |
| 2001 | -- | $14,580 |
Find assessor info on the county website
Neighborhood: 25404
Nearby homes
- $410,0003 bd4 ba1.6k sqft116 Mosby Ct, Martinsburg, WV 25404Sold
- $547,3005 bd2 ba3.3k sqft60 Marlene Ave, Martinsburg, WV 25404Off Market
- $498,0004 bd4 ba2.5k sqft81 Mosby Ct, Martinsburg, WV 25404Sold

- $599,9004 bd3 ba2.4k sqft109 Mosby Ct, Martinsburg, WV 25404For Sale
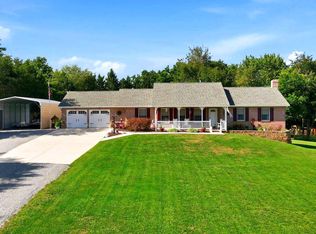
- $469,3004 bd2 ba2.6k sqft110 Mosby Ct, Martinsburg, WV 25404Off Market
- $69,900-- bd-- ba-- sqftMosby Ct, Martinsburg, WV 25404Off Market
- $551,2003 bd3 ba3.2k sqft20 Mosby Ct, Martinsburg, WV 25404Off Market
- $483,4004 bd3 ba2.4k sqft153 Mosby Ct, Martinsburg, WV 25404Off Market
Nearby schools
GreatSchools rating
- NAOpequon Elementary SchoolGrades: PK-2Distance: 3.9 mi
- 4/10Martinsburg North Middle SchoolGrades: 6-8Distance: 4.1 mi
- 7/10Spring Mills High SchoolGrades: 9-12Distance: 6.3 mi
Schools provided by the listing agent
- District: Berkeley County Schools
Source: Bright MLS. This data may not be complete. We recommend contacting the local school district to confirm school assignments for this home.
Get a cash offer in 3 minutes
Find out how much your home could sell for in as little as 3 minutes with a no-obligation cash offer.
Estimated market value
$498,000
Get a cash offer in 3 minutes
Find out how much your home could sell for in as little as 3 minutes with a no-obligation cash offer.
Estimated market value
$498,000
- West Virginia
- Berkeley County
- Martinsburg
- 25404
- 94 Mosby Ct
Nearby cities
Nearby neighborhoods
Nearby zip codes
Other Martinsburg Topics
