SCHEDULE YOUR SHOWING TODAY!! Imagine coming home to a place that checks the boxes you’ve been searching for—space, comfort, privacy, and room to make memories with this beautifully maintained all-brick rancher situated on approximately 3 picturesque acres, offering the perfect blend of comfort, functionality, and outdoor living!! This exceptional property allows chickens (no roosters) and horses, making it an ideal retreat for those seeking space without sacrificing convenience. The thoughtfully designed main level features a spacious primary suite along with two additional bedrooms. The primary bath offers a tiled floor, double vanity, and a custom tiled walk-in shower complete with a Bluetooth-enabled light and speaker. Gorgeous hardwood floors flow throughout the main level, complemented by recessed lighting that creates a warm and inviting atmosphere. The heart of the home is the stunning family room showcasing exposed wood beams and a floor-to-ceiling stone wood-burning fireplace. Additional living spaces include a welcoming foyer, formal dining room, breakfast nook, and a well-appointed kitchen featuring granite countertops, stainless steel appliances, and a pantry with automatic lighting that illuminates when the doors are opened. A full hallway bathroom and a convenient main-level laundry area with washer and dryer complete the first floor. The fully finished lower level offers incredible flexibility with a spacious family room, recreation room featuring a bar and wood stove, a bonus room, full bathroom, two storage rooms, and plenty of space for entertaining, hobbies, or multi-generational living. This home has been thoughtfully updated for comfort and peace of mind with an HVAC system featuring an APCO-X Whole House Air Purifier installed in 2022, an active radon mitigation system, and the addition of a roof cricket in 2024 to enhance roof drainage and performance. Step outside to your own private backyard oasis. Enjoy summer days in the impressive 16' x 32' heated saltwater in-ground pool surrounded by a concrete pool deck, or relax in the 13' x 11' pool house equipped with air conditioning and large windows overlooking the pool area. A generous 30' x 13' rear deck provides the perfect place for outdoor dining and entertaining while overlooking the beautifully fenced backyard. Stadium lighting illuminates the backyard for evening recreation and gatherings. Additional exterior features include an oversized 22' x 35' two-car garage, a 7' x 7' storage shed, and a long driveway lined with beautiful Eastern Dogwood trees. The park-like grounds are enhanced with mature birch trees, a chestnut tree, plum, apricot, and peach trees, along with attractive landscaping that creates outstanding curb appeal. This one-of-a-kind property combines timeless craftsmanship, modern amenities, abundant indoor and outdoor living space, and the peaceful setting you've been searching for. With quality updates, exceptional outdoor amenities, and room to enjoy country living, this remarkable property is ready to welcome you home. Don't miss the opportunity to make this exceptional rancher your next home! CALL TODAY TO SCHEDULE A TOUR! SELLER IS ACCEPTING BACK UP OFFERS!
Under contract
$665,000
887 Woodbury Dr, Kearneysville, WV 25430
3beds
3,180sqft
Single Family Residence
Built in 1984
3.38 Acres Lot
$656,200 Zestimate®
$209/sqft
$23/mo HOA
What's special
Floor-to-ceiling stone wood-burning fireplaceDouble vanityWelcoming foyerPrivate backyard oasisAll-brick rancherPantry with automatic lightingBeautifully fenced backyard
- 34 days
- 824
- 40
Zillow last checked:
Listing updated:
Listed by:
Valerie O'Roke 304-839-4408,
Gain Realty
Source: Bright MLS,MLS#: WVJF2025494
Facts & features
Interior
Bedrooms & bathrooms
- Bedrooms: 3
- Bathrooms: 3
- Full bathrooms: 3
- Main level bathrooms: 3
- Main level bedrooms: 3
Rooms
- Room types: Dining Room, Primary Bedroom, Bedroom 2, Bedroom 3, Kitchen, Family Room, Foyer, Breakfast Room, Recreation Room, Storage Room, Bathroom 2, Bonus Room, Primary Bathroom, Full Bath
Primary bedroom
- Features: Attached Bathroom, Flooring - Wood, Lighting - Ceiling, Recessed Lighting
- Level: Main
- Area: 209 Square Feet
- Dimensions: 11 X 19
Bedroom 2
- Features: Flooring - Wood, Lighting - Ceiling, Recessed Lighting
- Level: Main
- Area: 121 Square Feet
- Dimensions: 11 X 11
Bedroom 3
- Features: Flooring - Wood, Lighting - Ceiling, Recessed Lighting
- Level: Main
- Area: 121 Square Feet
- Dimensions: 11 X 11
Primary bathroom
- Features: Bathroom - Walk-In Shower, Double Sink, Flooring - Tile/Brick, Lighting - Ceiling, Recessed Lighting
- Level: Main
- Area: 77 Square Feet
- Dimensions: 7 X 11
Bathroom 2
- Features: Bathroom - Tub Shower, Double Sink, Flooring - Tile/Brick, Lighting - Ceiling, Recessed Lighting
- Level: Main
- Area: 56 Square Feet
- Dimensions: 7 X 8
Bonus room
- Features: Flooring - Vinyl, Lighting - Ceiling
- Level: Lower
- Area: 240 Square Feet
- Dimensions: 10 X 24
Breakfast room
- Features: Flooring - Wood
- Level: Main
- Area: 110 Square Feet
- Dimensions: 10 X 11
Dining room
- Features: Flooring - Wood, Lighting - Ceiling, Living/Dining Room Combo, Pantry
- Level: Main
- Area: 154 Square Feet
- Dimensions: 11 X 14
Family room
- Features: Fireplace - Wood Burning, Flooring - Wood, Lighting - Ceiling, Recessed Lighting
- Level: Main
- Area: 252 Square Feet
- Dimensions: 14 X 18
Family room
- Features: Attached Bathroom, Flooring - Tile/Brick, Lighting - Ceiling
- Level: Lower
- Area: 252 Square Feet
- Dimensions: 14 X 18
Foyer
- Features: Flooring - Tile/Brick, Recessed Lighting, Lighting - Ceiling
- Level: Main
- Area: 64 Square Feet
- Dimensions: 8 X 8
Other
- Features: Bathroom - Stall Shower, Flooring - Tile/Brick, Lighting - Ceiling
- Level: Lower
- Area: 56 Square Feet
- Dimensions: 8 X 7
Kitchen
- Features: Granite Counters, Flooring - Tile/Brick, Lighting - Ceiling, Recessed Lighting
- Level: Main
- Area: 120 Square Feet
- Dimensions: 10 X 12
Recreation room
- Features: Flooring - Vinyl, Lighting - Ceiling, Wood Stove
- Level: Lower
- Area: 506 Square Feet
- Dimensions: 22 X 23
Storage room
- Features: Flooring - Concrete, Lighting - Ceiling
- Level: Lower
- Area: 210 Square Feet
- Dimensions: 10 X 21
Storage room
- Features: Flooring - Concrete, Lighting - Ceiling
- Level: Lower
- Area: 28 Square Feet
- Dimensions: 4 X 7
Heating
- Heat Pump, Wood Stove, Electric, Wood
Cooling
- Ceiling Fan(s), Central Air, Heat Pump, Electric
Appliances
- Included: Dishwasher, Exhaust Fan, Refrigerator, Microwave, Dryer, Extra Refrigerator/Freezer, Stainless Steel Appliance(s), Cooktop, Washer, Water Conditioner - Owned, Water Heater, Water Treat System, Electric Water Heater
- Laundry: Dryer In Unit, Main Level, Washer In Unit
Features
- Breakfast Area, Open Floorplan, Primary Bath(s), Bathroom - Walk-In Shower, Bathroom - Tub Shower, Combination Dining/Living, Exposed Beams, Entry Level Bedroom, Kitchen - Galley, Pantry, Recessed Lighting, Upgraded Countertops, Beamed Ceilings
- Flooring: Tile/Brick, Vinyl, Wood
- Doors: Sliding Glass
- Windows: Bay/Bow, Screens, Skylight(s), Wood Frames
- Basement: Connecting Stairway,Sump Pump,Walk-Out Access,Finished,Heated,Interior Entry,Exterior Entry,Rear Entrance
- Number of fireplaces: 1
- Fireplace features: Screen, Stone, Wood Burning Stove
Interior area
- Total structure area: 3,180
- Total interior livable area: 3,180 sqft
- Finished area above ground: 1,680
- Finished area below ground: 1,500
Property
Parking
- Total spaces: 2
- Parking features: Garage Faces Front, Garage Door Opener, Inside Entrance, Oversized, Driveway, Private, Attached
- Attached garage spaces: 2
- Has uncovered spaces: Yes
- Details: Garage Sqft: 770
Accessibility
- Accessibility features: 2+ Access Exits
Features
- Levels: Two
- Stories: 2
- Patio & porch: Deck, Porch
- Exterior features: Lighting
- Has private pool: Yes
- Pool features: In Ground, Heated, Salt Water, Private
- Fencing: Partial,Back Yard
- Has view: Yes
- View description: Garden, Trees/Woods
Lot
- Size: 3.38 Acres
- Features: Landscaped, Front Yard, Level, Wooded, Rear Yard, SideYard(s)
Details
- Additional structures: Above Grade, Below Grade
- Parcel number: 19078000300240000
- Zoning: 101
- Special conditions: Standard
Construction
Type & style
- Home type: SingleFamily
- Architectural style: Ranch/Rambler
- Property subtype: Single Family Residence
Materials
- Brick
- Foundation: Active Radon Mitigation
- Roof: Shingle
Condition
- Very Good
- New construction: No
- Year built: 1984
Details
- Builder model: RANCHER
Utilities & green energy
- Electric: 200+ Amp Service
- Sewer: Private Septic Tank
- Water: Well
- Utilities for property: Cable Available, Electricity Available, Cable, Satellite Internet Service
Community & HOA
Community
- Subdivision: Woodbury
HOA
- Has HOA: Yes
- Services included: Road Maintenance
- HOA fee: $275 annually
- HOA name: WOODBURY ESTATES HOA
Location
- Region: Kearneysville
- Municipality: KEARNEYSVILLE
Financial & listing details
- Price per square foot: $209/sqft
- Tax assessed value: $241,700
- Annual tax amount: $2,808
- Date on market: 7/30/2026
- Listing agreement: Exclusive Right To Sell
- Listing terms: Cash,Conventional,FHA,USDA Loan,VA Loan
- Ownership: Fee Simple
- Road surface type: Black Top
Estimated market value
$656,200
$623,000 - $689,000
$3,131/mo
Price history
| Date | Event | Price |
|---|---|---|
| 8/18/2026 | Contingent | $665,000$209/sqft |
Source:  Bright MLS #WVJF2025494 Report a problem Bright MLS #WVJF2025494 Report a problem | ||
| 7/30/2026 | Listed for sale | $665,000+247.6%$209/sqft |
Source: Bright MLS #WVJF2025494 Report a problem | ||
| 8/4/1999 | Sold | $191,300$60/sqft |
Source: Agent Provided Report a problem | ||
Public tax history
| Year | Property taxes | Tax assessment |
|---|---|---|
| 2025 | $2,809 +4% | $241,700 +4.7% |
| 2024 | $2,702 +2.9% | $230,800 +2.6% |
| 2023 | $2,627 +6.2% | $224,900 +8.4% |
| 2022 | $2,473 | $207,500 +7.1% |
| 2021 | -- | $193,800 -0.1% |
| 2020 | -- | $193,900 +13.7% |
| 2019 | $1,978 +10.8% | $170,600 +12.2% |
| 2018 | $1,786 -1.2% | $152,000 -1.2% |
| 2017 | $1,807 -1.5% | $153,800 -1.7% |
| 2016 | $1,833 +4.4% | $156,500 +5% |
| 2015 | $1,756 -0.7% | $149,100 -0.9% |
| 2014 | $1,769 -16.5% | $150,500 +1.2% |
| 2013 | $2,119 | $148,700 -2.2% |
| 2012 | $2,119 +14.7% | $152,000 -6.8% |
| 2011 | $1,848 -12.8% | $163,100 -14.5% |
| 2010 | $2,119 -19.5% | $190,800 -22.3% |
| 2009 | $2,633 -1.8% | $245,600 |
| 2008 | $2,680 -2.4% | $245,600 |
| 2007 | $2,747 +36.4% | $245,600 +47.1% |
| 2006 | $2,014 -3.7% | $167,000 +0.1% |
| 2005 | $2,092 | $166,860 +34% |
| 2004 | -- | $124,500 |
| 2003 | -- | $124,500 +7.5% |
| 2002 | -- | $115,860 +2.5% |
| 2001 | -- | $112,980 |
Find assessor info on the county website
Monthly payment
Est. payment
Payment breakdown
Explore the cost of this home by adjusting the details. Changes won't be saved.Climate risks
Neighborhood: 25430
Nearby schools
Schools provided by the listing agent
- District: Jefferson County Schools
Source: Bright MLS. This data may not be complete. We recommend contacting the local school district to confirm school assignments for this home.
- $416,7003 bd2 ba1.8k sqft851 Woodbury Dr, Kearneysville, WV 25430Off Market
- $404,0003 bd2 ba1.8k sqft947 Woodbury Dr, Kearneysville, WV 25430Off Market
- $361,5003 bd2 ba1.7k sqft884 Woodbury Dr, Kearneysville, WV 25430Off Market
- $472,7003 bd2 ba2.8k sqft763 Woodbury Dr, Kearneysville, WV 25430Off Market
Similar homes
- $665,0004 bd3 ba3.7k sqft2251 Specks Run Rd, Bunker Hill, WV 25413For Sale
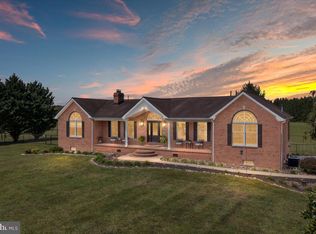
 MLS ID #WVBE2054020, Phyllis Guthrie, Keller Williams Realty. Bright MLS
 - $599,9004 bd3 ba3k sqft18664 Rivergate Rd, Keedysville, MD 21756For Sale
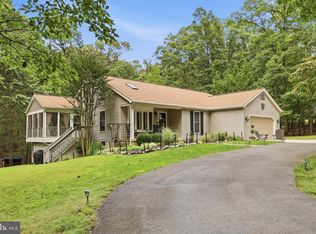 MLS ID #MDWA2039644, Chris Reeder, Long & Foster Real Estate, Inc.. Bright MLS
 - $485,0003 bd2 ba1.9k sqftNone Available, Kearneysville, WV 25430For Sale
 MLS ID #WVJF2025602, Tracy Kable, Real Broker. Bright MLS
 - $599,9004 bd3 ba2.4k sqft109 Mosby Ct, Martinsburg, WV 25404For Sale
 MLS ID #WVBE2053034, David Hoffman, Coldwell Banker Premier. Bright MLS
 - $669,9004 bd2 ba2.4k sqft1752 Rohrersville Rd, Knoxville, MD 21758For SaleMLS ID #MDWA2038546, Trish Mills, Charis Realty Group. Bright MLS
- $419,9003 bd2 ba2.5k sqft1939 Brucetown Rd, Kearneysville, WV 25430For SaleMLS ID #WVJF2025808, Sara Phelps, Pearson Smith Realty, LLC. Bright MLS
- $530,0005 bd4 ba3.6k sqft230 Summer Grove Dr, Kearneysville, WV 25430For SaleMLS ID #WVJF2022272, Laura Fields, Exit Success Realty. Bright MLS
- $599,0003 bd3 ba2.3k sqft63 Brentwood Ct, Harpers Ferry, WV 25425For SaleMLS ID #WVJF2023752, Densil Nibert, Nibert Realty & Auctions, LLC. Bright MLS
- $649,9004 bd3 ba2.1k sqft277 Shveda Way, Shepherdstown, WV 25443For SaleMLS ID #WVJF2025658, Michael Bohrer, ERA Liberty Realty. Bright MLS
- $530,0004 bd3 ba3k sqft23 Teakwood Ct, Harpers Ferry, WV 25425For SaleMLS ID #WVJF2025588, Shelley Eyler, Berkshire Hathaway HomeServices PenFed Realty. Bright MLS
- $655,0004 bd4 ba3.5k sqft185 Hannah Ct, Winchester, VA 22603For SaleMLS ID #VAFV2043912, Joey Badgett-Gonzalez, Berkshire Hathaway HomeServices PenFed Realty. Bright MLS
- $534,9953 bd3 ba3.5k sqft598 White Oaks Dr, Martinsburg, WV 25404For SaleMLS ID #WVBE2052824, Megan Pantalena, Keller Williams Realty Advantage. Bright MLS
- $575,0003 bd3 ba2.5k sqft47 Cambridge Ct, Martinsburg, WV 25403For SaleMLS ID #WVBE2052236, Sandy Snyder, eXp Realty LLC. Bright MLS
- $519,9003 bd1 ba1.7k sqft6463 Kabletown Rd, Charles Town, WV 25414For SaleMLS ID #WVJF2026046, Stacey Lee, Samson Properties. Bright MLS
- $580,0004 bd3 ba2.9k sqft1131 Kelly Island Rd, Martinsburg, WV 25405For SaleMLS ID #WVBE2051112, Tina Roach, Samson Properties. Bright MLS
- $729,9004 bd4 ba4.6k sqft25 Mish Rd, Bunker Hill, WV 25413For SaleMLS ID #WVBE2045344, David Hoffman, Coldwell Banker Premier. Bright MLS
- $579,9004 bd3 ba3.3k sqft3370 Harpers Ferry Rd, Sharpsburg, MD 21782For SaleMLS ID #MDWA2037628, Sandy Curtis, Berkshire Hathaway HomeServices Homesale Realty. Bright MLS
- $539,5003 bd2 ba1.9k sqft190 Outback Dr, Bunker Hill, WV 25413For SaleMLS ID #WVBE2053126, Alison Roberts, Roberts Realty Group, LLC. Bright MLS
- $699,9994 bd3 ba2k sqftNone Available, Purcellville, VA 20132For SaleMLS ID #VALO2120110, Jean Garrell, Keller Williams Realty. Bright MLS
- $599,9003 bd1 ba2.2k sqft171 Triple J Rd, Berryville, VA 22611For SaleMLS ID #VACL2007004, Janet Emma Garbe, Carter Braxton Preferred Properties. Bright MLS
