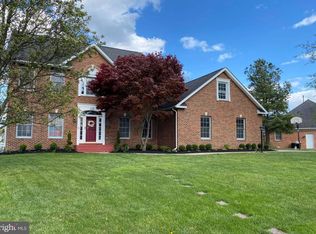
**Seller is offering a $2,500 credit with an acceptable offer, giving the purchaser added flexibility toward closing costs, a mortgage rate buy-down, prepaid expenses, moving costs, or other allowable buyer expenses. Situated on approximately 2.57 acres in Frederick County, this beautifully maintained 4-bedroom, 2.5-bath Traditional-style home offers nearly 3,000 square feet of thoughtfully designed living space. Built in 2020, the home features a spacious, light-filled floor plan with a sought-after main-level primary suite and solid oak flooring throughout most of the main level. The kitchen is designed for both everyday living and entertaining, featuring a brand new refrigerator, double oven (2024), dishwasher, microwave, generous workspace, and seamless flow into the adjoining living and dining areas. Upstairs, you'll find three additional bedrooms, a full bath, a versatile bonus room, and an additional sitting area, providing flexible space to fit a variety of needs. Step outside to enjoy the large covered front porch, covered rear deck, patio, fenced area, recently paved driveway (2025), and open acreage that provides plenty of room to enjoy the surrounding setting. Additional highlights include a two-zone heat pump system with a new condensate pump (2026), new storm doors (2026), alternative septic system (pumped in 2023), attached garage with MyQ smart garage access, and a spacious crawl space offering excellent storage. Located just outside Winchester, this property offers a peaceful setting with convenient access to shopping, dining, commuter routes, and outdoor recreation.
For sale
Price cut: $10.9K (7/25)
$639,000
115 Marion Dr, Winchester, VA 22603
4beds
2,967sqft
:
Get pre-qualified$3,801/mo
Single Family Residence
Built in 2020
2.57 Acres Lot
$631,700 Zestimate®
$215/sqft
$-- HOA
What's special
Sought-after main-level primary suiteSpacious light-filled floor planBrand new refrigeratorLarge covered front porchCovered rear deckFenced areaVersatile bonus room
- 27 days |
- 1,642 |
- 75 |
Likely to sell faster than
Zillow last checked:
Listing updated:
Listed by:
Abby Walters 540-227-4416,
Preslee Real Estate 5402274416,
Listing Team: Team Abby Walters
Source: Bright MLS,MLS#: VAFV2043136
Facts & features
Interior
Bedrooms & bathrooms
- Bedrooms: 4
- Bathrooms: 3
- Full bathrooms: 2
- 1/2 bathrooms: 1
- Main level bathrooms: 2
- Main level bedrooms: 1
Rooms
- Room types: Living Room, Dining Room, Primary Bedroom, Bedroom 2, Bedroom 3, Bedroom 4, Kitchen, Foyer, Laundry, Primary Bathroom, Full Bath, Half Bath
Primary bedroom
- Features: Walk-In Closet(s), Attached Bathroom
- Level: Main
- Area: 208 Square Feet
- Dimensions: 13 X 16
Bedroom 2
- Level: Upper
- Area: 132 Square Feet
- Dimensions: 12 X 11
Bedroom 3
- Level: Upper
- Area: 143 Square Feet
- Dimensions: 11 X 13
Bedroom 4
- Level: Upper
- Area: 143 Square Feet
- Dimensions: 11 X 13
Primary bathroom
- Features: Soaking Tub, Double Sink
- Level: Main
Dining room
- Level: Main
- Area: 165 Square Feet
- Dimensions: 15 X 11
Foyer
- Level: Main
- Area: 36 Square Feet
- Dimensions: 4 X 9
Other
- Level: Upper
Half bath
- Level: Main
Kitchen
- Features: Eat-in Kitchen
- Level: Main
- Area: 132 Square Feet
- Dimensions: 12 X 11
Laundry
- Level: Main
Living room
- Level: Main
- Area: 378 Square Feet
- Dimensions: 21 X 18
Heating
- Heat Pump, Electric
Cooling
- Central Air, Electric
Appliances
- Included: Microwave, Dishwasher, Refrigerator, Oven, Water Heater, Electric Water Heater
- Laundry: Main Level, Laundry Room
Features
- Has basement: No
- Has fireplace: No
Interior area
- Total structure area: 2,967
- Total interior livable area: 2,967 sqft
- Finished area above ground: 2,967
- Finished area below ground: 0
Property
Parking
- Total spaces: 2
- Parking features: Built In, Attached
- Attached garage spaces: 2
Accessibility
- Accessibility features: Accessible Entrance
Features
- Levels: Two
- Stories: 2
- Patio & porch: Deck
- Pool features: None
- Fencing: Partial
Lot
- Size: 2.57 Acres
Details
- Additional structures: Above Grade, Below Grade
- Parcel number: 22914
- Zoning: RA
- Special conditions: Standard
Construction
Type & style
- Home type: SingleFamily
- Architectural style: Traditional
- Property subtype: Single Family Residence
Materials
- Vinyl Siding
- Foundation: Concrete Perimeter
Condition
- Excellent
- New construction: No
- Year built: 2020
Utilities & green energy
- Sewer: On Site Septic
- Water: Well
Community & HOA
Community
- Security: Smoke Detector(s)
- Subdivision: Farms At Frog Hollow
HOA
- Has HOA: No
Location
- Region: Winchester
Financial & listing details
- Price per square foot: $215/sqft
- Tax assessed value: $522,800
- Annual tax amount: $2,509
- Date on market: 7/6/2026
- Listing agreement: Exclusive Right To Sell
- Inclusions: Brand New Fridge In Kitchen. Stainless Fridge Not Hooked Up In The Garage, Mini Weather Station, Washer / Dryer.
- Ownership: Fee Simple
Estimated market value
$631,700
$600,000 - $663,000
$3,412/mo
Price history
| Date | Event | Price |
|---|---|---|
| 7/25/2026 | Price change | $639,000-1.7%$215/sqft |
Source:  Bright MLS #VAFV2043136 Report a problem Bright MLS #VAFV2043136 Report a problem | ||
| 7/6/2026 | Listed for sale | $649,900+42.8%$219/sqft |
Source: Bright MLS #VAFV2043136 Report a problem | ||
| 9/1/2020 | Sold | $455,000-2.6%$153/sqft |
Source: Public Record Report a problem | ||
| 7/19/2020 | Pending sale | $467,000$157/sqft |
Source: Long & Foster/Webber & Associates #VAFV157354 Report a problem | ||
| 5/28/2020 | Listed for sale | $467,000$157/sqft |
Source: Long & Foster/Webber & Associates #VAFV157354 Report a problem | ||
Public tax history
| Year | Property taxes | Tax assessment |
|---|---|---|
| 2025 | $2,509 +12.8% | $522,800 +19.9% |
| 2024 | $2,225 | $436,200 |
| 2023 | $2,225 +97.2% | $436,200 +17.9% |
| 2022 | $1,128 | $369,900 |
| 2021 | $1,128 -5.8% | $369,900 +12.8% |
| 2020 | $1,198 +35.3% | $327,900 +351.7% |
| 2019 | $886 +99.2% | $72,600 -0.4% |
| 2018 | $445 +1.7% | $72,900 |
| 2017 | $437 +16.1% | $72,900 +16.1% |
| 2016 | $377 +152.6% | $62,800 |
| 2015 | $149 | $62,800 |
| 2014 | $149 | $62,800 |
| 2013 | -- | $62,800 +23.1% |
| 2012 | -- | $51,000 |
| 2011 | -- | $51,000 -0.6% |
| 2010 | -- | $51,300 |
| 2009 | -- | $51,300 |
| 2008 | -- | $51,300 |
Find assessor info on the county website
Monthly payment
Est. payment
Payment breakdown
Explore the cost of this home by adjusting the details. Changes won't be saved.Climate risks
Neighborhood: 22603
Nearby schools
GreatSchools rating
- 3/10Apple Pie Ridge Elementary SchoolGrades: PK-5Distance: 7.9 mi
- 2/10Frederick County Middle SchoolGrades: 6-8Distance: 7.1 mi
- 6/10James Wood High SchoolGrades: 9-12Distance: 8 mi
Schools provided by the listing agent
- Elementary: Apple Pie Ridge
- Middle: Frederick County
- High: James Wood
- District: Frederick County Public Schools
Source: Bright MLS. This data may not be complete. We recommend contacting the local school district to confirm school assignments for this home.

- $128,0002.47 AcresFrog Holw, Winchester, VA 22603Sold
- $560,6004 bd3 ba2.2k sqft157 Marion Drive, Winchester, VA 22603Off Market
- $665,0004 bd3 ba2.2k sqft157 Marion Dr, Winchester, VA 22603Sold
- $838,3003 bd3 ba2.5k sqft130 Marion Dr, Winchester, VA 22603Off Market
- $204,0003 bd1 ba1.5k sqft442 Winding Hill Rd, Winchester, VA 22603Off Market
- $211,8002 bd1 ba633 sqft1230 Frog Hollow Rd, Winchester, VA 22603Off Market
- $650,0003 bd2 ba2.3k sqft146 Marion Dr, Winchester, VA 22603Off Market
- $321,4002 bd2 ba1.4k sqft431 Winding Hill Rd, Winchester, VA 22603Off Market
A local agent can set up tours, give advice and negotiate with sellers.
Similar homes
- $699,0004 bd4 ba3.8k sqft2251 Hunting Ridge Rd, Winchester, VA 22603For Sale
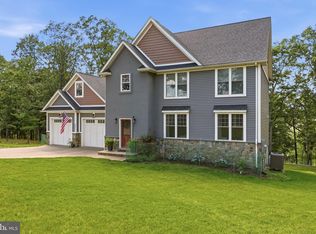
 MLS ID #VAFV2042828, Janet Smith, NextHome Realty Select. Bright MLS
 - $539,0004 bd3 ba3.4k sqft3336 Hunting Ridge Rd, Winchester, VA 22603For Sale
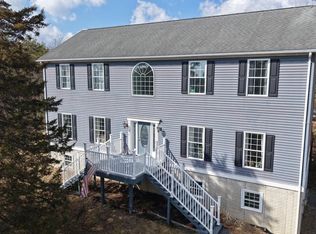 MLS ID #VAFV2042222, Leslie O Carter, Carter Real Estate, Inc.. Bright MLS
 - $700,0004 bd4 ba3.3k sqft151 Feed Mill Ct, Winchester, VA 22602For Sale
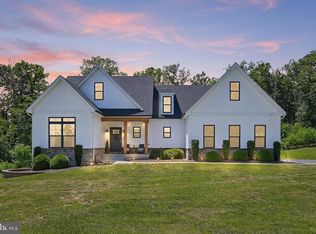 MLS ID #VAFV2043616, Leah Clowser, RE/MAX Roots. Bright MLS
 - $619,9004 bd5 ba4.1k sqft308 Huntersridge Rd, Winchester, VA 22602For Sale
 MLS ID #VAFV2043500, Mike Sprague, Samson Properties. Bright MLS
 - $670,0004 bd4 ba3.1k sqft107 Dell Ct, Winchester, VA 22602For SaleMLS ID #VAFV2043524, Rebecca Sims, Century 21 Redwood Realty. Bright MLS
- $605,0004 bd3 ba2.9k sqft1564 Perry Rd, Winchester, VA 22602For SaleMLS ID #VAFV2040716, Nate Vogel, Century 21 Redwood Realty. Bright MLS
- $560,0004 bd3 ba2.2k sqft50 Lamar Ln, Shepherdstown, WV 25443For SaleMLS ID #WVJF2025516, Michael Oates, Exit Success Realty. Bright MLS
- $635,0003 bd4 ba2.6k sqft117 Glen Ridge Rd, Winchester, VA 22602For SaleMLS ID #VAFV2042538, Joanne Cembrook, Coldwell Banker Premier. Bright MLS
- $775,0004 bd4 ba3.7k sqft107 Cahille Dr, Winchester, VA 22602For SaleMLS ID #VAFV2043652, Laura White, ERA Oakcrest Realty, Inc.. Bright MLS
- $525,0004 bd3 ba2.8k sqft253 Twain St, Gerrardstown, WV 25420For SaleMLS ID #WVBE2052632, Tracy Kable, Real Broker. Bright MLS
- $675,0004 bd4 ba3.3k sqft107 Harold Ct, Winchester, VA 22602For SaleMLS ID #VAFV2041522, Abby Walters, Preslee Real Estate. Bright MLS
- $575,0004 bd3 ba3k sqft192 Matchbox Ct, Ranson, WV 25438For SaleMLS ID #WVJF2025220, Tracy Kable, Real Broker. Bright MLS
- $724,0005 bd4 ba4.2k sqft342 Canyon Rd, Winchester, VA 22602For SaleMLS ID #VAFV2043330, Michele Gibson, Samson Properties. Bright MLS
- $539,0003 bd3 ba2.4k sqft187 Turboprop Trl, Gerrardstown, WV 25420For SaleMLS ID #WVBE2050498, Liz McDonald, Dandridge Realty Group, LLC. Bright MLS
- $559,9004 bd3 ba2.4k sqft104 Monet Ter, Winchester, VA 22602For SaleMLS ID #VAFV2043058, Janet M Jackson, MarketPlace REALTY. Bright MLS
- $699,0005 bd4 ba3k sqft125 Lake Holiday Rd, Cross Junction, VA 22625For SaleMLS ID #VAFV2043752, Kristen Kerns, Roberts Realty Group, LLC. Bright MLS
- $639,9003 bd4 ba3.5k sqft104 Poinsettia Way, Stephenson, VA 22656For SaleMLS ID #VAFV2043336, Windy Harris, Hunt Country Sotheby's International Realty. Bright MLS
- $725,0004 bd5 ba4.2k sqft18 Treasure Dr, Martinsburg, WV 25401For SaleMLS ID #WVBE2052184, Kimberly Teska, Coldwell Banker Premier. Bright MLS
- $450,0004 bd3 ba2k sqft98 Bennett Shade Ln, Martinsburg, WV 25403For SaleMLS ID #WVBE2052758, Bridget Byrd, RE/MAX Roots. Bright MLS
- $575,0005 bd3 ba2.3k sqft440 Canyon Rd, Winchester, VA 22602For SaleMLS ID #VAFV2042994, Tami Woerl, ERA Oakcrest Realty, Inc.. Bright MLS
