Nestled in a private cul-de-sac and ideally located for commuters, this beautifully maintained Colonial offers the perfect blend of comfort, style, and privacy. The home features four spacious bedrooms and three and a half bathrooms, providing plenty of room for both relaxation and entertaining. Step inside to a warm and inviting atmosphere, complemented by thoughtful design and quality finishes throughout. The recently remodeled kitchen features quartz countertops and stainless steel appliances. The expansive living areas open onto a Trex deck overlooking the picturesque heated, saltwater gunite pool—perfect for enjoying summer days and entertaining family and friends. The fully fenced yard also includes a separate fenced area, ideal for gardening, pets, or a children’s play area. The full basement provides a private retreat for guests, complete with a separate living area, bathroom, and dry bar with refrigerator. Situated on a generous 0.65-acre lot, the property offers abundant privacy and a peaceful setting surrounded by nature. Parking is a breeze with an attached two-car garage and a spacious driveway with room for an RV, complete with exterior 220/120-volt electrical service. More than just a house, this exceptional property offers a wonderful place to call home and create lasting memories.
For sale
$670,000
107 Dell Ct, Winchester, VA 22602
4beds
3,116sqft
:
Get pre-qualified$3,942/mo
Single Family Residence
Built in 2004
0.65 Acres Lot
$661,700 Zestimate®
$215/sqft
$-- HOA
What's special
Fully fenced yardPrivate cul-de-sacAttached two-car garageTrex deckRecently remodeled kitchenFour spacious bedroomsWarm and inviting atmosphere
- 1 day |
- 579 |
- 35 |
Zillow last checked:
Listing updated:
Listed by:
Rebecca Sims 540-431-7960,
Century 21 Redwood Realty 540-259-4090
Source: Bright MLS,MLS#: VAFV2043524
Facts & features
Interior
Bedrooms & bathrooms
- Bedrooms: 4
- Bathrooms: 4
- Full bathrooms: 3
- 1/2 bathrooms: 1
- Main level bathrooms: 1
Rooms
- Room types: Living Room, Dining Room, Primary Bedroom, Bedroom 2, Bedroom 3, Bedroom 4, Kitchen, Den, Great Room, Recreation Room, Bathroom 2, Bathroom 3, Primary Bathroom, Half Bath
Primary bedroom
- Level: Upper
Bedroom 2
- Level: Upper
Bedroom 3
- Level: Upper
Bedroom 4
- Level: Upper
Primary bathroom
- Level: Upper
Bathroom 2
- Level: Upper
Bathroom 3
- Level: Lower
Den
- Level: Lower
Dining room
- Level: Main
Great room
- Level: Main
Half bath
- Level: Main
Kitchen
- Level: Main
Living room
- Level: Main
Recreation room
- Level: Lower
Heating
- Forced Air, Natural Gas, Electric
Cooling
- Central Air, Electric
Appliances
- Included: Microwave, Dishwasher, Disposal, Dryer, Cooktop, Washer, Refrigerator, Water Treat System, Gas Water Heater
- Laundry: Upper Level
Features
- Built-in Features, Chair Railings, Dining Area, Family Room Off Kitchen, Open Floorplan, Formal/Separate Dining Room, Eat-in Kitchen, Pantry, Primary Bath(s), Upgraded Countertops, Bar
- Flooring: Hardwood, Ceramic Tile, Carpet
- Basement: Full,Walk-Out Access,Connecting Stairway,Partially Finished
- Number of fireplaces: 1
- Fireplace features: Gas/Propane
Interior area
- Total structure area: 3,436
- Total interior livable area: 3,116 sqft
- Finished area above ground: 2,316
- Finished area below ground: 800
Video & virtual tour
Property
Parking
- Total spaces: 10
- Parking features: Garage Faces Front, Attached, Driveway
- Attached garage spaces: 2
- Uncovered spaces: 8
Accessibility
- Accessibility features: None
Features
- Levels: Three
- Stories: 3
- Patio & porch: Deck, Patio
- Has private pool: Yes
- Pool features: Salt Water, Heated, Gunite, Private
Lot
- Size: 0.65 Acres
Details
- Additional structures: Above Grade, Below Grade
- Parcel number: 65F412
- Zoning: RP
- Special conditions: Standard
Construction
Type & style
- Home type: SingleFamily
- Architectural style: Colonial
- Property subtype: Single Family Residence
Materials
- Vinyl Siding, Brick, Concrete
- Foundation: Block
- Roof: Architectural Shingle,Asphalt
Condition
- New construction: No
- Year built: 2004
Utilities & green energy
- Sewer: Public Sewer
- Water: Public
Community & HOA
Community
- Security: Carbon Monoxide Detector(s), Fire Alarm, Main Entrance Lock, Security System, Smoke Detector(s), Exterior Cameras
- Subdivision: Solid Woods
HOA
- Has HOA: No
Location
- Region: Winchester
Financial & listing details
- Price per square foot: $215/sqft
- Tax assessed value: $392,750
- Annual tax amount: $2,380
- Date on market: 7/24/2026
- Listing agreement: Exclusive Right To Sell
- Ownership: Fee Simple
Estimated market value
$661,700
$629,000 - $695,000
$2,897/mo
Price history
| Date | Event | Price |
|---|---|---|
| 7/24/2026 | Listed for sale | $670,000-5.6%$215/sqft |
Source:  Bright MLS #VAFV2043524 Report a problem Bright MLS #VAFV2043524 Report a problem | ||
| 9/17/2024 | Sold | $710,000+7.6%$228/sqft |
Source: Bright MLS #VAFV2020792 Report a problem | ||
| 8/21/2024 | Pending sale | $660,000$212/sqft |
Source: Bright MLS #VAFV2020792 Report a problem | ||
| 8/19/2024 | Listed for sale | $660,000+24.5%$212/sqft |
Source: Bright MLS #VAFV2020792 Report a problem | ||
| 7/17/2023 | Listing removed | -- |
Source: Bright MLS #VAFV164676 Report a problem | ||
| 7/16/2021 | Sold | $530,000+1.9%$170/sqft |
Source: Bright MLS #VAFV164676 Report a problem | ||
| 6/12/2021 | Pending sale | $520,000$167/sqft |
Source: Bright MLS #VAFV164676 Report a problem | ||
| 6/10/2021 | Listed for sale | $520,000+28.6%$167/sqft |
Source: Bright MLS #VAFV164676 Report a problem | ||
| 4/7/2018 | Sold | $404,500+14%$130/sqft |
Source: Agent Provided Report a problem | ||
| 12/9/2004 | Sold | $354,900$114/sqft |
Source: Public Record Report a problem | ||
Public tax history
| Year | Property taxes | Tax assessment |
|---|---|---|
| 2025 | $2,380 +8.2% | $495,750 +14.9% |
| 2024 | $2,200 | $431,300 |
| 2023 | $2,200 +105.9% | $431,300 +23.2% |
| 2022 | $1,068 | $350,200 |
| 2021 | $1,068 -46.2% | $350,200 +7.6% |
| 2020 | $1,986 -50% | $325,600 |
| 2019 | $3,972 +314% | $325,600 +3.5% |
| 2018 | $960 -49.2% | $314,600 |
| 2017 | $1,888 +8.3% | $314,600 +8.3% |
| 2016 | $1,743 +7.1% | $290,500 |
| 2015 | $1,627 +102.8% | $290,500 +6.6% |
| 2014 | $802 | $272,400 |
| 2013 | -- | $272,400 -0.7% |
| 2012 | -- | $274,300 |
| 2011 | -- | $274,300 -13% |
| 2010 | -- | $315,300 |
| 2009 | -- | $315,300 -7.2% |
| 2008 | -- | $339,600 |
| 2007 | -- | $339,600 |
Find assessor info on the county website
Monthly payment
Est. payment
Payment breakdown
Explore the cost of this home by adjusting the details. Changes won't be saved.Climate risks
Neighborhood: 22602
Nearby schools
GreatSchools rating
- 4/10Greenwood Mill Elementary SchoolGrades: PK-5Distance: 0.8 mi
- 5/10Admiral Richard E. Byrd Middle SchoolGrades: 6-8Distance: 3.9 mi
- 4/10Millbrook High SchoolGrades: 9-12Distance: 2.4 mi
Schools provided by the listing agent
- District: Frederick County Public Schools
Source: Bright MLS. This data may not be complete. We recommend contacting the local school district to confirm school assignments for this home.
- $429,2003 bd2 ba2k sqft206 Canyon Rd, Winchester, VA 22602Off Market
- $510,0004 bd3 ba2.3k sqft108 Dell Ct, Winchester, VA 22602Sold
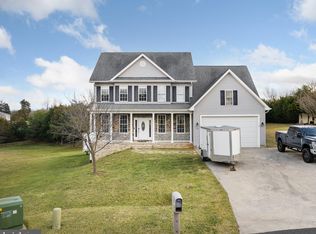
- $450,0003 bd3 ba1.8k sqft204 Canyon Rd, Winchester, VA 22602Sold
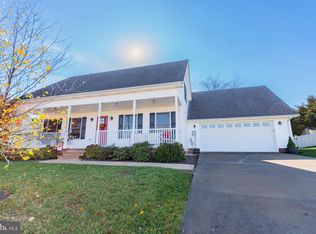
- $474,7004 bd2 ba1.9k sqft208 Canyon Rd, Winchester, VA 22602Off Market
- $568,7004 bd4 ba3.7k sqft105 Dell Ct, Winchester, VA 22602Off Market
- $466,0003 bd2 ba2.2k sqft202 Canyon Rd, Winchester, VA 22602Off Market
- $439,5003 bd2 ba1.8k sqft210 Canyon Rd, Winchester, VA 22602Off Market
- $351,0003 bd3 ba1.5k sqft113 Coralyrose Ct, Winchester, VA 22602Off Market
A local agent can set up tours, give advice and negotiate with sellers.
A local lender can help you make sure your offer is ready when you are.
Similar homes
- $649,0004 bd3 ba2.9k sqft104 Bramble Ct, Winchester, VA 22602For Sale

 MLS ID #VAFV2042904, Laura White, ERA Oakcrest Realty, Inc.. Bright MLS
 - $630,0004 bd4 ba4.1k sqft211 Flanagan Dr, Winchester, VA 22602For Sale
 MLS ID #VAFV2042758, Ned Stock, Berkshire Hathaway HomeServices PenFed Realty. Bright MLS
 - $675,0004 bd4 ba3.3k sqft107 Harold Ct, Winchester, VA 22602For Sale
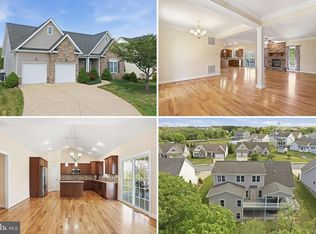 MLS ID #VAFV2041522, Abby Walters, Preslee Real Estate. Bright MLS
 - $575,0005 bd3 ba2.3k sqft440 Canyon Rd, Winchester, VA 22602For Sale
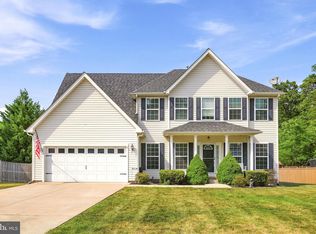 MLS ID #VAFV2042994, Tami Woerl, ERA Oakcrest Realty, Inc.. Bright MLS
 - $559,9004 bd3 ba2.4k sqft104 Monet Ter, Winchester, VA 22602For SaleMLS ID #VAFV2043058, Janet M Jackson, MarketPlace REALTY. Bright MLS
- $674,9004 bd4 ba3.9k sqft146 Darby Dr, Winchester, VA 22602For SaleMLS ID #VAFV2040990, Traci Shoberg, Samson Properties. Bright MLS
- $685,0005 bd4 ba4k sqft220 Lehigh Dr, Winchester, VA 22602For SaleMLS ID #VAFV2042034, Susan Wathen, EXP Realty, LLC. Bright MLS
- $599,0004 bd3 ba2.4k sqft139 Poe Dr, Winchester, VA 22602For SaleMLS ID #VAFV2043446, Sheila Pack, RE/MAX Roots. Bright MLS
- $619,0005 bd4 ba2.9k sqft219 Lehigh Dr, Winchester, VA 22602For SaleMLS ID #VAFV2039704, Sarah Reynolds, Keller Williams Realty. Bright MLS
- $627,1025 bd4 ba4k sqft295 Huntersridge Rd, Winchester, VA 22602For SaleMLS ID #VAFV2042412, Bruce Elsey, Long & Foster Real Estate, Inc.. Bright MLS
- $599,9902 bd2 ba2.6k sqft159 Williamson Rd, Winchester, VA 22602New ConstructionBright MLS
- $615,0004 bd4 ba4.4k sqft151 Darby Dr, Winchester, VA 22602For SaleMLS ID #VAFV2040258, David Spence, RE/MAX Roots. Bright MLS
- $665,0004 bd3 ba3k sqft221 Settlers Ln, Stephenson, VA 22656For SaleMLS ID #VAFV2040732, Sheila Pack, RE/MAX Roots. Bright MLS
- $671,6254 bd3 ba3.3k sqft108 Nevermore Dr, Winchester, VA 22602For SaleMLS ID #VAFV2041872, MIKE DOTTERWEICH, RE/MAX Gateway, LLC. Bright MLS
- $675,0003 bd2 ba2.2k sqft132 Triangle Ct, Winchester, VA 22602For SaleMLS ID #VAFV2043118, Kelly Davis, RE/MAX Gateway, LLC. Bright MLS
- $599,9005 bd4 ba3.1k sqft131 Thornton Way, Winchester, VA 22602For SaleMLS ID #VAFV2042524, Ram Mishra, Spring Hill Real Estate, LLC.. Bright MLS
- $535,0005 bd4 ba3.5k sqft151 Travis Ct, Winchester, VA 22602For SaleMLS ID #VAFV2043280, Tracie Clawson, ERA Oakcrest Realty, Inc.. Bright MLS
- $524,9004 bd3 ba2.3k sqft105 Travis Ct, Winchester, VA 22602For SaleMLS ID #VAFV2042124, Tina Nichols, Samson Properties. Bright MLS
- $548,5004 bd3 ba2.7k sqft122 Armstrong Pl, Winchester, VA 22602For SaleMLS ID #VAFV2041918, Andy Hensley, Samson Properties. Bright MLS
- $629,9005 bd4 ba4.4k sqft326 Morlyn Dr, Stephenson, VA 22656For SaleMLS ID #VAFV2041236, Matt Kilmer, Samson Properties. Bright MLS
