Skip main navigation
For sale
  • Price cut: $500 (7/6)
    $548,500

    122 Armstrong Pl, Winchester, VA 22602

    4beds
    2,706sqft
    : 
    Loading
    Get pre-qualified
    Single Family Residence
    Built in 1963
    10,018 Square Feet Lot
    $543,100 Zestimate®
    $203/sqft
    $-- HOA

    What's special

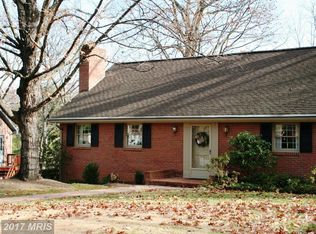
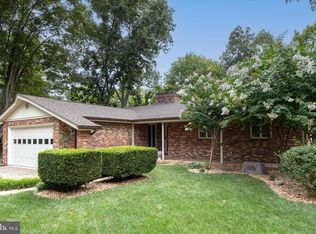
    Stylish ceiling fansClassic brick exteriorTimeless brick facadeOpen-concept dining areaInviting dining spaceGleaming wood floorsOn-site parking
    "Welcome to 122 Armstrong Place, a beautifully maintained 4-bedroom, 3-bath retreat located in the heart of Winchester. Spanning 2,706 square feet, this property blends classic charm with modern comfort. Step inside to discover gleaming wood floors, an expansive eat-in kitchen fully equipped for culinary needs, and an inviting dining space. Enjoy the flexibility of a main-level bedroom perfect for guests or an office, alongside a relaxing primary suite with its own private bath. Outside, the timeless brick facade and spacious 10,000+ square-foot lot offer plenty of room for enjoyment. Featuring central air, on-site parking, and easy access to local amenities, this home is the perfect haven for comfortable, modern living.122 Armstrong Place (Winchester, VA 22602) is a spacious 4-bedroom, 3-bathroom single-family home featuring 2,706 square feet of living space on a 10,018 square-foot lot. Highlighted by a classic brick exterior, the home boasts eat-in kitchen spaces, wood floors, and a versatile first-floor bedroom.This versatile property features a highly scannable marketing description you can use to attract buyers or renters:Property Highlights & Details:Total Living Space: 2,706 sq. ft. of well-designed, comfortable living space.Bedrooms & Bathrooms: 4 spacious bedrooms (including a convenient entry-level option) and 2.5 bathrooms, including a private primary/master bath.Gourmet Features: A bright, eat-in kitchen equipped with top-tier included appliances (microwave, range, oven, refrigerator, dishwasher, and garbage disposal).Interior Touches: Beautiful wood floors throughout, stylish ceiling fans, and an open-concept dining area.Exterior & Convenience: Classic, durable brick exterior, central cooling, Natural Gas baseboard HW heating, and on-site parking. Interior photography coming soon.
    47 days
    |
    701
    |
    20
    |

    Likely to sell faster than

    Zillow last checked:

    Listing updated:

    Listed by:

    Andy Hensley 540-247-3215,

    Samson Properties

    Source: Bright MLS,MLS#: VAFV2041918MLS Logo

    Loading...

      Facts & features

      Interior

      Bedrooms & bathrooms
      • Bedrooms: 4
      • Bathrooms: 3
      • Full bathrooms: 3
      • Main level bathrooms: 2
      • Main level bedrooms: 3
      Rooms
      • Room types: Living Room, Dining Room, Primary Bedroom, Bedroom 2, Bedroom 3, Bedroom 4, Kitchen, Family Room, Office, Bathroom 1, Bathroom 3, Primary Bathroom
      Primary bedroom
      • Features: Flooring - HardWood, Ceiling Fan(s)
      • Level: Main
      Bedroom 2
      • Features: Flooring - HardWood, Ceiling Fan(s)
      • Level: Main
      Bedroom 3
      • Features: Flooring - HardWood, Ceiling Fan(s)
      • Level: Main
      Bedroom 4
      • Level: Lower
      Primary bathroom
      • Features: Bathroom - Stall Shower
      • Level: Main
      Bathroom 1
      • Features: Bathroom - Tub Shower
      • Level: Main
      Bathroom 3
      • Features: Bathroom - Stall Shower
      • Level: Lower
      Dining room
      • Features: Flooring - HardWood
      • Level: Main
      Family room
      • Level: Lower
      Kitchen
      • Features: Dining Area, Eat-in Kitchen, Kitchen - Electric Cooking, Recessed Lighting, Ceiling Fan(s)
      • Level: Main
      Living room
      • Features: Fireplace - Wood Burning, Flooring - HardWood
      • Level: Main
      Office
      • Level: Lower
      Heating
      • Baseboard, Natural Gas
      Cooling
      • Central Air, Electric
      Appliances
      • Included: Microwave, Dishwasher, Disposal, Oven/Range - Electric, Refrigerator, Electric Water Heater
      • Laundry: In Basement
      Features
      • Bathroom - Tub Shower, Ceiling Fan(s), Dining Area, Entry Level Bedroom, Primary Bath(s), Combination Kitchen/Dining
      • Flooring: Carpet, Hardwood, Vinyl, Wood
      • Basement: Partially Finished,Workshop,Heated,Improved,Shelving
      • Number of fireplaces: 2
      • Fireplace features: Brick, Wood Burning
      Interior area
      • Total structure area: 2,706
      • Total interior livable area: 2,706 sqft
      • Finished area above ground: 1,592
      • Finished area below ground: 1,114

      Property

      Parking
      • Total spaces: 3
      • Parking features: Garage Faces Front, Inside Entrance, Attached, Driveway
      • Attached garage spaces: 1
      • Uncovered spaces: 2
      Accessibility
      • Accessibility features: None
      Features
      • Levels: Two
      • Stories: 2
      • Patio & porch: Patio
      • Exterior features: Lighting
      • Pool features: None
      • Has view: Yes
      • View description: Street, Trees/Woods
      Lot
      • Size: 10,018 Square Feet
      • Features: Cul-De-Sac, Rural
      Details
      • Additional structures: Above Grade, Below Grade
      • Parcel number: 54D 1 3
      • Zoning: RP
      • Special conditions: Standard

      Construction

      Type & style
      • Home type: SingleFamily
      • Architectural style: Ranch/Rambler
      • Property subtype: Single Family Residence
      Materials
      • Brick
      • Foundation: Block
      • Roof: Shingle
      Condition
      • Excellent
      • New construction: No
      • Year built: 1963

      Utilities & green energy

      • Sewer: Public Sewer
      • Water: Public
      • Utilities for property: Cable Available, Electricity Available, Sewer Available, Water Available, Natural Gas Available, Broadband, Cable, DSL, Fiber Optic

      Community & HOA

      Community
      • Subdivision: Fairway Estates
      HOA
      • Has HOA: No
      Location
      • Region: Winchester

      Financial & listing details

      • Price per square foot: $203/sqft
      • Tax assessed value: $296,700
      • Annual tax amount: $1,809
      • Date on market: 5/29/2026
      • Listing agreement: Exclusive Right To Sell
      • Listing terms: Cash,Conventional,FHA,Private Financing Available,USDA Loan,VA Loan,VHDA,Other
      • Exclusions: Washer And Dryer Do Not Convey
      • Ownership: Fee Simple

        Estimated market value

        $543,100

        $516,000 - $570,000

        $2,618/mo

        Price history

        DateEventPrice
        7/6/2026Price change$548,500-0.1%$203/sqft
        Source: Bright MLS #VAFV2041918 Report a problem
        6/8/2026Price change$549,000-4.8%$203/sqft
        Source: Bright MLS #VAFV2041918 Report a problem
        5/29/2026Listed for sale$576,900+83.2%$213/sqft
        Source: Bright MLS #VAFV2041918 Report a problem
        6/29/2020Sold$314,900$116/sqft
        Source: Agent Provided Report a problem
        5/12/2020Price change$314,900-3.1%$116/sqft
        Source: Colony Realty #VAFV156674 Report a problem
        4/3/2020Price change$324,900+4.3%$120/sqft
        Source: Colony Realty #VAFV156674 Report a problem
        1/18/2020Price change$311,500-3.1%$115/sqft
        Source: XRealty.NET LLC #VAFV153992 Report a problem
        10/29/2019Listed for sale$321,500+101.6%$119/sqft
        Source: XRealty.NET LLC #VAFV153992 Report a problem
        9/27/1995Sold$159,500$59/sqft
        Source: Agent Provided Report a problem

        Public tax history

        YearProperty taxesTax assessment
        2025$1,961 +12.2%$408,600 +19.2%
        2024$1,749 $342,900
        2023$1,749 +87.9%$342,900 +12.4%
        2022$931 $305,100
        2021$931 -48.6%$305,100 +2.8%
        2020$1,810 -50%$296,700
        2019$3,620 +95.4%$296,700 -2.3%
        2018$1,853 +139.4%$303,700
        2017$774 $303,700 +17.8%
        2016$774 +6%$257,900
        2015$730 $257,900 +4.2%
        2014$730 $247,500
        2013-- $247,500 -0.8%
        2012-- $249,500
        2011-- $249,500 -14.1%
        2010-- $290,300
        2009-- $290,300 -7.9%
        2008-- $315,300
        2007-- $315,300
        2006-- $315,300
        2005-- $315,300 +78.9%
        2003-- $176,200
        2002-- $176,200
        2001-- $176,200
        Find assessor info on the county website

        Monthly payment

        Est. payment

        Payment breakdown

        Explore the cost of this home by adjusting the details. Changes won't be saved.
        All calculations are estimates and provided by Zillow, Inc. for informational purposes only. Actual amounts may vary.
        HOA fees may include property taxes on listings classified as Co-Ops. Contact the listing agent and/or owner for fee details.
        Mortgage interest rates are dependent on a number of factors, including credit score, down payment, and repayment length. Interest rate data provided by Zillow Group Marketplace, Inc. as of 1/1/1970 from various mortgage lenders with which we have lead or other similar arrangements; the Estimated Payment is an average of those rates.
        See how much you could borrow to make a competitive offer.

        Climate risks

        Neighborhood: 22602

        Getting around

        33 / 100
        Car-Dependent
        7 / 100
        Somewhat Bikeable

        Nearby schools

        GreatSchools rating
        Schools provided by the listing agent
        • Middle: Admiral Richard E. Byrd
        • High: Millbrook
        • District: Frederick County Public Schools

        Source: Bright MLS. This data may not be complete. We recommend contacting the local school district to confirm school assignments for this home.

        A local agent can set up tours, give advice and negotiate with sellers.

        A local lender can help you make sure your offer is ready when you are.

        Browse local experts

        Similar homes