Skip main navigation
Sold for $549,900
  • $549,900

    120 Armstrong Pl, Winchester, VA 22602

    4beds
    3,490sqft
    Single Family Residence
    Built in 1962
    0.25 Acres Lot
    $558,000 Zestimate®
    $158/sqft
    $3,276 Estimated rent

    Home value

    $558,000

    $502,000 - $619,000

    $3,276/mo

    Zestimate® history
    Loading
    Loading...

    Owner options

    List your home for rent

    $3,276/mo

    Rent Zestimate®

    Find your next renter with Zillow Rental Manager. Plus, with online applications, you can quickly screen prospective tenants – for free.

    Learn more

    $3,276/mo

    Rent Zestimate®

    Refinance and save

    $3,151/mo

    Est. payment

    Refinancing to a lower rate could help reduce your monthly payments and save thousands over the life of the loan.

    See today's rates

    $3,151/mo

    Est. payment

    Explore your selling options

    Work with a Zillow partner agent

    Leverage their expertise and Zillow's premium Showcase listings to get your home seen by more buyers.

    Get started

    List with your own agent

    Get your home in front of millions of buyers by listing it on Zillow.

    Learn how to do it

    Sell it yourself

    Take full control of how buyers see your home on Zillow by listing For Sale by Owner (FSBO).

    List your home

    What's special

    Serene koi pondBeautifully maintained brick rancherExtensive landscaping and hardscapingPrivate wooded backdropSeparate dining roomLarge center islandTile backsplash
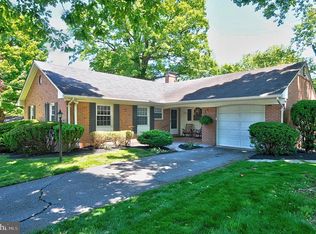
    4-Bedroom/2.5 Bath Brick Rancher in Prime Golf-Course Area! Nestled in an established neighborhood just minutes from the golf course, this beautifully maintained brick rancher offers extensive landscaping and hardscaping and backs to mature trees, complete with a serene koi pond. The main level features hardwood floors and a gas fireplace in the living room, a separate dining room, and an updated eat-in kitchen with stainless steel appliances, tile backsplash, a large center island, and a cozy wood-burning fireplace with an electric insert. The spacious primary suite includes hardwood floors, a walk-in shower, ample closet space, and direct access to the sunporch. Step from the sunporch onto the patio—perfect for relaxing or entertaining while enjoying the private, wooded backdrop. The finished basement expands your living space with an additional bedroom, a gas fireplace, bar area, a half bath, and a basement-level laundry with a utility sink. A 2-car garage adds convenience and storage. Ideally located just minutes from Jim Barnett Park, offering indoor and outdoor swimming, dog park, athletic fields, frisbee golf, walking and running trails, playgrounds, picnic areas, and more—this home combines comfort, character, and an exceptional location. Recent updates include: roof (2021), HVAC systems (2018), annually serviced furnace, water heater (2010), sump pump (2015), sunroom roof (2024), leaf filters and gutters, new garage door (2023), smoke detectors (2021), and kitchen appliances (2015). Check out the 3-D Tour attached to this listing!

    Zillow last checked:

    Listing updated:

    Listed by:

    Sheila Pack 540-247-1438,

    RE/MAX Roots,

    Listing Team: The Pack Team

    Bought with:

    Krasi Henkel, 0225140306

    Properties on the Potomac, INC

    Source: Bright MLS,MLS#: VAFV2034632MLS Logo

    Facts & features

    Interior

    Bedrooms & bathrooms
    • Bedrooms: 4
    • Bathrooms: 3
    • Full bathrooms: 2
    • 1/2 bathrooms: 1
    • Main level bathrooms: 2
    • Main level bedrooms: 3
    Rooms
    • Room types: Dining Room, Primary Bedroom, Bedroom 2, Bedroom 3, Bedroom 4, Kitchen, Family Room, Foyer, Sun/Florida Room, Laundry, Recreation Room, Primary Bathroom, Full Bath, Half Bath
    Primary bedroom
    • Features: Flooring - HardWood, Ceiling Fan(s)
    • Level: Main
    Bedroom 2
    • Features: Flooring - HardWood
    • Level: Main
    Bedroom 3
    • Features: Flooring - HardWood, Ceiling Fan(s)
    • Level: Main
    Bedroom 4
    • Features: Flooring - Carpet
    • Level: Lower
    Primary bathroom
    • Features: Flooring - Tile/Brick, Bathroom - Walk-In Shower
    • Level: Main
    Dining room
    • Features: Flooring - HardWood
    • Level: Main
    Family room
    • Features: Fireplace - Gas, Flooring - HardWood
    • Level: Main
    Foyer
    • Features: Flooring - HardWood
    • Level: Main
    Other
    • Features: Flooring - Tile/Brick, Bathroom - Tub Shower
    • Level: Main
    Half bath
    • Features: Flooring - Vinyl
    • Level: Lower
    Kitchen
    • Features: Flooring - Vinyl, Granite Counters, Fireplace - Electric, Eat-in Kitchen, Kitchen - Electric Cooking, Ceiling Fan(s)
    • Level: Main
    Laundry
    • Features: Flooring - Concrete
    • Level: Lower
    Recreation room
    • Features: Flooring - Carpet, Flooring - Vinyl, Fireplace - Gas, Wet Bar
    • Level: Lower
    Other
    • Features: Flooring - Carpet, Flooring - Tile/Brick, Ceiling Fan(s)
    • Level: Main
    Heating
    • Baseboard, Natural Gas
    Cooling
    • Central Air, Ceiling Fan(s), Electric
    Appliances
    • Included: Stainless Steel Appliance(s), Gas Water Heater
    • Laundry: In Basement, Laundry Room
    Features
    • Bar
    • Basement: Full,Finished,Exterior Entry
    • Number of fireplaces: 3
    • Fireplace features: Electric, Wood Burning, Insert, Gas/Propane
    Interior area
    • Total structure area: 3,490
    • Total interior livable area: 3,490 sqft
    • Finished area above ground: 1,920
    • Finished area below ground: 1,570

    Property

    Parking
    • Total spaces: 2
    • Parking features: Garage Faces Front, Attached
    • Attached garage spaces: 2
    Accessibility
    • Accessibility features: None
    Features
    • Levels: Two
    • Stories: 2
    • Patio & porch: Patio
    • Pool features: None
    Lot
    • Size: 0.25 Acres
    Details
    • Additional structures: Above Grade, Below Grade
    • Parcel number: 54D 1 2
    • Zoning: RP
    • Special conditions: Standard

    Construction

    Type & style
    • Home type: SingleFamily
    • Architectural style: Ranch/Rambler
    • Property subtype: Single Family Residence
    Materials
    • Brick
    • Foundation: Block, Brick/Mortar
    Condition
    • New construction: No
    • Year built: 1962

    Utilities & green energy

    • Sewer: Public Sewer
    • Water: Public

    Community & HOA

    Community
    • Subdivision: Fairway Estates
    HOA
    • Has HOA: No
    Location
    • Region: Winchester

    Financial & listing details

    • Price per square foot: $158/sqft
    • Tax assessed value: $480,000
    • Annual tax amount: $2,052
    • Date on market: 8/21/2025
    • Listing agreement: Exclusive Right To Sell
    • Ownership: Fee Simple

    Price history

    DateEventPrice
    2/3/2026Sold$549,900$158/sqft
    Source: Bright MLS #VAFV2034632 Report a problem
    1/14/2026Contingent$549,900$158/sqft
    Source: Bright MLS #VAFV2034632 Report a problem
    11/28/2025Price change$549,900-0.9%$158/sqft
    Source: Bright MLS #VAFV2034632 Report a problem
    10/17/2025Price change$555,000-3.5%$159/sqft
    Source: Bright MLS #VAFV2034632 Report a problem
    9/23/2025Price change$575,000-3.4%$165/sqft
    Source: Bright MLS #VAFV2034632 Report a problem
    8/21/2025Listed for sale$595,000+58.3%$170/sqft
    Source: Bright MLS #VAFV2034632 Report a problem
    9/12/2005Sold$375,900$108/sqft
    Source: Public Record Report a problem

    Public tax history

    YearProperty taxesTax assessment
    2025$2,304 +10.8%$480,000 +17.7%
    2024$2,080 $407,900
    2023$2,080 +102.8%$407,900 +21.3%
    2022$1,026 $336,400
    2021$1,026 -48%$336,400 +3.9%
    2020$1,975 -50%$323,700
    2019$3,949 +93.1%$323,700 -3.4%
    2018$2,045 +1.7%$335,200
    2017$2,011 +21.1%$335,200 +21.1%
    2016$1,661 +7.1%$276,800
    2015$1,550 +96.4%$276,800 +3.5%
    2014$789 $267,500
    2013-- $267,500 -0.9%
    2012-- $269,800
    2011-- $269,800 -12.9%
    2010-- $309,900
    2009-- $309,900 -10.6%
    2008-- $346,700
    2007-- $346,700 +4.9%
    2006-- $330,500
    2005-- $330,500 +65.9%
    2003-- $199,200
    2002-- $199,200
    Find assessor info on the county website

    Neighborhood: 22602

    Nearby schools

    GreatSchools rating
    Schools provided by the listing agent
    • Elementary: Evendale
    • Middle: Admiral Richard E. Byrd
    • High: Millbrook
    • District: Frederick County Public Schools

    Source: Bright MLS. This data may not be complete. We recommend contacting the local school district to confirm school assignments for this home.

    Get a cash offer in 3 minutes
    Find out how much your home could sell for in as little as 3 minutes with a no-obligation cash offer.
    Estimated market value
    $558,000
    Get a cash offer in 3 minutes
    Find out how much your home could sell for in as little as 3 minutes with a no-obligation cash offer.
    Estimated market value
    $558,000