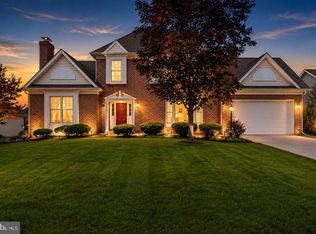
Pictures coming soon. Prime Location in Raven Wing! This beautiful Colonial home offers the perfect combination of comfort, convenience, and modern updates. Located in the desirable Raven Wing community, you'll enjoy easy access to schools, shopping, restaurants, and commuter routes. Recent improvements include a new roof (2025), hot water heater (3 years old), sump pump (1.5 years old), and new dishwasher and stove, providing peace of mind for years to come. Inside, the home features 4 bedrooms and 3.5 bathrooms with an open floor plan designed for both everyday living and entertaining. The spacious family room includes a cozy gas fireplace, while the kitchen boasts upgraded cabinetry, granite countertops, and a bright breakfast area. Additional main-level features include formal dining and living rooms (or a home office), hardwood flooring, and ceramic tile flooring in all bathrooms. The spacious primary suite offers a large walk-in closet and a luxurious private bath. The fully finished basement provides a large recreation room, full bathroom, and abundant storage space. Enjoy outdoor living from the covered front and rear porches overlooking the large, fully fenced backyard, complete with a spacious patio and storage shed. High-speed internet is available. All measurements are approximate.
For sale
$630,000
211 Flanagan Dr, Winchester, VA 22602
4beds
4,120sqft
:
Get pre-qualified$3,717/mo
Single Family Residence
Built in 2003
0.28 Acres Lot
$621,300 Zestimate®
$153/sqft
$10/mo HOA
What's special
- 14 days |
- 442 |
- 18 |
Zillow last checked:
Listing updated:
Listed by:
Ned Stock 703-868-7065,
Berkshire Hathaway HomeServices PenFed Realty 540-338-4171
Source: Bright MLS,MLS#: VAFV2042758
Facts & features
Interior
Bedrooms & bathrooms
- Bedrooms: 4
- Bathrooms: 4
- Full bathrooms: 3
- 1/2 bathrooms: 1
- Main level bathrooms: 1
Basement
- Area: 1225
Heating
- Forced Air, Natural Gas
Cooling
- Central Air, Ceiling Fan(s), Electric
Appliances
- Included: Microwave, Dishwasher, Disposal, Refrigerator, Cooktop, Water Conditioner - Owned, Water Treat System, Gas Water Heater
- Laundry: Hookup
Features
- Attic, Breakfast Area, Ceiling Fan(s), Dining Area, Double/Dual Staircase, Family Room Off Kitchen, Formal/Separate Dining Room, Kitchen Island, Pantry, Recessed Lighting, Upgraded Countertops, Walk-In Closet(s), Soaking Tub
- Flooring: Carpet, Ceramic Tile, Laminate, Wood
- Basement: Full
- Number of fireplaces: 1
- Fireplace features: Mantel(s), Gas/Propane
Interior area
- Total structure area: 4,120
- Total interior livable area: 4,120 sqft
- Finished area above ground: 2,895
- Finished area below ground: 1,225
Property
Parking
- Total spaces: 2
- Parking features: Garage Door Opener, Attached
- Attached garage spaces: 2
Accessibility
- Accessibility features: None
Features
- Levels: Three
- Stories: 3
- Patio & porch: Deck, Patio, Porch
- Exterior features: Extensive Hardscape, Sidewalks
- Pool features: None
- Fencing: Full,Privacy
Lot
- Size: 0.28 Acres
- Features: Landscaped
Details
- Additional structures: Above Grade, Below Grade, Outbuilding
- Parcel number: 64G2288
- Zoning: RP
- Special conditions: Standard
Construction
Type & style
- Home type: SingleFamily
- Architectural style: Colonial
- Property subtype: Single Family Residence
Materials
- Vinyl Siding
- Foundation: Concrete Perimeter
- Roof: Architectural Shingle
Condition
- New construction: No
- Year built: 2003
Utilities & green energy
- Sewer: Public Sewer
- Water: Public
Community & HOA
Community
- Subdivision: Ravenwing
HOA
- Has HOA: Yes
- HOA fee: $125 annually
Location
- Region: Winchester
Financial & listing details
- Price per square foot: $153/sqft
- Tax assessed value: $602,000
- Annual tax amount: $2,890
- Date on market: 7/14/2026
- Listing agreement: Exclusive Right To Sell
- Ownership: Fee Simple
- Road surface type: Black Top
Estimated market value
$621,300
$590,000 - $652,000
$3,205/mo
Price history
| Date | Event | Price |
|---|---|---|
| 7/15/2026 | Listed for sale | $630,000+18.9%$153/sqft |
Source:  Bright MLS #VAFV2042758 Report a problem Bright MLS #VAFV2042758 Report a problem | ||
| 12/1/2022 | Sold | $530,000-1.5%$129/sqft |
Source: Bright MLS #VAFV2008632 Report a problem | ||
| 11/3/2022 | Pending sale | $537,900$131/sqft |
Source:  RE/MAX International #VAFV2008632 Report a problem RE/MAX International #VAFV2008632 Report a problem | ||
| 11/3/2022 | Contingent | $537,900$131/sqft |
Source: Bright MLS #VAFV2008632 Report a problem | ||
| 10/22/2022 | Price change | $537,900-0.9%$131/sqft |
Source: Bright MLS #VAFV2008632 Report a problem | ||
| 10/14/2022 | Listed for sale | $542,900$132/sqft |
Source: Bright MLS #VAFV2008632 Report a problem | ||
| 8/31/2022 | Pending sale | $542,900$132/sqft |
Source: RE/MAX International #VAFV2008632 Report a problem | ||
| 8/26/2022 | Contingent | $542,900$132/sqft |
Source: Bright MLS #VAFV2008632 Report a problem | ||
| 8/22/2022 | Listed for sale | $542,900+90.8%$132/sqft |
Source: Bright MLS #VAFV2008632 Report a problem | ||
| 2/2/2012 | Sold | $284,500-1.7%$69/sqft |
Source: Public Record Report a problem | ||
| 10/14/2011 | Price change | $289,500-9.5%$70/sqft |
Source: Keller Williams Realty #FV7534249 Report a problem | ||
| 2/16/2011 | Listed for sale | $319,900+377.5%$78/sqft |
Source: Keller Williams Realty/ Winchester Realty Venture LLC #FV7531062 Report a problem | ||
| 3/12/2003 | Sold | $67,000$16/sqft |
Source: Public Record Report a problem | ||
Public tax history
| Year | Property taxes | Tax assessment |
|---|---|---|
| 2025 | -- | $602,000 +3.4% |
| 2024 | $2,970 | $582,300 |
| 2023 | $2,970 +143.4% | $582,300 +45.6% |
| 2022 | $1,220 | $400,000 |
| 2021 | $1,220 -40.4% | $400,000 +19.2% |
| 2020 | $2,047 -50% | $335,500 |
| 2019 | $4,093 +111.7% | $335,500 +5.8% |
| 2018 | $1,934 +1.7% | $317,000 |
| 2017 | $1,902 +0.4% | $317,000 +0.4% |
| 2016 | $1,894 +7.1% | $315,600 |
| 2015 | $1,767 +129.8% | $315,600 +20.9% |
| 2014 | $769 | $261,000 |
| 2013 | -- | $261,000 -0.7% |
| 2012 | -- | $262,900 |
| 2011 | -- | $262,900 -13.3% |
| 2010 | -- | $303,300 |
| 2009 | -- | $303,300 -14.4% |
| 2008 | -- | $354,300 |
| 2007 | -- | $354,300 +544.2% |
| 2003 | -- | $55,000 |
Find assessor info on the county website
Monthly payment
Est. payment
Payment breakdown
Explore the cost of this home by adjusting the details. Changes won't be saved.Climate risks
Neighborhood: 22602
Nearby schools
GreatSchools rating
- 4/10Evendale Elementary SchoolGrades: PK-5Distance: 2.3 mi
- 5/10Admiral Richard E. Byrd Middle SchoolGrades: 6-8Distance: 2.5 mi
- 4/10Millbrook High SchoolGrades: 9-12Distance: 2.9 mi
Schools provided by the listing agent
- District: Frederick County Public Schools
Source: Bright MLS. This data may not be complete. We recommend contacting the local school district to confirm school assignments for this home.
- $534,8004 bd2 ba2.2k sqft213 Flanagan Dr, Winchester, VA 22602Off Market
- $579,1004 bd2 ba2.9k sqft209 Flanagan Dr, Winchester, VA 22602Off Market
- $352,5003 bd2 ba1k sqft120 Pembridge Dr, Winchester, VA 22602Off Market
- $331,8002 bd2 ba870 sqft118 Pembridge Dr, Winchester, VA 22602Off Market
- $570,9004 bd4 ba3.5k sqft215 Flanagan Dr, Winchester, VA 22602Off Market
- $366,8004 bd2 ba1.6k sqft122 Pembridge Dr, Winchester, VA 22602Off Market
- $388,9003 bd2 ba1.3k sqft116 Pembridge Dr, Winchester, VA 22602Off Market
- $617,4005 bd4 ba3k sqft207 Flanagan Dr, Winchester, VA 22602Off Market
A local agent can set up tours, give advice and negotiate with sellers.
A local lender can help you make sure your offer is ready when you are.
Similar homes
- $615,0004 bd4 ba4.4k sqft151 Darby Dr, Winchester, VA 22602For Sale

 MLS ID #VAFV2040258, David Spence, RE/MAX Roots. Bright MLS
 - $627,1025 bd4 ba4k sqft295 Huntersridge Rd, Winchester, VA 22602For Sale
 MLS ID #VAFV2042412, Bruce Elsey, Long & Foster Real Estate, Inc.. Bright MLS
 - $649,0004 bd3 ba2.9k sqft104 Bramble Ct, Winchester, VA 22602For Sale
 MLS ID #VAFV2042904, Laura White, ERA Oakcrest Realty, Inc.. Bright MLS
 - $670,0004 bd4 ba3.1k sqft107 Dell Ct, Winchester, VA 22602For Sale
 MLS ID #VAFV2043524, Rebecca Sims, Century 21 Redwood Realty. Bright MLS
 - $750,0005 bd5 ba4.7k sqft136 Cahille Dr, Winchester, VA 22602For SaleMLS ID #VAFV2043144, Victoria Davis, Century 21 Redwood Realty. Bright MLS
- $675,0004 bd4 ba3.3k sqft107 Harold Ct, Winchester, VA 22602For SaleMLS ID #VAFV2041522, Abby Walters, Preslee Real Estate. Bright MLS
- $535,0005 bd4 ba3.5k sqft151 Travis Ct, Winchester, VA 22602For SaleMLS ID #VAFV2043280, Tracie Clawson, ERA Oakcrest Realty, Inc.. Bright MLS
- $649,0004 bd4 ba3.1k sqft256 Brookneil Dr, Winchester, VA 22602For SaleMLS ID #VAFV2040662, Jacquelyn Sowers, ERA Oakcrest Realty, Inc.. Bright MLS
- $575,0005 bd3 ba2.3k sqft440 Canyon Rd, Winchester, VA 22602For SaleMLS ID #VAFV2042994, Tami Woerl, ERA Oakcrest Realty, Inc.. Bright MLS
- $559,9004 bd3 ba2.4k sqft104 Monet Ter, Winchester, VA 22602For SaleMLS ID #VAFV2043058, Janet M Jackson, MarketPlace REALTY. Bright MLS
- $550,0004 bd3 ba2.3k sqft219 Bentley Ave, Winchester, VA 22602For SaleMLS ID #VAFV2041884, Tiffany Hunter, ERA Oakcrest Realty, Inc.. Bright MLS
- $605,0004 bd3 ba2.9k sqft1564 Perry Rd, Winchester, VA 22602For SaleMLS ID #VAFV2040716, Nate Vogel, Century 21 Redwood Realty. Bright MLS
- $695,0006 bd5 ba5.6k sqft231 Rebecca Dr, Winchester, VA 22602For SaleMLS ID #VAFV2043064, Leah Clowser, RE/MAX Roots. Bright MLS
- $524,0004 bd3 ba2.3k sqft116 McClure Way, Winchester, VA 22602For SaleMLS ID #VAFV2042394, Jenny Baird, Pearson Smith Realty, LLC. Bright MLS
- $849,0006 bd5 ba4.7k sqft226 Summerfield Dr, Winchester, VA 22602For SaleMLS ID #VAFV2043430, Jeffrey Stack, CENTURY 21 New Millennium. Bright MLS
- $524,9004 bd3 ba2.3k sqft105 Travis Ct, Winchester, VA 22602For SaleMLS ID #VAFV2042124, Tina Nichols, Samson Properties. Bright MLS
- $595,0004 bd4 ba3.8k sqft105 Piedmont Way, Stephens City, VA 22655For SaleMLS ID #VAFV2041764, Sheila Pack, RE/MAX Roots. Bright MLS
- $539,0004 bd4 ba2.8k sqft111 Sovereign Ct, Winchester, VA 22602For SaleMLS ID #VAFV2043442, Kerry Stinson, Berkshire Hathaway HomeServices PenFed Realty. Bright MLS
- $619,9005 bd4 ba4.4k sqft326 Morlyn Dr, Stephenson, VA 22656For SaleMLS ID #VAFV2041236, Matt Kilmer, Samson Properties. Bright MLS
- $588,9006 bd4 ba2.6k sqft220 Snappy Ln, Winchester, VA 22602For SaleMLS ID #VAFV2040862, Mauricio Argandona, Fairfax Realty Select. Bright MLS
