UP TO $5000 SELLER CONCESSION FOR PAINT. CALL FOR DETAILS. Welcome to this stunning Colonial estate nestled in the highly sought-after Raven Pointe neighborhood of Winchester, VA. This exceptional home flawlessly pairs a grand interior layout with panoramic views, perfectly situated directly adjacent to peaceful farmland while remaining just 7 minutes away from historic Old Town Winchester. Built in 2016, this stone-accented detached single-family home boasts a massive 4,714 total finished square feet across three fully completed levels. Positioned on a beautifully manicured 0.27-acre lot, it offers an incredible footprint featuring 6 bedrooms, 4 full bathrooms, and 1 half bathroom—delivering unparalleled space and versatility for multi-generational living or working from home. The main level welcomes you with an open, light-filled architectural flow anchored by high ceilings and formal dining spaces. Cozy up next to one of the 2 fireplaces or enjoy entertaining guests in the spacious living area. A massive primary suite functions as your own private oasis, accompanied by generously sized additional bedrooms upstairs. The lower level features a fully finished walk-out basement equipped with interior access and structural step-up design, ready for a home theater, gym, or separate recreation space. Includes a spacious 2-car attached front-entry garage with an automated door opener. Situated immediately next to sprawling local farmland, offering an authentic country-style retreat without sacrificing suburban convenience. Experience the premium neighborhood presentation of Raven Pointe with a low, budget-friendly fee of just $95 annually. Don't miss the chance to own this meticulously maintained, newer-construction masterpiece that balances rural tranquility with city conveniences. Schedule your tour today!
For sale
$849,000
226 Summerfield Dr, Winchester, VA 22602
6beds
4,714sqft
Single Family Residence
Built in 2016
0.27 Acres Lot
$836,500 Zestimate®
$180/sqft
$8/mo HOA
What's special
Panoramic viewsStone-accented detached single-family homeHigh ceilingsFormal dining spacesOpen light-filled architectural flow
- 30 days |
- 638 |
- 13 |
Zillow last checked:
Listing updated:
Listed by:
Jeffrey Stack 703-943-8130,
CENTURY 21 New Millennium 7035564222
Source: Bright MLS,MLS#: VAFV2043430
Facts & features
Interior
Bedrooms & bathrooms
- Bedrooms: 6
- Bathrooms: 5
- Full bathrooms: 4
- 1/2 bathrooms: 1
- Main level bathrooms: 2
- Main level bedrooms: 1
Rooms
- Room types: Living Room, Dining Room, Primary Bedroom, Kitchen, Game Room, Storage Room, Bedroom 6, Primary Bathroom, Full Bath, Half Bath
Primary bedroom
- Features: Walk-In Closet(s)
- Level: Main
Bedroom 6
- Level: Lower
Primary bathroom
- Features: Flooring - Ceramic Tile, Bathroom - Walk-In Shower, Soaking Tub, Double Sink
- Level: Main
Dining room
- Features: Flooring - HardWood
- Level: Main
Other
- Level: Lower
Game room
- Level: Lower
Half bath
- Features: Flooring - HardWood
- Level: Main
Kitchen
- Features: Flooring - HardWood, Kitchen Island
- Level: Main
Living room
- Features: Flooring - HardWood
- Level: Main
Mud room
- Level: Main
Storage room
- Level: Lower
Heating
- Forced Air, Natural Gas
Cooling
- Ceiling Fan(s), Central Air, Electric
Appliances
- Included: Gas Water Heater
- Laundry: Mud Room
Features
- Flooring: Carpet, Hardwood
- Basement: Connecting Stairway,Full,Heated,Improved,Exterior Entry,Partially Finished,Concrete,Sump Pump,Walk-Out Access,Windows
- Number of fireplaces: 2
- Fireplace features: Wood Burning
Interior area
- Total structure area: 5,601
- Total interior livable area: 4,714 sqft
- Finished area above ground: 3,598
- Finished area below ground: 1,116
Property
Parking
- Total spaces: 2
- Parking features: Garage Faces Front, Garage Door Opener, Attached, Driveway, On Street
- Attached garage spaces: 2
- Has uncovered spaces: Yes
Accessibility
- Accessibility features: None
Features
- Levels: Three
- Stories: 3
- Pool features: None
Lot
- Size: 0.27 Acres
Details
- Additional structures: Above Grade, Below Grade
- Parcel number: 64G3655
- Zoning: RP
- Special conditions: Standard
Construction
Type & style
- Home type: SingleFamily
- Architectural style: Colonial
- Property subtype: Single Family Residence
Materials
- Vinyl Siding, Stone
- Foundation: Concrete Perimeter
Condition
- Excellent
- New construction: No
- Year built: 2016
Utilities & green energy
- Sewer: Public Sewer
- Water: Public
Community & HOA
Community
- Subdivision: Raven Pointe
HOA
- Has HOA: Yes
- Amenities included: None
- Services included: Common Area Maintenance
- HOA fee: $95 annually
Location
- Region: Winchester
Financial & listing details
- Price per square foot: $180/sqft
- Tax assessed value: $816,100
- Annual tax amount: $3,917
- Date on market: 7/20/2026
- Listing agreement: Exclusive Agency
- Listing terms: Cash,Contract,Conventional,FHA,VA Loan
- Ownership: Fee Simple
Estimated market value
$836,500
$795,000 - $878,000
$3,531/mo
Price history
| Date | Event | Price |
|---|---|---|
| 7/20/2026 | Listed for sale | $849,000-5.1%$180/sqft |
Source:  Bright MLS #VAFV2043430 Report a problem Bright MLS #VAFV2043430 Report a problem | ||
| 7/14/2026 | Listing removed | $895,000$190/sqft |
Source: Bright MLS #VAFV2039970 Report a problem | ||
| 5/30/2026 | Price change | $895,000-5.8%$190/sqft |
Source: Bright MLS #VAFV2039970 Report a problem | ||
| 4/1/2026 | Listed for sale | $950,000+726.1%$202/sqft |
Source: Bright MLS #VAFV2039970 Report a problem | ||
| 1/28/2016 | Sold | $115,000-22.8%$24/sqft |
Source: Public Record Report a problem | ||
| 3/3/2009 | Sold | $149,000+41.9%$32/sqft |
Source: Public Record Report a problem | ||
| 4/27/2006 | Sold | $105,000$22/sqft |
Source: Public Record Report a problem | ||
Public tax history
| Year | Property taxes | Tax assessment |
|---|---|---|
| 2025 | $3,917 -1.1% | $816,100 +5.1% |
| 2024 | $3,962 | $776,800 |
| 2023 | $3,962 +106% | $776,800 +23.2% |
| 2022 | $1,923 | $630,400 |
| 2021 | $1,923 -43.3% | $630,400 +13.4% |
| 2020 | $3,392 -50% | $556,100 |
| 2019 | $6,784 +99.9% | $556,100 -0.1% |
| 2018 | $3,395 +1.7% | $556,500 |
| 2017 | $3,339 +554.7% | $556,500 +554.7% |
| 2016 | $510 +7.1% | $85,000 |
| 2015 | $476 +91.4% | $85,000 |
| 2014 | $249 | $85,000 |
| 2013 | -- | $85,000 |
| 2012 | -- | $85,000 |
| 2011 | -- | $85,000 -10.5% |
| 2010 | -- | $95,000 |
| 2009 | -- | $95,000 |
| 2008 | -- | $95,000 |
| 2007 | -- | $95,000 |
Find assessor info on the county website
Monthly payment
Est. payment
Payment breakdown
Explore the cost of this home by adjusting the details. Changes won't be saved.Climate risks
Neighborhood: 22602
Nearby schools
GreatSchools rating
- 4/10Evendale Elementary SchoolGrades: PK-5Distance: 2.5 mi
- 5/10Admiral Richard E. Byrd Middle SchoolGrades: 6-8Distance: 2.7 mi
- 4/10Millbrook High SchoolGrades: 9-12Distance: 2.5 mi
Schools provided by the listing agent
- District: Frederick County Public Schools
Source: Bright MLS. This data may not be complete. We recommend contacting the local school district to confirm school assignments for this home.
- $697,2004 bd3 ba3.4k sqft224 Summerfield Dr, Winchester, VA 22602Off Market
- $522,0002 bd2 ba1.8k sqft230 Summerfield Dr, Winchester, VA 22602Off Market
- $745,7003 bd2 ba2.2k sqft216 Summerfield Dr, Winchester, VA 22602Off Market
- $608,2003 bd2 ba2.1k sqft222 Summerfield Dr, Winchester, VA 22602Off Market
- $707,1003 bd2 ba4.6k sqft214 Summerfield Dr, Winchester, VA 22602Off Market
- $634,9004 bd3 ba2.7k sqft220 Taggart Dr, Winchester, VA 22602Off Market
- $726,8004 bd3 ba3.1k sqft218 Taggart Dr, Winchester, VA 22602Off Market
- $752,9005 bd4 ba4.8k sqft222 Taggart Dr, Winchester, VA 22602Off Market
A local agent can set up tours, give advice and negotiate with sellers.
A local lender can help you make sure your offer is ready when you are.
Similar homes
- $879,9005 bd5 ba3.8k sqft243 Summerfield Dr, Winchester, VA 22602For Sale

 MLS ID #VAFV2043702, Paul Gallagher, Colony Realty. Bright MLS
 - $725,0005 bd4 ba4.4k sqft223 Fairfield Dr, Winchester, VA 22602For Sale
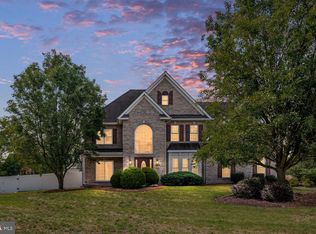 MLS ID #VAFV2039686, Antonella Costa, Samson Properties. Bright MLS
 - $750,0005 bd5 ba4.7k sqft136 Cahille Dr, Winchester, VA 22602For Sale
 MLS ID #VAFV2043144, Victoria Davis, Century 21 Redwood Realty. Bright MLS
 - $775,0004 bd4 ba3.7k sqft107 Cahille Dr, Winchester, VA 22602For Sale
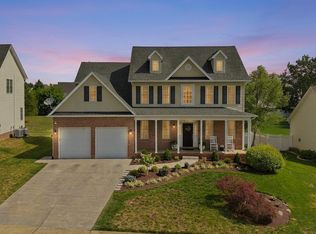 MLS ID #VAFV2043652, Laura White, ERA Oakcrest Realty, Inc.. Bright MLS
 - $849,9005 bd5 ba5.2k sqft102 Julie Ct, Winchester, VA 22602For SaleMLS ID #VAFV2043438, Charles Witt, Nova Home Hunters Realty. Bright MLS
- $720,0005 bd4 ba4.5k sqft103 Renee Ln, Winchester, VA 22602For SaleMLS ID #VAFV2043816, Leila Smith, Pearson Smith Realty, LLC. Bright MLS
- $766,0005 bd4 ba4.2k sqft175 Shields Dr, Winchester, VA 22602For SaleMLS ID #VAFV2041954, Sheila Pack, RE/MAX Roots. Bright MLS
- $674,9004 bd4 ba3.9k sqft146 Darby Dr, Winchester, VA 22602For SaleMLS ID #VAFV2040990, Traci Shoberg, Samson Properties. Bright MLS
- $714,0005 bd4 ba4.2k sqft342 Canyon Rd, Winchester, VA 22602For SaleMLS ID #VAFV2043330, Michele Gibson, Samson Properties. Bright MLS
- $850,0005 bd6 ba6.2k sqft150 Ewell Dr, Winchester, VA 22602For SaleMLS ID #VAFV2036588, Sherry Santmyer, Hunt Country Sotheby's International Realty. Bright MLS
- $649,0004 bd3 ba2.9k sqft104 Bramble Ct, Winchester, VA 22602For SaleMLS ID #VAFV2042904, Laura White, ERA Oakcrest Realty, Inc.. Bright MLS
- $825,0005 bd4 ba3.8k sqft107 Launchris Dr, Winchester, VA 22602For SaleMLS ID #VAFV2040548, Laura White, ERA Oakcrest Realty, Inc.. Bright MLS
- $599,9004 bd4 ba4.4k sqft151 Darby Dr, Winchester, VA 22602For SaleMLS ID #VAFV2040258, David Spence, RE/MAX Roots. Bright MLS
- $799,0004 bd4 ba3.1k sqft4241 Cedar Creek Grn, Winchester, VA 22602For SaleMLS ID #VAFV2043890, Dan Whitacre, Colony Realty. Bright MLS
- $671,6254 bd3 ba3.3k sqft108 Nevermore Dr, Winchester, VA 22602For SaleMLS ID #VAFV2041872, MIKE DOTTERWEICH, RE/MAX Gateway, LLC. Bright MLS
- $824,9004 bd3 ba3.9k sqft230 Conifer Ln, Winchester, VA 22602For SaleMLS ID #VAFV2040928, Traci Shoberg, Samson Properties. Bright MLS
- $690,0004 bd5 ba4.9k sqft108 Norfolk Ct, Winchester, VA 22602For SaleMLS ID #VAFV2042724, Nicole Lewis, Coldwell Banker Premier. Bright MLS
- $969,0005 bd4 ba3.9k sqft485 Lake Serene Dr, Winchester, VA 22603For SaleMLS ID #VAFV2043184, Angela Duncan, MarketPlace REALTY. Bright MLS
- $989,0004 bd4 ba4.1k sqft137 Old Forest Cir, Winchester, VA 22602For SaleMLS ID #VAFV2042732, Melissa Perozich, Century 21 Redwood Realty. Bright MLS
- $699,0007 bd5 ba4.7k sqft2700 Loyalty Ct, Winchester, VA 22601For SaleMLS ID #VAWI2011262, Elcy Pereira, Elcy & Co. Realty, LLC.. Bright MLS
