Situated on nearly 3 acres of peaceful, private land, 4241 Cedar Creek Grade offers a truly remarkable retreat framed by sweeping, 360-degree views of rolling hills and lush greenery. The exterior commands immediate curb appeal, highlighted by an impressive covered front porch with pillars, a well-manicured lawn, a wide driveway, and an attached three-car garage. Inside, the main level features high-end finishes like pristine hardwood floors and detailed crown molding throughout. A stately formal living room boasts elegant lunette windows, while the separate formal dining room showcases classic wainscoting and tray ceilings. At the heart of the home, the gourmet kitchen shines with upgraded countertops, maple cabinetry, a breakfast bar for additional seating, and stainless steel appliances. It seamlessly flows into a light-filled family room anchored by built-in storage and a cozy gas fireplace, extending into a captivating sunroom where vaulted wooden ceilings and wall-to-wall windows frame uninterrupted, panoramic views of the countryside. A convenient half bath completes the main floor. Upstairs, the expansive primary suite serves as a restful haven, featuring morning views, tray ceiling, a large walk-in closet, and a spa-like ensuite bath equipped with double sinks, a walk-in steam shower, and a relaxing corner soaking tub. Two additional bedrooms share a full bath, while a massive bonus room with its own attached full bath provides endless possibilities as a spacious fourth bedroom, recreation room, playroom, home office or gym. A dedicated upper-level laundry room adds ultimate everyday convenience. Additionally, the full unfinished walkout basement includes rough-in plumbing offering the perfect blank canvas for future expansion, while Glofiber high-speed internet ensures seamless connectivity throughout the property. Beyond the interior, the property unfolds into an extraordinary outdoor oasis built for lavish entertaining. Unwind in the private hot tub on the deck, dine alfresco on the patio, or relax under the cool shade of the covered gazebo—all set against the backdrop of a level, sprawling yard and picturesque scenery. This is more than just a home; it is a private sanctuary offering a lifestyle of unmatched tranquility and effortless luxury just minutes from town.
For sale
$799,000
4241 Cedar Creek Grn, Winchester, VA 22602
4beds
3,120sqft
Single Family Residence
Built in 2004
2.71 Acres Lot
$781,500 Zestimate®
$256/sqft
$-- HOA
What's special
Cozy gas fireplaceMorning viewsCaptivating sunroomLight-filled family roomWide drivewayClassic wainscotingUpgraded countertops
- 21 days |
- 1,852 |
- 110 |
Likely to sell faster than
Zillow last checked:
Listing updated:
Listed by:
Dan Whitacre 540-327-6718,
Colony Realty 540-662-0323
Source: Bright MLS,MLS#: VAFV2043890
Facts & features
Interior
Bedrooms & bathrooms
- Bedrooms: 4
- Bathrooms: 4
- Full bathrooms: 3
- 1/2 bathrooms: 1
- Main level bathrooms: 1
Rooms
- Room types: Living Room, Dining Room, Primary Bedroom, Bedroom 2, Bedroom 3, Bedroom 4, Kitchen, Family Room, Sun/Florida Room, Laundry, Primary Bathroom, Full Bath, Half Bath
Primary bedroom
- Features: Flooring - Carpet, Attached Bathroom, Walk-In Closet(s), Ceiling Fan(s)
- Level: Upper
Bedroom 2
- Features: Flooring - Carpet, Ceiling Fan(s)
- Level: Upper
Bedroom 3
- Features: Flooring - Carpet, Ceiling Fan(s)
- Level: Upper
Bedroom 4
- Features: Flooring - Carpet, Ceiling Fan(s), Attached Bathroom
- Level: Upper
Primary bathroom
- Features: Flooring - Ceramic Tile, Double Sink, Bathroom - Walk-In Shower, Soaking Tub
- Level: Upper
Dining room
- Features: Flooring - HardWood, Formal Dining Room
- Level: Main
Family room
- Features: Crown Molding, Ceiling Fan(s), Flooring - HardWood, Built-in Features, Fireplace - Gas
- Level: Main
Other
- Features: Double Sink, Flooring - Ceramic Tile, Bathroom - Walk-In Shower, Bathroom - Tub Shower
- Level: Upper
Other
- Features: Flooring - Ceramic Tile, Bathroom - Tub Shower
- Level: Upper
Half bath
- Level: Main
Kitchen
- Features: Flooring - HardWood, Breakfast Bar
- Level: Main
Laundry
- Level: Upper
Living room
- Features: Flooring - HardWood, Crown Molding
- Level: Main
Other
- Features: Cathedral/Vaulted Ceiling, Ceiling Fan(s), Flooring - Ceramic Tile
- Level: Main
Heating
- Forced Air, Propane
Cooling
- Central Air, Electric
Appliances
- Included: Oven/Range - Gas, Refrigerator, Dishwasher, Disposal, Stainless Steel Appliance(s), Microwave, Gas Water Heater
- Laundry: Upper Level, Laundry Room
Features
- Crown Molding, Ceiling Fan(s), Built-in Features, Wainscotting, Soaking Tub, Breakfast Area, Dining Area, Family Room Off Kitchen, Formal/Separate Dining Room, Primary Bath(s), Bathroom - Tub Shower, Bathroom - Walk-In Shower, Open Floorplan, Recessed Lighting, Upgraded Countertops, Walk-In Closet(s), Tray Ceiling(s)
- Flooring: Hardwood, Carpet, Ceramic Tile, Wood
- Basement: Full,Connecting Stairway,Interior Entry,Walk-Out Access,Unfinished,Windows,Rough Bath Plumb
- Number of fireplaces: 1
- Fireplace features: Gas/Propane
Interior area
- Total structure area: 4,512
- Total interior livable area: 3,120 sqft
- Finished area above ground: 3,120
- Finished area below ground: 0
Property
Parking
- Total spaces: 3
- Parking features: Garage Faces Front, Inside Entrance, Attached, Driveway, Off Street
- Attached garage spaces: 3
- Has uncovered spaces: Yes
Accessibility
- Accessibility features: None
Features
- Levels: Three
- Stories: 3
- Patio & porch: Deck, Porch, Patio
- Pool features: None
- Has spa: Yes
- Spa features: Bath, Hot Tub
- Has view: Yes
- View description: Mountain(s), Pasture, Scenic Vista
Lot
- Size: 2.71 Acres
- Features: Landscaped
Details
- Additional structures: Above Grade, Below Grade
- Parcel number: 60611
- Zoning: RA
- Special conditions: Standard
Construction
Type & style
- Home type: SingleFamily
- Architectural style: Colonial
- Property subtype: Single Family Residence
Materials
- Vinyl Siding, Stone
- Foundation: Concrete Perimeter
Condition
- New construction: No
- Year built: 2004
Utilities & green energy
- Sewer: On Site Septic
- Water: Well
- Utilities for property: Fiber Optic
Community & HOA
Community
- Security: Exterior Cameras, Electric Alarm
- Subdivision: Granville Estates
HOA
- Has HOA: No
Location
- Region: Winchester
Financial & listing details
- Price per square foot: $256/sqft
- Tax assessed value: $660,000
- Annual tax amount: $3,168
- Date on market: 8/6/2026
- Listing agreement: Exclusive Right To Sell
- Ownership: Fee Simple
Estimated market value
$781,500
$742,000 - $821,000
$3,157/mo
Price history
| Date | Event | Price |
|---|---|---|
| 8/6/2026 | Listed for sale | $799,000+79.2%$256/sqft |
Source:  Bright MLS #VAFV2043890 Report a problem Bright MLS #VAFV2043890 Report a problem | ||
| 5/11/2009 | Sold | $445,900-2%$143/sqft |
Source: Public Record Report a problem | ||
| 8/27/2004 | Sold | $455,000$146/sqft |
Source: Public Record Report a problem | ||
Public tax history
| Year | Property taxes | Tax assessment |
|---|---|---|
| 2025 | $3,168 +3.9% | $660,000 +10.4% |
| 2024 | $3,050 | $598,000 |
| 2023 | $3,050 +96.3% | $598,000 +17.4% |
| 2022 | $1,553 | $509,300 |
| 2021 | $1,553 -45.7% | $509,300 +8.6% |
| 2020 | $2,860 -50% | $468,800 |
| 2019 | $5,719 +108.3% | $468,800 +4.1% |
| 2018 | $2,746 +1.7% | $450,200 |
| 2017 | $2,701 +8.8% | $450,200 +8.8% |
| 2016 | $2,482 +7.1% | $413,700 |
| 2015 | $2,317 +102.7% | $413,700 +6.6% |
| 2014 | $1,143 | $388,000 |
| 2013 | -- | $388,000 -0.7% |
| 2012 | -- | $390,800 |
| 2011 | -- | $390,800 -12% |
| 2010 | -- | $444,300 |
| 2009 | -- | $444,300 0% |
| 2008 | -- | $444,500 |
| 2007 | -- | $444,500 |
Find assessor info on the county website
Monthly payment
Est. payment
Payment breakdown
Explore the cost of this home by adjusting the details. Changes won't be saved.Climate risks
Neighborhood: 22602
Nearby schools
GreatSchools rating
- 3/10Orchard View Elementary SchoolGrades: PK-5Distance: 3.3 mi
- 4/10Robert E. Aylor Middle SchoolGrades: 6-8Distance: 7.5 mi
- 4/10Sherando High SchoolGrades: 9-12Distance: 6.7 mi
Schools provided by the listing agent
- Elementary: Orchard View
- Middle: Frederick County
- High: Sherando
- District: Frederick County Public Schools
Source: Bright MLS. This data may not be complete. We recommend contacting the local school district to confirm school assignments for this home.
- $756,7004 bd4 ba4.2k sqft118 Anna Margaret Dr, Winchester, VA 22602Off Market
- $936,2003 bd4 ba3.2k sqft144 Anna Margaret Dr, Winchester, VA 22602Off Market
- $718,1004 bd3 ba2.8k sqft180 Anna Margaret Dr, Winchester, VA 22602Off Market
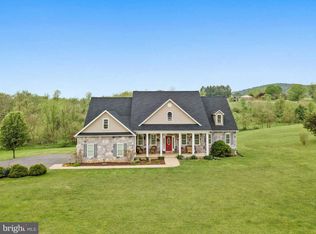
- $811,3004 bd3 ba3k sqft121 Anna Margaret Dr, Winchester, VA 22602Off Market
- $225,0005.75 acresLOT 3 Cedar Creek Grn, Winchester, VA 22602Sold
- $895,1004 bd5 ba5.2k sqft121 Granville Ct, Winchester, VA 22602Off Market
- $634,4002 bd2 ba2.6k sqft4210 Cedar Creek Grn, Winchester, VA 22602Off Market
- $1,099,4004 bd3 ba3.3k sqft145 Granville Ct, Winchester, VA 22602Off Market
A local agent can set up tours, give advice and negotiate with sellers.
A local lender can help you make sure your offer is ready when you are.
Similar homes
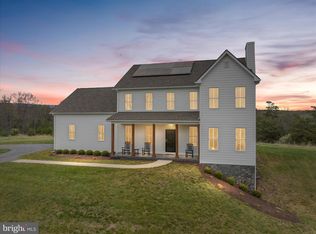
- $824,9004 bd3 ba3.9k sqft230 Conifer Ln, Winchester, VA 22602For Sale
 MLS ID #VAFV2040928, Traci Shoberg, Samson Properties. Bright MLS
 - $759,0005 bd4 ba4.2k sqft175 Shields Dr, Winchester, VA 22602For Sale
 MLS ID #VAFV2041954, Sheila Pack, RE/MAX Roots. Bright MLS
 - $675,0004 bd3 ba3.7k sqft158 Old Forest Cir, Winchester, VA 22602For Sale
 MLS ID #VAFV2044100, Mrs. Maria M Cunningham, EXP Realty, LLC. Bright MLS
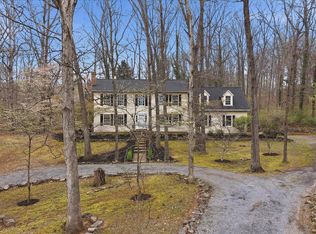
 - $649,0004 bd4 ba3.1k sqft256 Brookneil Dr, Winchester, VA 22602For Sale
 MLS ID #VAFV2040662, Jacquelyn Sowers, ERA Oakcrest Realty, Inc.. Bright MLS
 - $899,9904 bd4 ba3.8k sqft300 Tavistock Dr, Winchester, VA 22602For SaleMLS ID #VAFV2042352, Pamela Baber, Coldwell Banker Premier. Bright MLS
- $750,0004 bd4 ba3.2k sqft111 Chanterelle Ct, Stephens City, VA 22655For SaleMLS ID #VAFV2043194, Leah Clowser, RE/MAX Roots. Bright MLS
- $825,0005 bd4 ba3.8k sqft107 Launchris Dr, Winchester, VA 22602For SaleMLS ID #VAFV2040548, Laura White, ERA Oakcrest Realty, Inc.. Bright MLS
- $715,0003 bd4 ba2.9k sqft336 Apple Valley Rd, Winchester, VA 22602For SaleMLS ID #VAFV2043346, Sandy Brill, Century 21 Redwood Realty. Bright MLS
- $735,0003 bd3 ba2.2k sqft6264 Middle Rd, Stephens City, VA 22655For SaleMLS ID #VAFV2044002, Dallas Croft, Samson Properties. Bright MLS
- $598,0004 bd3 ba2.9k sqft1564 Perry Rd, Winchester, VA 22602For SaleMLS ID #VAFV2040716, Nate Vogel, Century 21 Redwood Realty. Bright MLS
- $635,0003 bd4 ba2.6k sqft117 Glen Ridge Rd, Winchester, VA 22602For SaleMLS ID #VAFV2042538, Joanne Cembrook, Coldwell Banker Premier. Bright MLS
- $989,0004 bd4 ba4.1k sqft137 Old Forest Cir, Winchester, VA 22602For SaleMLS ID #VAFV2042732, Melissa Perozich, Century 21 Redwood Realty. Bright MLS
- $749,0504 bd4 ba3.7k sqft107 Cahille Dr, Winchester, VA 22602For SaleMLS ID #VAFV2043652, Laura White, ERA Oakcrest Realty, Inc.. Bright MLS
- $589,0004 bd5 ba3.8k sqft136 Travis Ct, Winchester, VA 22602For SaleMLS ID #VAFV2044354, Dan Whitacre, Colony Realty. Bright MLS
- $639,9004 bd3 ba2.9k sqft153 Burr Stone Ln, Star Tannery, VA 22654For SaleMLS ID #VAFV2043870, Deborah Matthews, ERA Oakcrest Realty, Inc.. Bright MLS
- $650,0004 bd3 ba2k sqft662 Germany Rd, Stephens City, VA 22655For SaleMLS ID #VAFV2043992, Lisa Behr, Hunt Country Sotheby's International Realty. Bright MLS
- $765,0005 bd3 ba2.7k sqft121 Nittany South Way, Stephens City, VA 22655For SaleMLS ID #VAFV2041580, Sarah Abderrazzaq, Realty ONE Group Old Towne. Bright MLS
- $725,0005 bd4 ba4.4k sqft223 Fairfield Dr, Winchester, VA 22602For SaleMLS ID #VAFV2039686, Antonella Costa, Samson Properties. Bright MLS
- $775,0003 bd3 ba3.2k sqft5616 Strasburg Rd, Strasburg, VA 22657For SaleMLS ID #VAWR2015348, Heather Wells, Real Broker, LLC. Bright MLS
- $729,9003 bd4 ba2.7k sqft461 Veterans Rd, Middletown, VA 22645For SaleMLS ID #VAFV2042918, Lilly Triplett, Colony Realty. Bright MLS
