662 Germany Road, a classic colonial home situated on five scenic acres offering privacy, space, and beautiful countryside views! The traditional main level welcomes you with hardwood and custom tile flooring, spacious living and dining areas, and a beautifully appointed kitchen featuring granite countertops and a center island. The inviting family room is complete with plush carpeting and a cozy pellet stove, with direct access to the expansive rear deck—the perfect place to relax, entertain, and take in the surrounding country views. Upstairs, you’ll find four generously sized bedrooms, including a spacious primary suite with a large walk-in closet and private full bath. Three additional bedrooms offer plenty of natural light and comfortable living space, while an additional full bath and conveniently located upper-level laundry complete the floor. The large unfinished walkout basement offers plenty of opportunity for future finished living space, storage, or recreation and leads directly to the rear patio. Outside, enjoy the abundance of acreage with plenty of room to make the property your own, along with a storage shed and existing chicken coop. An attached two-car side-load garage provides additional parking and storage! Offering the space and freedom of countryside living while still within convenient reach of Stephens City and a short drive to Winchester City, 662 Germany Road is move-in ready and waiting to welcome you home! Recent improvements include a new roof (2026) and fresh paint throughout! Don't miss it, schedule your private tour today!
For sale
$650,000
662 Germany Rd, Stephens City, VA 22655
4beds
2,096sqft
Single Family Residence
Built in 1999
5.01 Acres Lot
$635,400 Zestimate®
$310/sqft
$-- HOA
What's special
Beautiful countryside viewsPlush carpetingLarge unfinished walkout basementConveniently located upper-level laundryFresh paint throughoutStorage shedAttached two-car side-load garage
- 46 days
- 1,750
- 93
Likely to sell faster than
Zillow last checked:
Listing updated:
Listed by:
Lisa Behr 540-533-3853,
Hunt Country Sotheby's International Realty 703-443-1757
Source: Bright MLS,MLS#: VAFV2043992
Facts & features
Interior
Bedrooms & bathrooms
- Bedrooms: 4
- Bathrooms: 3
- Full bathrooms: 2
- 1/2 bathrooms: 1
- Main level bathrooms: 1
Rooms
- Room types: Living Room, Dining Room, Primary Bedroom, Bedroom 2, Bedroom 3, Bedroom 4, Kitchen, Family Room, Basement, Foyer, Laundry, Primary Bathroom, Full Bath, Half Bath
Primary bedroom
- Features: Walk-In Closet(s), Flooring - Carpet, Attached Bathroom
- Level: Upper
- Area: 224 Square Feet
- Dimensions: 16 X 14
Bedroom 2
- Features: Flooring - Carpet, Ceiling Fan(s)
- Level: Upper
- Area: 156 Square Feet
- Dimensions: 13 X 12
Bedroom 3
- Features: Flooring - Carpet, Ceiling Fan(s)
- Level: Upper
- Area: 132 Square Feet
- Dimensions: 11 X 12
Bedroom 4
- Features: Flooring - Carpet, Ceiling Fan(s)
- Level: Upper
- Area: 156 Square Feet
- Dimensions: 12 X 13
Primary bathroom
- Features: Flooring - Ceramic Tile, Soaking Tub, Bathroom - Walk-In Shower, Double Sink
- Level: Upper
Basement
- Features: Basement - Unfinished
- Level: Lower
- Area: 1400 Square Feet
- Dimensions: 35 X 40
Dining room
- Features: Flooring - HardWood, Flooring - Ceramic Tile, Crown Molding
- Level: Main
- Area: 144 Square Feet
- Dimensions: 12 X 12
Family room
- Features: Fireplace - Gas, Flooring - Carpet, Ceiling Fan(s)
- Level: Main
- Area: 240 Square Feet
- Dimensions: 16 X 15
Foyer
- Features: Flooring - HardWood, Flooring - Ceramic Tile
- Level: Main
- Area: 32 Square Feet
- Dimensions: 4 X 8
Other
- Features: Bathroom - Tub Shower, Flooring - Ceramic Tile
- Level: Upper
- Area: 45 Square Feet
- Dimensions: 5 X 9
Half bath
- Features: Flooring - HardWood
- Level: Main
- Area: 25 Square Feet
- Dimensions: 5 X 5
Kitchen
- Features: Flooring - Ceramic Tile, Granite Counters, Kitchen Island
- Level: Main
- Area: 208 Square Feet
- Dimensions: 16 X 13
Laundry
- Features: Flooring - Ceramic Tile
- Level: Upper
- Area: 35 Square Feet
- Dimensions: 5 X 7
Living room
- Features: Flooring - HardWood, Crown Molding
- Level: Main
- Area: 192 Square Feet
- Dimensions: 16 X 12
Heating
- Forced Air, Natural Gas
Cooling
- Central Air, Electric
Appliances
- Included: Gas Water Heater
- Laundry: Laundry Room
Features
- Basement: Unfinished,Full,Walk-Out Access
- Number of fireplaces: 1
Interior area
- Total structure area: 3,020
- Total interior livable area: 2,096 sqft
- Finished area above ground: 2,096
- Finished area below ground: 0
Property
Parking
- Total spaces: 2
- Parking features: Garage Faces Side, Inside Entrance, Driveway, Attached
- Attached garage spaces: 2
- Has uncovered spaces: Yes
Accessibility
- Accessibility features: None
Features
- Levels: Three
- Stories: 3
- Pool features: None
Lot
- Size: 5.01 Acres
Details
- Additional structures: Above Grade, Below Grade
- Parcel number: 7374
- Zoning: RA
- Special conditions: Standard
Construction
Type & style
- Home type: SingleFamily
- Architectural style: Colonial
- Property subtype: Single Family Residence
Materials
- Vinyl Siding
- Foundation: Concrete Perimeter
Condition
- New construction: No
- Year built: 1999
Utilities & green energy
- Sewer: Private Septic Tank
- Water: Private, Well
Community & HOA
Community
- Subdivision: Relief Knolls
HOA
- Has HOA: No
Location
- Region: Stephens City
Financial & listing details
- Price per square foot: $310/sqft
- Tax assessed value: $460,180
- Annual tax amount: $2,209
- Date on market: 8/11/2026
- Listing agreement: Exclusive Right To Sell
- Ownership: Fee Simple
Estimated market value
$635,400
$604,000 - $667,000
$2,500/mo
Price history
| Date | Event | Price |
|---|---|---|
| 8/11/2026 | Listed for sale | $650,000+55.5%$310/sqft |
Source:  Bright MLS #VAFV2043992 Report a problem Bright MLS #VAFV2043992 Report a problem | ||
| 5/6/2005 | Sold | $418,000+68.5%$199/sqft |
Source: Public Record Report a problem | ||
| 1/3/2002 | Sold | $248,000$118/sqft |
Source: Public Record Report a problem | ||
Public tax history
| Year | Property taxes | Tax assessment |
|---|---|---|
| 2025 | $2,209 +8.6% | $460,180 +15.4% |
| 2024 | $2,034 | $398,800 |
| 2023 | $2,034 +94.4% | $398,800 +16.3% |
| 2022 | $1,046 | $343,000 |
| 2021 | -- | $343,000 +6.2% |
| 2020 | $790 -80% | $322,900 |
| 2019 | $3,939 +108.3% | $322,900 +4.1% |
| 2018 | $1,892 +1.7% | $310,100 |
| 2017 | $1,861 +7.8% | $310,100 +7.8% |
| 2016 | $1,726 +7.1% | $287,700 |
| 2015 | $1,611 +98.9% | $287,700 +4.6% |
| 2014 | $810 | $275,100 |
| 2013 | -- | $275,100 -0.7% |
| 2012 | -- | $276,900 |
| 2011 | -- | $276,900 -9.1% |
| 2010 | -- | $304,700 |
| 2009 | -- | $304,700 +3.8% |
| 2008 | -- | $293,500 |
| 2007 | -- | $293,500 |
| 2006 | -- | $293,500 |
| 2005 | -- | $293,500 +41.2% |
| 2003 | -- | $207,800 |
| 2002 | -- | $207,800 |
| 2001 | -- | $207,800 |
Find assessor info on the county website
Monthly payment
Est. payment
Payment breakdown
Explore the cost of this home by adjusting the details. Changes won't be saved.Climate risks
Neighborhood: 22655
Nearby schools
Schools provided by the listing agent
- District: Frederick County Public Schools
Source: Bright MLS. This data may not be complete. We recommend contacting the local school district to confirm school assignments for this home.
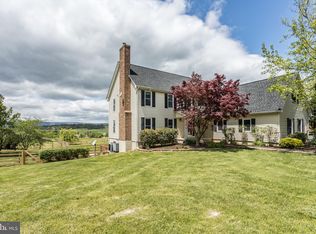
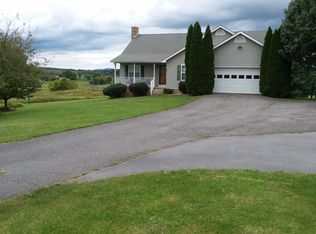
Similar homes
- $699,0004 bd3 ba2.7k sqft155 Bunchberry Ridge Ct, Stephens City, VA 22655For Sale
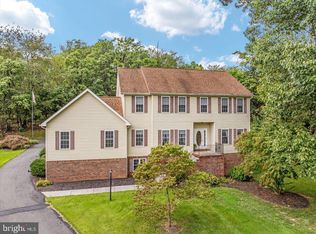
 MLS ID #VAFV2044968, Katie Landi Jordan, Samson Properties. Bright MLS
 - $725,0004 bd4 ba2.8k sqft344 Hites Rd, Stephens City, VA 22655For Sale
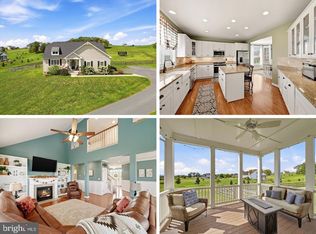 MLS ID #VAFV2044766, Howard Swede, LPT Realty, LLC. Bright MLS
 - $699,9003 bd3 ba2.2k sqft6264 Middle Rd, Stephens City, VA 22655For Sale
 MLS ID #VAFV2044002, Dallas Croft, Samson Properties. Bright MLS
 - $634,0004 bd4 ba3.1k sqft256 Brookneil Dr, Winchester, VA 22602For Sale
 MLS ID #VAFV2040662, Jacquelyn Sowers, ERA Oakcrest Realty, Inc.. Bright MLS
 - $825,0003 bd4 ba2.7k sqft990 Refuge Church Rd, Stephens City, VA 22655For SaleMLS ID #VAFV2044588, Tracy Jewell, Samson Properties. Bright MLS
- $480,0004 bd3 ba2.2k sqft107 Norwich Ct, Stephens City, VA 22655For SaleMLS ID #VAFV2043094, Sheila Pack, RE/MAX Roots. Bright MLS
- $598,0004 bd3 ba2.9k sqft1564 Perry Rd, Winchester, VA 22602For SaleMLS ID #VAFV2040716, Nate Vogel, Century 21 Redwood Realty. Bright MLS
- $485,0004 bd4 ba2.7k sqft146 Dollie Mae Ln, Stephens City, VA 22655For SaleMLS ID #VAFV2044306, Amos Crosgrove, Ross Real Estate. Bright MLS
- $599,0003 bd4 ba2.6k sqft117 Glen Ridge Rd, Winchester, VA 22602For SaleMLS ID #VAFV2042538, Joanne Cembrook, Coldwell Banker Premier. Bright MLS
- $599,9004 bd3 ba3k sqft255 McCoys Ford Rd, Front Royal, VA 22630For SaleMLS ID #VAWR2015288, Tana Hoffman, Sager Real Estate. Bright MLS
- $469,9004 bd3 ba2.1k sqft109 Kabardin Ct, Stephens City, VA 22655For SaleMLS ID #VAFV2044644, Matthew Bradley, Coldwell Banker Premier. Bright MLS
- $649,0004 bd3 ba2.9k sqft1116 Maurertown Mill Rd, Maurertown, VA 22644For SaleMLS ID #VASH2014926, Brian Doman, Preslee Real Estate. Bright MLS
- $549,9004 bd3 ba2.2k sqft127 Mountain View Rd, Winchester, VA 22603For SaleMLS ID #VAFV2044624, Josh Feltner, Realty ONE Group Old Towne. Bright MLS
- $535,0003 bd2 ba1.8k sqft209 Bridgewater Dr, Stephens City, VA 22655For SaleMLS ID #VAFV2043546, Sharon Farinholt, Realty ONE Group Old Towne. Bright MLS
- $475,0003 bd3 ba1.9k sqft149 Dollie Mae Ln, Stephens City, VA 22655For SaleMLS ID #VAFV2044132, Sheila Pack, RE/MAX Roots. Bright MLS
- $499,9003 bd2 ba2k sqft132 Vincent Dr, Stephens City, VA 22655For SaleMLS ID #VAFV2044248, Abby Walters, Preslee Real Estate. Bright MLS
- $410,0003 bd3 ba1.9k sqft101 Tunis Ct, Stephens City, VA 22655For SaleMLS ID #VAFV2043806, Denise Fuller, Coldwell Banker Realty. Bright MLS
- $699,9903 bd4 ba2.9k sqft336 Apple Valley Rd, Winchester, VA 22602For SaleMLS ID #VAFV2043346, Sandy Brill, Century 21 Redwood Realty. Bright MLS
- $674,9994 bd2 ba2.9k sqft3105 Apple Pie Ridge Rd, Winchester, VA 22603For SaleMLS ID #VAFV2042230, Mike Putnam, EXP Realty, LLC. Bright MLS
- $750,0003 bd3 ba2.1k sqft794 Steed Ln, Front Royal, VA 22630For SaleMLS ID #VAWR2015022, Lindsay Barnhart, NextHome Realty Select. Bright MLS
