Spacious contemporary craftsman style home built in 2007 on .5 acre lot with rare 3 car attached side load garage as well as a detached 2 car & 1 car garages behind the home. This is a car lover's dream with a total 6 garaged parking spaces as well as the driveway or perfect for home based business (with appropriate County approval) - NO HOA!!! Located next to the green space of Kernstown Battlefield - expansive deck to enjoy the peaceful surroundings. The main level of the home boasts a two story foyer, inviting living room, large dining room and cozy family room with floor to ceiling stone gas fireplace. Kitchen is a chef's dream with oversized island, granite countertops, newer stainless steel appliances and walk-in pantry, upgraded cabinets, hardwood floors and pendant lights! Breakfast room with upgraded lighting - the perfect spot for a morning coffee or tea. There's a mud room as well as two half bathrooms on the main level. On your way up to the bedroom level there is a home office space/den - perfect to work from home, craft or as a swing guest space. The upper level offers a spacious primary bedroom with a double tray ceiling, recessed lights, ceiling fan and walk-in closet. The primary bathroom has a walk-in shower with body spray shower stall, jetted soaking tub & water closet. Two additional spacious secondary bedrooms are served by a hall bathroom with double-sinks and a shower. The home is served by public water and sewer and has a well as a secondary water source to water your gardens and landscaping. Well, garage freezer & satellite dish all convey as-is. Updates included but are not limited to: Water Heater 2024, HVAC approximately 5 years old, newer French door refrigerator and brand new dishwasher, updates to lighting and more! Crawl space was re-insulated in Summer of 2026.
For sale
Price cut: $15K (9/24)
$699,990
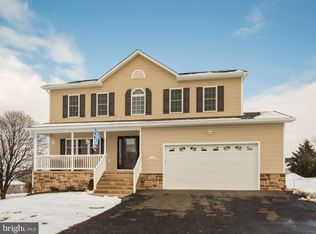
336 Apple Valley Rd, Winchester, VA 22602
3beds
2,931sqft
Single Family Residence
Built in 2007
0.5 Acres Lot
$686,600 Zestimate®
$239/sqft
$-- HOA
What's special
Mud roomGranite countertopsRecessed lightsSpacious primary bedroomTwo story foyerOversized islandWalk-in pantry
- 46 days
- 545
- 21
Zillow last checked:
Listing updated:
Listed by:
Sandy Brill 571-436-4852,
Century 21 Redwood Realty 703-790-1850,
Co-Listing Agent: Emily W Miller 804-833-2003,
Century 21 Redwood Realty
Source: Bright MLS,MLS#: VAFV2043346
Facts & features
Interior
Bedrooms & bathrooms
- Bedrooms: 3
- Bathrooms: 4
- Full bathrooms: 2
- 1/2 bathrooms: 2
- Main level bathrooms: 2
Rooms
- Room types: Living Room, Dining Room, Primary Bedroom, Bedroom 2, Bedroom 3, Kitchen, Family Room, Foyer, Breakfast Room, Laundry, Office, Bathroom 2, Primary Bathroom, Half Bath
Primary bedroom
- Features: Flooring - Carpet, Recessed Lighting, Walk-In Closet(s), Ceiling Fan(s)
- Level: Upper
Bedroom 2
- Features: Ceiling Fan(s), Walk-In Closet(s), Flooring - Carpet
- Level: Upper
Bedroom 3
- Features: Flooring - Carpet, Ceiling Fan(s)
- Level: Upper
Primary bathroom
- Features: Bathroom - Walk-In Shower, Bathroom - Jetted Tub, Flooring - Ceramic Tile, Recessed Lighting, Granite Counters
- Level: Upper
Bathroom 2
- Features: Flooring - Ceramic Tile, Bathroom - Stall Shower, Double Sink, Granite Counters
- Level: Upper
Breakfast room
- Features: Flooring - HardWood
- Level: Main
Dining room
- Features: Flooring - HardWood, Crown Molding
- Level: Main
Family room
- Features: Flooring - Carpet, Fireplace - Gas
- Level: Main
Foyer
- Features: Flooring - HardWood
- Level: Main
Half bath
- Features: Flooring - HardWood
- Level: Main
Half bath
- Features: Flooring - HardWood
- Level: Main
Kitchen
- Features: Granite Counters, Pantry, Lighting - Pendants, Flooring - HardWood, Kitchen Island
- Level: Main
Laundry
- Features: Flooring - Ceramic Tile
- Level: Upper
Living room
- Features: Flooring - Carpet
- Level: Main
Mud room
- Features: Flooring - HardWood
- Level: Main
Office
- Features: Flooring - HardWood, Recessed Lighting
- Level: Upper
Heating
- Central, Zoned, Heat Pump, Natural Gas, Electric
Cooling
- Central Air, Ceiling Fan(s), Zoned, Heat Pump, Electric
Appliances
- Included: Microwave, Cooktop, Dishwasher, Disposal, Oven, Refrigerator, Ice Maker, Dryer, Washer, Water Heater, Water Conditioner - Owned, Stainless Steel Appliance(s), Water Treat System, Instant Hot Water, Gas Water Heater
- Laundry: Upper Level, Laundry Room, Mud Room
Features
- Soaking Tub, Bathroom - Walk-In Shower, Bathroom - Stall Shower, Breakfast Area, Ceiling Fan(s), Crown Molding, Dining Area, Formal/Separate Dining Room, Kitchen Island, Pantry, Primary Bath(s), Recessed Lighting, Upgraded Countertops, Walk-In Closet(s), 2 Story Ceilings, Tray Ceiling(s)
- Flooring: Carpet, Hardwood, Ceramic Tile
- Windows: Casement, Palladian, Screens, Stain/Lead Glass, Window Treatments
- Basement: Rear Entrance,Combination,Partial,Unfinished,Other
- Number of fireplaces: 1
- Fireplace features: Gas/Propane
Interior area
- Total structure area: 2,931
- Total interior livable area: 2,931 sqft
- Finished area above ground: 2,931
- Finished area below ground: 0
Video & virtual tour
Property
Parking
- Total spaces: 10
- Parking features: Garage Faces Side, Garage Faces Front, Garage Door Opener, Driveway, Attached, Detached
- Attached garage spaces: 6
- Uncovered spaces: 4
Accessibility
- Accessibility features: None
Features
- Levels: Three
- Stories: 3
- Patio & porch: Porch, Deck
- Exterior features: Satellite Dish
- Pool features: None
- Spa features: Bath
Lot
- Size: 0.5 Acres
- Features: Adjoins - Open Space, Landscaped, Rear Yard
Details
- Additional structures: Above Grade, Below Grade
- Parcel number: 63A41
- Zoning: RP
- Special conditions: Standard
Construction
Type & style
- Home type: SingleFamily
- Architectural style: Contemporary,Craftsman
- Property subtype: Single Family Residence
Materials
- Vinyl Siding, Stone
- Foundation: Crawl Space
Condition
- Excellent
- New construction: No
- Year built: 2007
Utilities & green energy
- Sewer: Public Sewer
- Water: Public, Other, Well
Community & HOA
Community
- Security: Smoke Detector(s)
- Subdivision: None Available
HOA
- Has HOA: No
Location
- Region: Winchester
Financial & listing details
- Price per square foot: $239/sqft
- Tax assessed value: $562,250
- Annual tax amount: $2,699
- Date on market: 8/11/2026
- Listing agreement: Exclusive Right To Sell
- Listing terms: Cash,VA Loan,Other,FHA,Conventional
- Inclusions: Freezer In Garage Conveys As Is. Satellite Dish Conveys As-is. Secondary Water Source Conveys As-is.
- Ownership: Fee Simple
Estimated market value
$686,600
$652,000 - $721,000
$2,536/mo
Price history
| Date | Event | Price |
|---|---|---|
| 9/24/2026 | Price change | $699,990-2.1%$239/sqft |
Source:  Bright MLS #VAFV2043346 Report a problem Bright MLS #VAFV2043346 Report a problem | ||
| 8/11/2026 | Listed for sale | $715,000+393.1%$244/sqft |
Source: Bright MLS #VAFV2043346 Report a problem | ||
| 3/28/2006 | Sold | $145,000+806.3%$49/sqft |
Source: Public Record Report a problem | ||
| 6/29/2005 | Sold | $16,000$5/sqft |
Source: Public Record Report a problem | ||
Public tax history
| Year | Property taxes | Tax assessment |
|---|---|---|
| 2025 | $2,699 +8.8% | $562,250 +15.6% |
| 2024 | $2,481 | $486,500 |
| 2023 | $2,481 +95.7% | $486,500 +17.1% |
| 2022 | $1,268 | $415,600 |
| 2021 | $1,268 -44.2% | $415,600 +11.6% |
| 2020 | $2,271 -50% | $372,300 |
| 2019 | $4,542 +110.9% | $372,300 +5.5% |
| 2018 | $2,153 +1.7% | $353,000 |
| 2017 | $2,118 +9.6% | $353,000 +9.6% |
| 2016 | $1,933 +7.1% | $322,200 |
| 2015 | $1,804 +98.8% | $322,200 +4.6% |
| 2014 | $908 | $308,000 |
| 2013 | -- | $308,000 -0.7% |
| 2012 | -- | $310,300 |
| 2011 | -- | $310,300 -10% |
| 2010 | -- | $344,800 |
| 2009 | -- | $344,800 -4.9% |
| 2008 | -- | $362,600 +625.2% |
| 2007 | -- | $50,000 -39.2% |
| 2006 | -- | $82,300 |
| 2005 | -- | $82,300 +185.8% |
| 2003 | -- | $28,800 |
| 2002 | -- | $28,800 |
| 2001 | -- | $28,800 |
Find assessor info on the county website
Monthly payment
Est. payment
Payment breakdown
Explore the cost of this home by adjusting the details. Changes won't be saved.Climate risks
Neighborhood: 22602
Nearby schools
Schools provided by the listing agent
- Elementary: Orchard View
- Middle: James Wood
- High: Sherando
- District: Frederick County Public Schools
Source: Bright MLS. This data may not be complete. We recommend contacting the local school district to confirm school assignments for this home.
- $524,3005 bd4 ba3.2k sqft332 Apple Valley Rd, Winchester, VA 22602Off Market
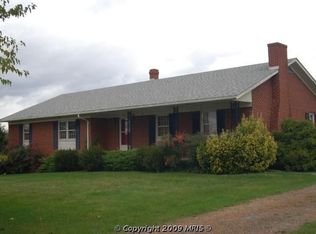
- $521,1003 bd3 ba2.8k sqft208 Butterscotch Ct, Winchester, VA 22602Off Market
- $423,5003 bd4 ba2k sqft318 Apple Valley Rd, Winchester, VA 22602Off Market
- $442,5002 bd2 ba1.5k sqft206 Butterscotch Ct, Winchester, VA 22602Off Market
Similar homes
- $674,9004 bd4 ba3.9k sqft146 Darby Dr, Winchester, VA 22602For Sale
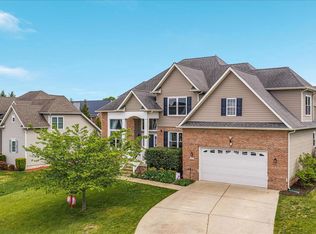
 MLS ID #VAFV2045062, Traci Shoberg, Samson Properties. Bright MLS
 - $699,0004 bd3 ba2.7k sqft155 Bunchberry Ridge Ct, Stephens City, VA 22655For Sale
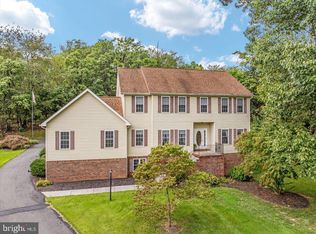 MLS ID #VAFV2044968, Katie Landi Jordan, Samson Properties. Bright MLS
 - $665,0004 bd3 ba3.7k sqft158 Old Forest Cir, Winchester, VA 22602For Sale
 MLS ID #VAFV2044100, Mrs. Maria M Cunningham, EXP Realty, LLC. Bright MLS
 - $699,9005 bd4 ba4.2k sqft342 Canyon Rd, Winchester, VA 22602For Sale
 MLS ID #VAFV2043330, Michele Gibson, Samson Properties. Bright MLS
 - $645,0004 bd4 ba3.5k sqft200 Fairfield Dr, Winchester, VA 22602For SaleMLS ID #VAFV2044488, Angela Duncan, MarketPlace REALTY. Bright MLS
- $739,0005 bd4 ba4.2k sqft175 Shields Dr, Winchester, VA 22602For SaleMLS ID #VAFV2041954, Sheila Pack, RE/MAX Roots. Bright MLS
- $659,9004 bd5 ba4.2k sqft291 Huntersridge Rd, Winchester, VA 22602For SaleMLS ID #VAFV2044442, Laura White, ERA Oakcrest Realty, Inc.. Bright MLS
- $699,9003 bd3 ba2.2k sqft6264 Middle Rd, Stephens City, VA 22655For SaleMLS ID #VAFV2044002, Dallas Croft, Samson Properties. Bright MLS
- $625,0004 bd3 ba2.7k sqft123 Kinross Dr, Winchester, VA 22602For SaleMLS ID #VAFV2042108, Sharon Farinholt, Realty ONE Group Old Towne. Bright MLS
- $598,0004 bd3 ba2.9k sqft1564 Perry Rd, Winchester, VA 22602For SaleMLS ID #VAFV2040716, Nate Vogel, Century 21 Redwood Realty. Bright MLS
- $679,9993 bd3 ba2.6k sqft160 Camp David Ct, Linden, VA 22642For SaleMLS ID #VAWR2015654, Amanda Slate, Keller Williams Realty. Bright MLS
- $539,0004 bd4 ba2.8k sqft111 Sovereign Ct, Winchester, VA 22602For SaleMLS ID #VAFV2043442, Kerry Stinson, Berkshire Hathaway HomeServices PenFed Realty. Bright MLS
- $725,0004 bd4 ba2.8k sqft344 Hites Rd, Stephens City, VA 22655For SaleMLS ID #VAFV2044766, Howard Swede, LPT Realty, LLC. Bright MLS
- $634,9005 bd4 ba3.8k sqft314 Huntersridge Rd, Winchester, VA 22602For SaleMLS ID #VAFV2044776, Laura White, ERA Oakcrest Realty, Inc.. Bright MLS
- $575,0003 bd2 ba2.2k sqft123 Harvest Ridge Dr, Winchester, VA 22601For SaleMLS ID #VAFV2044336, Brian Yoder, Realty ONE Group Old Towne. Bright MLS
- $699,9993 bd3 ba2.6k sqft289 Reliance Woods Dr, Middletown, VA 22645For SaleMLS ID #VAWR2014962, Christine Binnix, Samson Properties. Bright MLS
- $575,0003 bd2 ba1.6k sqft584 McDonald Rd, Winchester, VA 22602For SaleMLS ID #VAFV2044490, Julie D Shiley, Coldwell Banker Realty. Bright MLS
- $824,9004 bd3 ba3.9k sqft230 Conifer Ln, Winchester, VA 22602For SaleMLS ID #VAFV2040928, Traci Shoberg, Samson Properties. Bright MLS
- $615,0005 bd4 ba3.6k sqft922 Wayne Dr, Winchester, VA 22601For SaleMLS ID #VAWI2011344, Katrina M Smith, Samson Properties. Bright MLS
- $709,9003 bd4 ba2.7k sqft461 Veterans Rd, Middletown, VA 22645For SaleMLS ID #VAFV2042918, Lilly Triplett, Colony Realty. Bright MLS
