Tucked away on a quiet cul-de-sac in Stephens City, this well-maintained Colonial offers the rare combination of privacy, space, and convenience—all on just over 2 acres with no HOA. Set back from the road and surrounded by a peaceful, partially wooded setting, the home provides a sense of seclusion while still being just minutes from the town of Stephens City, shopping, dining, and commuter routes. Inside, you’ll find a spacious and traditional layout designed for comfortable everyday living and easy entertaining. With approximately 2,700 finished square feet and an additional 1300 unfinished square feet in the basement, the home features four generously sized bedrooms, including three with large walk-in closets, offering plenty of storage and flexibility. The main level includes a convenient laundry area, adding to the home’s practical design. The property has been well cared for and is in excellent condition, giving buyers the opportunity to move in right away while updating at their own pace to match personal style and preferences. A full unfinished basement provides incredible potential for future expansion—whether you envision a recreation room, home office, gym, or additional living space. A two-car garage and ample driveway space complete the home’s functional features. Outdoor living is just as appealing, with a covered back porch perfect for relaxing and enjoying the quiet surroundings. The expansive lot offers room to garden, play, or simply unwind in your own private retreat, enhanced by mature trees and open space. If you’ve been searching for a home that offers space, privacy, and long-term potential in a convenient Frederick County location, this property is a must-see.
For sale
Price cut: $24K (10/13)
$675,000
155 Bunchberry Ridge Ct, Stephens City, VA 22655
4beds
2,700sqft
Single Family Residence
Built in 2002
2.05 Acres Lot
$665,600 Zestimate®
$250/sqft
$-- HOA
What's special
Two-car garageAmple driveway spaceSpacious and traditional layoutQuiet cul-de-sacFour generously sized bedroomsConvenient laundry areaPeaceful partially wooded setting
- 33 days
- 445
- 21
Zillow last checked:
Listing updated:
Listed by:
Katie Landi Jordan 703-477-2988,
Samson Properties (540) 348-4911
Source: Bright MLS,MLS#: VAFV2044968
Facts & features
Interior
Bedrooms & bathrooms
- Bedrooms: 4
- Bathrooms: 3
- Full bathrooms: 2
- 1/2 bathrooms: 1
- Main level bathrooms: 1
Basement
- Area: 1318
Heating
- Central, Propane
Cooling
- Central Air, Heat Pump, Electric
Appliances
- Included: Microwave, Dishwasher, Dryer, Refrigerator, Cooktop, Washer, Disposal, Ice Maker, Water Treat System, Water Heater
- Laundry: Main Level
Features
- Breakfast Area, Ceiling Fan(s), Dining Area, Family Room Off Kitchen, Floor Plan - Traditional, Kitchen Island, Walk-In Closet(s)
- Flooring: Wood
- Basement: Connecting Stairway,Exterior Entry,Unfinished,Full
- Number of fireplaces: 1
- Fireplace features: Gas/Propane
Interior area
- Total structure area: 4,018
- Total interior livable area: 2,700 sqft
- Finished area above ground: 2,700
- Finished area below ground: 0
Property
Parking
- Total spaces: 2
- Parking features: Garage Faces Rear, Asphalt, Attached, Driveway
- Attached garage spaces: 2
- Has uncovered spaces: Yes
Accessibility
- Accessibility features: None
Features
- Levels: Three
- Stories: 3
- Patio & porch: Porch
- Pool features: None
- Has spa: Yes
- Spa features: Bath
Lot
- Size: 2.05 Acres
- Features: Backs to Trees, Cul-De-Sac
Details
- Additional structures: Above Grade, Below Grade
- Parcel number: 731229
- Zoning: RA
- Special conditions: Standard
Construction
Type & style
- Home type: SingleFamily
- Architectural style: Colonial
- Property subtype: Single Family Residence
Materials
- Vinyl Siding
- Foundation: Concrete Perimeter, Slab
Condition
- New construction: No
- Year built: 2002
Utilities & green energy
- Sewer: Septic Exists
- Water: Well
Community & HOA
Community
- Subdivision: Berry Hill
HOA
- Has HOA: No
Location
- Region: Stephens City
Financial & listing details
- Price per square foot: $250/sqft
- Tax assessed value: $546,000
- Annual tax amount: $2,621
- Date on market: 9/18/2026
- Listing agreement: Exclusive Right To Sell
- Ownership: Fee Simple
Estimated market value
$665,600
$632,000 - $699,000
$2,897/mo
Price history
| Date | Event | Price |
|---|---|---|
| 10/13/2026 | Price change | $675,000-3.4%$250/sqft |
Source:  Bright MLS #VAFV2044968 Report a problem | ||
| 9/18/2026 | Listed for sale | $699,000-8.6%$259/sqft |
Source: Bright MLS #VAFV2044968 Report a problem | ||
| 8/11/2026 | Listing removed | $765,000$283/sqft |
Source: Bright MLS #VAFV2040194 Report a problem | ||
| 7/2/2026 | Price change | $765,000-1.3%$283/sqft |
Source: Bright MLS #VAFV2040194 Report a problem | ||
| 6/15/2026 | Price change | $775,000-1.3%$287/sqft |
Source: Bright MLS #VAFV2040194 Report a problem | ||
| 4/24/2026 | Price change | $785,000-0.5%$291/sqft |
Source: Bright MLS #VAFV2040194 Report a problem | ||
| 4/15/2026 | Price change | $789,000-1.3%$292/sqft |
Source: Bright MLS #VAFV2040194 Report a problem | ||
| 3/21/2026 | Listed for sale | $799,500+169.3%$296/sqft |
Source: Bright MLS #VAFV2040194 Report a problem | ||
| 12/6/2002 | Sold | $296,900+356.8%$110/sqft |
Source: Public Record Report a problem | ||
| 2/20/2002 | Sold | $65,000$24/sqft |
Source: Public Record Report a problem | ||
Public tax history
| Year | Property taxes | Tax assessment |
|---|---|---|
| 2025 | $2,621 +7.1% | $546,000 +13.8% |
| 2024 | $2,447 | $479,800 |
| 2023 | $2,447 +100.5% | $479,800 +19.9% |
| 2022 | $1,220 | $400,100 |
| 2021 | $1,220 -46.5% | $400,100 +7% |
| 2020 | $2,280 -50% | $373,800 |
| 2019 | $4,560 +111% | $373,800 +5.5% |
| 2018 | $2,161 +1.7% | $354,300 |
| 2017 | $2,126 +8.6% | $354,300 +8.6% |
| 2016 | $1,958 +119.7% | $326,300 |
| 2015 | $891 | $326,300 +7.9% |
| 2014 | $891 | $302,400 |
| 2013 | -- | $302,400 -0.8% |
| 2012 | -- | $304,700 |
| 2011 | -- | $304,700 -15.1% |
| 2010 | -- | $358,900 |
| 2009 | -- | $358,900 +1.4% |
| 2008 | -- | $353,900 |
| 2007 | -- | $353,900 |
| 2005 | -- | $353,900 +36% |
| 2003 | -- | $260,300 |
Find assessor info on the county website
Monthly payment
Est. payment
Payment breakdown
Explore the cost of this home by adjusting the details. Changes won't be saved.Climate risks
Neighborhood: 22655
Nearby schools
Schools provided by the listing agent
- Elementary: Middletown
- Middle: Robert E Aylor
- High: Sherando
- District: Frederick County Public Schools
Source: Bright MLS. This data may not be complete. We recommend contacting the local school district to confirm school assignments for this home.
- $760,1004 bd3 ba3.2k sqft131 Bunchberry Ridge Ct, Stephens City, VA 22655Off Market
- $564,2003 bd2 ba1.8k sqft712 Carters Ln, Winchester, VA 22602Off Market
- $819,4004 bd5 ba4.8k sqft170 Bunchberry Ridge Ct, Stephens City, VA 22655Off Market
- $875,0004 bd4 ba4.4k sqft162 Bunchberry Ridge Ct, Stephens City, VA 22655Sold

Similar homes
- $699,9003 bd3 ba2.2k sqft6264 Middle Rd, Stephens City, VA 22655For Sale
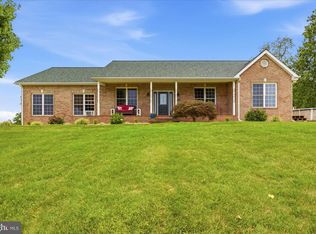
 MLS ID #VAFV2044002, Dallas Croft, Samson Properties. Bright MLS
- $725,0004 bd4 ba2.8k sqft344 Hites Rd, Stephens City, VA 22655For Sale
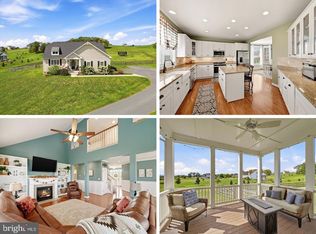 MLS ID #VAFV2044766, Howard Swede, LPT Realty, LLC. Bright MLS
- $665,0004 bd3 ba3.7k sqft158 Old Forest Cir, Winchester, VA 22602For Sale
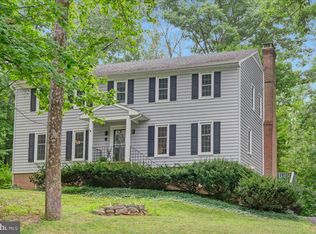 MLS ID #VAFV2044100, Mrs. Maria M Cunningham, EXP Realty, LLC. Bright MLS
- $634,0004 bd4 ba3.1k sqft256 Brookneil Dr, Winchester, VA 22602For Sale
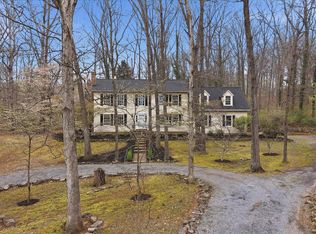 MLS ID #VAFV2040662, Jacquelyn Sowers, ERA Oakcrest Realty, Inc.. Bright MLS
- $597,0005 bd3 ba2.5k sqft102 Forest Valley Rd, Winchester, VA 22602For SaleMLS ID #VAFV2044454, Julie Teets, ERA Oakcrest Realty, Inc.. Bright MLS
- $679,9003 bd4 ba2.7k sqft461 Veterans Rd, Middletown, VA 22645For SaleMLS ID #VAFV2042918, Lilly Triplett, Colony Realty. Bright MLS
- $599,9003 bd2 ba2.2k sqft220 Greenfield Ave, Winchester, VA 22602For SaleMLS ID #VAFV2044862, Lilly Triplett, Colony Realty. Bright MLS
- $699,9903 bd4 ba2.9k sqft336 Apple Valley Rd, Winchester, VA 22602For SaleMLS ID #VAFV2043346, Sandy Brill, Century 21 Redwood Realty. Bright MLS
- $599,9005 bd3 ba4k sqft146 Stonebrook Rd, Winchester, VA 22602For SaleMLS ID #VAFV2043898, Bradley Comstock, ERA Oakcrest Realty, Inc.. Bright MLS
- $549,9004 bd3 ba3.3k sqft103 Ivy Hill Ct, Stephens City, VA 22655For SaleMLS ID #VAFV2044404, Ember Crow, Pearson Smith Realty LLC. Bright MLS
- $807,0003 bd4 ba2.7k sqft990 Refuge Church Rd, Stephens City, VA 22655For SaleMLS ID #VAFV2044588, Tracy Jewell, Samson Properties. Bright MLS
- $749,9005 bd4 ba3.8k sqft107 Launchris Dr, Winchester, VA 22602For SaleMLS ID #VAFV2040548, Laura White, ERA Oakcrest Realty, Inc.. Bright MLS
- $659,9004 bd4 ba3.9k sqft146 Darby Dr, Winchester, VA 22602For SaleMLS ID #VAFV2045062, Traci Shoberg, Samson Properties. Bright MLS
- $678,0003 bd3 ba2.6k sqft414 Devils Backbone Overlook, Stephenson, VA 22656For SaleMLS ID #VAFV2043294, Lisa McClinton, Samson Properties. Bright MLS
- $559,0004 bd3 ba2.6k sqft2820 Saratoga Dr, Winchester, VA 22601For SaleMLS ID #VAWI2011760, Wendy Longerbeam, Coldwell Banker Elite. Bright MLS
- $549,9994 bd3 ba2.4k sqft104 Monet Ter, Winchester, VA 22602For SaleMLS ID #VAFV2045412, Chris Roszko, Colony Realty. Bright MLS
- $679,9993 bd3 ba2.6k sqft160 Camp David Ct, Linden, VA 22642For SaleMLS ID #VAWR2015654, Amanda Slate, Keller Williams Realty. Bright MLS
- $645,0004 bd4 ba3.5k sqft200 Fairfield Dr, Winchester, VA 22602For SaleMLS ID #VAFV2044488, Angela Duncan, MarketPlace REALTY. Bright MLS
- $645,0004 bd4 ba3.5k sqft132 Darby Dr, Winchester, VA 22602For SaleMLS ID #VAFV2044838, Paige Ulevich, Dream Real Estate. Bright MLS
- $735,0003 bd3 ba2.5k sqft1748 Handley Ave, Winchester, VA 22601For SaleMLS ID #VAWI2011296, Barbara Smith, RE/MAX Real Estate Connections. Bright MLS
